Welcome to your forever home! Nestled within the highly desirable, established community of Willow Pond, this 5-bedroom + 4-bathroom + den split floor-plan has everything you need including an Attached Mother-in-Law suite. This open floor plan home boasts 3,072 square feet and is perfect for any need, in any season of life. The options are truly limitless and provide flexibility to meet your needs offering abundant living area to make it your own. This home offers copious amounts of entertaining space, well sized secondary bedrooms and bathrooms, as well as a massive fully screened lanai in back (28x30). Thoughtfully placed sliding glass doors allow you to enjoy the best Florida has to offer taking full advantage of the screened lanai so you can soak in the serene sights of your conservation view. The natural light beautifully brightens each space, with the heart of the home being the centrally located kitchen and breakfast nook. Your sizable primary suite features sliding glass doors to the back lanai, and ensuite with double vanity, built-in makeup counter, walk-in shower, garden tub and gorgeous plantation shutters. What sets this property apart is a fully attached mother-in law suite with its very own AC unit! This glorious space includes a living room/flex space (15x12), a set of private sliding glass doors leading to the large backyard, bedroom (11x12) and bathroom (5x8). Beautiful views of the conservation can be enjoyed from every room! *The 5th bedroom and 4th bathroom are counted in the attached Mother-in-Law suite). With a low HOA and NO CDD, a home of this size is a rare opportunity. Recent updates include: Roof 2018, AC (Main Fall of 2024, Suite unit 2025), Both Exterior doors 2025, ALL toilets 2025. Be close to everything Lutz, Wesley Chapel, & Tampa has to offer including EoS fitness, Young Chefs Academy, Tampa Christian Community School, Tampa Premium Outlets, Publix Shopping Center, and so much retail/ restaurants at your convenience. Be just 30min from Tampa International at rush hour. Conveniently located to EVERYTHING Lutz, Land O' Lakes and Wesley Chapel has to offer! Gyms, Grocery shopping (TWO Publix within 1.1 miles), Shopping, Healthcare, I-75, I-275, Suncoast Expressway - It's all here! **Entryway mirror, Safe in Primary suite closet, Back lanai table (table only) and ALL appliances convey **
Sold for $534,000
$534,000
1216 FOX CHAPEL DRIVE, LUTZ, FL 33549
5beds
3,072sqft
Single Family Residence
Built in 1998
0.31 Acres Lot
$513,300 Zestimate®
$174/sqft
$3,567 Estimated rent
Home value
$513,300
$462,000 - $570,000
$3,567/mo
Zestimate® history
Owner options
List your home for rent
$3,567/mo
Rent Zestimate®
Find your next renter with Zillow Rental Manager. Plus, with online applications, you can quickly screen prospective tenants – for free.
$3,567/mo
Rent Zestimate®
Refinance and save
$3,921/mo
Est. payment
Refinancing to a lower rate could help reduce your monthly payments and save thousands over the life of the loan.
$3,921/mo
Est. payment
Explore your selling options
Work with a Zillow partner agent
Leverage their expertise and Zillow's premium Showcase listings to get your home seen by more buyers.
Get startedList with your own agent
Get your home in front of millions of buyers by listing it on Zillow.
Learn how to do itSell it yourself
Take full control of how buyers see your home on Zillow by listing For Sale by Owner (FSBO).
List your homeWhat's special
Attached mother-in-law suiteMother-in law suiteMassive fully screened lanaiWell sized secondary bedroomsLarge backyardConservation viewOpen floor plan
Zillow last checked:
Listing updated:
Listed by:
Jessica Davis 813-679-4029,
ALIGN RIGHT REALTY CARROLLWOOD 813-374-6050
Bought with:
Patrice Riley, 3333325
FUTURE HOME REALTY INC
Source: Stellar MLS,MLS#: TB8402044 Originating MLS: Suncoast Tampa
Originating MLS: Suncoast Tampa
Facts & features
Interior
Bedrooms & bathrooms
- Bedrooms: 5
- Bathrooms: 4
- Full bathrooms: 4
Primary bedroom
- Features: En Suite Bathroom, Walk-In Closet(s)
- Level: First
- Area: 208 Square Feet
- Dimensions: 16x13
Bedroom 2
- Features: Built-in Closet
- Level: First
- Area: 121 Square Feet
- Dimensions: 11x11
Bedroom 3
- Features: Built-in Closet
- Level: First
- Area: 144 Square Feet
- Dimensions: 12x12
Bedroom 4
- Features: Built-in Closet
- Level: First
- Area: 132 Square Feet
- Dimensions: 11x12
Primary bathroom
- Features: Dual Sinks, Exhaust Fan, Garden Bath, Makeup/Vanity Space, Tub with Separate Shower Stall, Water Closet/Priv Toilet, Window/Skylight in Bath, Linen Closet
- Level: First
- Area: 112 Square Feet
- Dimensions: 14x8
Bathroom 2
- Level: First
- Area: 35 Square Feet
- Dimensions: 7x5
Bathroom 3
- Features: Linen Closet
- Level: First
- Area: 72 Square Feet
- Dimensions: 12x6
Balcony porch lanai
- Level: First
- Area: 840 Square Feet
- Dimensions: 28x30
Dinette
- Level: First
- Area: 54 Square Feet
- Dimensions: 9x6
Dining room
- Level: First
- Area: 121 Square Feet
- Dimensions: 11x11
Family room
- Level: First
- Area: 224 Square Feet
- Dimensions: 14x16
Kitchen
- Features: Pantry
- Level: First
- Area: 160 Square Feet
- Dimensions: 16x10
Living room
- Level: First
- Area: 108 Square Feet
- Dimensions: 9x12
Office
- Level: First
- Area: 154 Square Feet
- Dimensions: 11x14
Heating
- Central
Cooling
- Central Air
Appliances
- Included: Cooktop, Dishwasher, Disposal, Dryer, Microwave, Refrigerator, Washer, Water Softener
- Laundry: Laundry Room
Features
- Eating Space In Kitchen, High Ceilings, Open Floorplan, Thermostat
- Flooring: Carpet, Tile
- Doors: Sliding Doors
- Has fireplace: No
Interior area
- Total structure area: 3,876
- Total interior livable area: 3,072 sqft
Property
Parking
- Total spaces: 3
- Parking features: Driveway, Garage Door Opener
- Attached garage spaces: 3
- Has uncovered spaces: Yes
Features
- Levels: One
- Stories: 1
- Patio & porch: Covered, Rear Porch, Screened
- Exterior features: Irrigation System, Lighting, Private Mailbox, Rain Gutters, Sidewalk
- Has view: Yes
- View description: Trees/Woods
Lot
- Size: 0.31 Acres
- Features: Conservation Area, Landscaped, Sidewalk
- Residential vegetation: Trees/Landscaped
Details
- Parcel number: 192631010.0000.00003.0
- Zoning: MPUD
- Special conditions: None
- Horse amenities: None
Construction
Type & style
- Home type: SingleFamily
- Architectural style: Florida
- Property subtype: Single Family Residence
Materials
- Block, Concrete, Stucco
- Foundation: Slab
- Roof: Shingle
Condition
- New construction: No
- Year built: 1998
Utilities & green energy
- Sewer: Public Sewer
- Water: Public
- Utilities for property: Cable Available, Electricity Connected, Sewer Connected, Water Connected
Community & HOA
Community
- Pet fee: $0 monthly
- Subdivision: WILLOW BEND
HOA
- Has HOA: Yes
- HOA fee: $59 monthly
- HOA name: Terra Mangement Services LLC
- HOA phone: 813-374-2363
Location
- Region: Lutz
Financial & listing details
- Price per square foot: $174/sqft
- Tax assessed value: $552,986
- Annual tax amount: $4,192
- Date on market: 6/29/2025
- Cumulative days on market: 17 days
- Listing terms: Cash,Conventional,FHA,VA Loan
- Ownership: Fee Simple
- Total actual rent: 0
- Electric utility on property: Yes
- Road surface type: Paved
Price history
| Date | Event | Price |
|---|---|---|
| 8/8/2025 | Sold | $534,000-2%$174/sqft |
Source:  Stellar MLS #TB8402044 Report a problem Stellar MLS #TB8402044 Report a problem | ||
| 7/16/2025 | Pending sale | $545,000$177/sqft |
Source: Stellar MLS #TB8402044 Report a problem | ||
| 7/11/2025 | Price change | $545,000-2.7%$177/sqft |
Source: Stellar MLS #TB8402044 Report a problem | ||
| 6/30/2025 | Listed for sale | $560,000+233.9%$182/sqft |
Source: Stellar MLS #TB8402044 Report a problem | ||
| 10/23/1998 | Sold | $167,700-20.3%$55/sqft |
Source: Public Record Report a problem | ||
| 2/13/1998 | Sold | $210,400$68/sqft |
Source: Public Record Report a problem | ||
Public tax history
| Year | Property taxes | Tax assessment |
|---|---|---|
| 2025 | $9,558 +128% | $552,986 +102.4% |
| 2024 | $4,192 +3.8% | $273,260 |
| 2023 | $4,038 +11.2% | $273,260 +3% |
| 2022 | $3,632 +1.9% | $265,310 +6.1% |
| 2021 | $3,565 +1.6% | $250,090 +1.4% |
| 2020 | $3,509 +1.7% | $246,640 +2.3% |
| 2019 | $3,450 | $241,100 +1.9% |
| 2018 | $3,450 +1.9% | $236,612 |
| 2017 | $3,387 +0.4% | $236,612 +4.2% |
| 2016 | $3,373 +0.8% | $226,978 +0.7% |
| 2015 | $3,346 +2.7% | $225,400 -4.8% |
| 2014 | $3,256 | $236,772 +6.5% |
| 2013 | -- | $222,401 +0.4% |
| 2012 | -- | $221,545 -3.8% |
| 2011 | -- | $230,198 +1.9% |
| 2010 | -- | $225,885 -10.5% |
| 2009 | -- | $252,441 -20% |
| 2008 | -- | $315,447 -10.4% |
| 2007 | -- | $351,940 +6.6% |
| 2006 | -- | $330,254 +27.9% |
| 2005 | -- | $258,254 +21.4% |
| 2004 | -- | $212,711 +2.9% |
| 2003 | -- | $206,799 +5.8% |
| 2002 | -- | $195,448 +7.5% |
| 2000 | -- | $181,792 |
| 1999 | -- | $181,792 |
Find assessor info on the county website
Neighborhood: Willow Bend
Nearby homes
- $472,200-- bd3 ba2.4k sqft1208 Fox Chapel Dr, Lutz, FL 33549Off Market
- $519,0005 bd3 ba3.2k sqft1134 Baycove Ln, Lutz, FL 33549Off Market
- $495,8004 bd3 ba2.2k sqft1140 Baycove Ln, Lutz, FL 33549Off Market
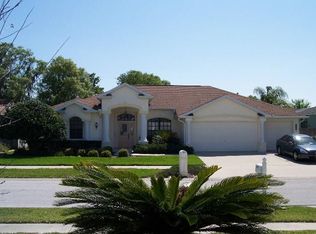
- $461,900-- bd2 ba2k sqft1200 Fox Chapel Dr, Lutz, FL 33549Off Market
- $540,700-- bd3 ba2.3k sqft1148 Baycove Ln, Lutz, FL 33549Off Market
- $451,500-- bd2 ba2k sqft1217 Fox Chapel Dr, Lutz, FL 33549Off Market
- $553,500-- bd3 ba2.5k sqft1209 Fox Chapel Dr, Lutz, FL 33549Off Market
- $540,8004 bd3 ba2.4k sqft1225 Fox Chapel Dr, Lutz, FL 33549Off Market
Nearby schools
GreatSchools rating
- 7/10Lake Myrtle Elementary SchoolGrades: PK-5Distance: 1.6 mi
- 7/10Charles S. Rushe Middle SchoolGrades: 6-8Distance: 4.4 mi
- 7/10Sunlake High SchoolGrades: 9-12Distance: 4.4 mi
Schools provided by the listing agent
- Elementary: Lake Myrtle Elementary-PO
- Middle: Charles S. Rushe Middle-PO
- High: Sunlake High School-PO
Source: Stellar MLS. This data may not be complete. We recommend contacting the local school district to confirm school assignments for this home.
Get a cash offer in 3 minutes
Find out how much your home could sell for in as little as 3 minutes with a no-obligation cash offer.
Estimated market value
$513,300
Get a cash offer in 3 minutes
Find out how much your home could sell for in as little as 3 minutes with a no-obligation cash offer.
Estimated market value
$513,300
- Florida
- Pasco County
- Lutz
- 33549
- Willow Bend
- 1216 FOX CHAPEL DRIVE
