Skip main navigation
Sold for $420,000
  • $420,000

    1216 Francis Ave, Baltimore, MD 21227

    5beds
    2,308sqft
    Single Family Residence
    Built in 1951
    7,500 Square Feet Lot
    $425,900 Zestimate®
    $182/sqft
    $2,821 Estimated rent

    Home value

    $425,900

    $388,000 - $468,000

    $2,821/mo

    Zestimate® history
    Loading
    Loading...

    Owner options

    List your home for rent

    $2,821/mo

    Rent Zestimate®

    Find your next renter with Zillow Rental Manager. Plus, with online applications, you can quickly screen prospective tenants – for free.

    Learn more

    $2,821/mo

    Rent Zestimate®

    Refinance and save

    $2,610/mo

    Est. payment

    Refinancing to a lower rate could help reduce your monthly payments and save thousands over the life of the loan.

    See today's rates

    $2,610/mo

    Est. payment

    Explore your selling options

    Work with a Zillow partner agent

    Leverage their expertise and Zillow's premium Showcase listings to get your home seen by more buyers.

    Get started

    List with your own agent

    Get your home in front of millions of buyers by listing it on Zillow.

    Learn how to do it

    Sell it yourself

    Take full control of how buyers see your home on Zillow by listing For Sale by Owner (FSBO).

    List your home

    What's special

    Wood burning fireplaceWalk-in closetPlenty of storageHardwood floorsPrivacy fenceFresh exterior paintNew carpet
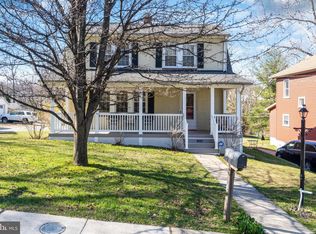
    PRICE REDUCTION!! Welcome to this charming FIVE bedroom home with many newer features. Some of them include: roof 2020 (leaf guards on gutters), HVAC 2022, water heater 2022, fresh exterior paint & some on interior, & upgraded electrical panel. The kitchen had the following installed in 2025: dishwasher, stove, sink and flooring. Great durable metal backsplash. There is a pass thru from the kitchen to the sunroom that overlooks the backyard. Nice open floor plan from the living room to the dining area & hardwood floors. Wood burning fireplace with extra wood in the backyard. Two bedrooms are on the main level, 2 on the upper level (& walk-in closet) and one in the finished basement. There is also a whole house fan on the upper level. The main level & upper level have full baths. The one on the main level was renovated in 2025. The walkout basement also has a large family room with a large TV, new carpet & vintage knotty pine paneling. Plenty of storage in the laundry area, and also a workbench, & 2 sump pumps. There is also a flush on this level with a rough-in for a shower. The backyard is very inviting with a deck, sand filled "beach" fire pit area, 6-seater 2-yr-old hot tub, & newer vinyl privacy fence. Note that the square footage in the public records is incorrect because it did not included the sunroom. .6 miles to MARC train & 10 minutes to BWI Airport. Come take a look!

    Zillow last checked:

    Listing updated:

    Listed by:

    Karen Gatzke 410-218-0578,

    RE/MAX Solutions

    Bought with:

    Reed Gustavsen, 5009959

    Real Broker, LLC

    Source: Bright MLS,MLS#: MDBC2130746MLS Logo

    Facts & features

    Interior

    Bedrooms & bathrooms
    • Bedrooms: 5
    • Bathrooms: 2
    • Full bathrooms: 2
    • Main level bathrooms: 1
    • Main level bedrooms: 2
    Rooms
    • Room types: Living Room, Dining Room, Kitchen, Family Room, Sun/Florida Room, Laundry, Utility Room
    Dining room
    • Level: Main
    Family room
    • Level: Lower
    Kitchen
    • Level: Main
    Laundry
    • Level: Lower
    Living room
    • Level: Main
    Other
    • Level: Main
    Utility room
    • Level: Lower
    Heating
    • Forced Air, Baseboard, Natural Gas
    Cooling
    • Central Air, Ceiling Fan(s), Whole House Fan, Electric
    Appliances
    • Included: Gas Water Heater
    • Laundry: In Basement, Laundry Room
    Features
    • Flooring: Hardwood, Carpet
    • Basement: Full,Exterior Entry,Sump Pump
    • Number of fireplaces: 1
    • Fireplace features: Wood Burning
    Interior area
    • Total structure area: 2,608
    • Total interior livable area: 2,308 sqft
    • Finished area above ground: 1,844
    • Finished area below ground: 464

    Property

    Parking
    • Parking features: Driveway
    • Has uncovered spaces: Yes
    Accessibility
    • Accessibility features: None
    Features
    • Levels: Three
    • Stories: 3
    • Pool features: None
    • Fencing: Vinyl,Full
    Lot
    • Size: 7,500 Square Feet
    • Dimensions: 1.00 x
    Details
    • Additional structures: Above Grade, Below Grade
    • Parcel number: 04131313201660
    • Zoning: -
    • Special conditions: Standard

    Construction

    Type & style
    • Home type: SingleFamily
    • Architectural style: Cape Cod
    • Property subtype: Single Family Residence
    Materials
    • Stucco
    • Foundation: Block
    Condition
    • New construction: No
    • Year built: 1951

    Utilities & green energy

    • Sewer: Public Sewer
    • Water: Public

    Community & HOA

    Community
    • Subdivision: Halethorpe
    HOA
    • Has HOA: No
    Location
    • Region: Baltimore

    Financial & listing details

    • Price per square foot: $182/sqft
    • Tax assessed value: $267,700
    • Annual tax amount: $3,041
    • Date on market: 6/13/2025
    • Listing agreement: Exclusive Agency
    • Ownership: Fee Simple

    Price history

    DateEventPrice
    8/13/2025Sold$420,000-1.2%$182/sqft
    Source: Bright MLS #MDBC2130746 Report a problem
    7/10/2025Pending sale$424,999$184/sqft
    Source: Bright MLS #MDBC2130746 Report a problem
    6/27/2025Price change$424,999-5.6%$184/sqft
    Source: Bright MLS #MDBC2130746 Report a problem
    6/13/2025Listed for sale$449,999+38.5%$195/sqft
    Source: Bright MLS #MDBC2130746 Report a problem
    4/16/2007Sold$324,900$141/sqft
    Source: Public Record Report a problem

    Public tax history

    YearProperty taxesTax assessment
    2025$4,425 +45.5%$267,700 +6.7%
    2024$3,041 +0.9%$250,900 +0.9%
    2023$3,014 +0.9%$248,700 -0.9%
    2022$2,988 +0.9%$250,900 +2.7%
    2021$2,961 +1.6%$244,300 +1.6%
    2020$2,913 +1.7%$240,367 -1.6%
    2019$2,866 +1.7%$244,300 +5.1%
    2018$2,818 +3.6%$232,500 +3.6%
    2017$2,720 -14.4%$224,433 +3.7%
    2016$3,177 $216,367 +3.9%
    2015$3,177 $208,300
    2014$3,177 $208,300
    2013-- $208,300 -19.2%
    2012-- $257,800
    2011-- $257,800
    2010-- $257,800 -9.9%
    2009-- $286,100 +17.1%
    2008-- $244,412 +20.6%
    2007-- $202,726 +25.9%
    2006-- $161,040 +3.8%
    2005-- $155,176 +3.9%
    2004-- $149,313 +4.1%
    2003-- $143,450 +1.8%
    2002-- $140,860 +1.9%
    2001-- $138,270
    Find assessor info on the county website

    Neighborhood: 21227

    Nearby schools

    GreatSchools rating
    Schools provided by the listing agent
    • Elementary: Relay
    • Middle: Arbutus
    • High: Lansdowne
    • District: Baltimore County Public Schools

    Source: Bright MLS. This data may not be complete. We recommend contacting the local school district to confirm school assignments for this home.

    Get a cash offer in 3 minutes
    Find out how much your home could sell for in as little as 3 minutes with a no-obligation cash offer.
    Estimated market value
    $425,900
    Get a cash offer in 3 minutes
    Find out how much your home could sell for in as little as 3 minutes with a no-obligation cash offer.
    Estimated market value
    $425,900