Skip main navigation
Active
  • $459,900

    1216 Fremont St, Carson City, NV 89701

    3beds
    1,768sqft
    : 
    $2,985/mo
    Get pre-qualified
    Single Family Residence
    Built in 1977
    8,276 Square Feet Lot
    $454,400 Zestimate®
    $260/sqft
    $-- HOA

    What's special

    Layout charm and versatility
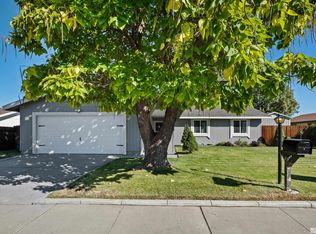
    Welcome to 1216 Fremont Street in Carson City, a 3 bedroom, 2 bath home full of character, opportunity, and endless potential. If you've been searching for a property where you can add your own personal touch and build equity, this is it. One of the home's most unique features is the spacious bonus living area with its own private entrance and direct access from the garage. Whether you envision a game room, media room, home office, hobby space, in law quarters, or a private guest retreat, this flexible space offers endless possibilities to fit your lifestyle. The layout, charm, and versatility provide an incredible foundation for your vision. With a little imagination, this property could truly become something spectacular. Conveniently located near schools, parks, shopping, dining, and freeway access, you'll enjoy easy trips to Lake Tahoe, Reno, and everything Carson City has to offer. Opportunities like this don't come along often, especially at this price. Don't miss your chance to transform this hidden gem into your dream home or next investment.
    27 days
    |
    2,020
    |
    117
    |

    Likely to sell faster than

    Zillow last checked:

    Listing updated:

    Listed by:

    Michelle Escalante S.193607 775-440-0954,

    Keller Williams Group One Inc.,

    Heath Montgomery S.67157 775-287-6132,

    Keller Williams Group One Inc.

    Source: NNRMLS,MLS#: 260009691MLS Logo

      Facts & features

      Interior

      Bedrooms & bathrooms
      • Bedrooms: 3
      • Bathrooms: 2
      • Full bathrooms: 2
      Heating
      • Forced Air, Natural Gas
      Cooling
      • Evaporative Cooling
      Appliances
      • Included: Dishwasher, Dryer, Electric Cooktop, Electric Oven, Electric Range, Refrigerator, Washer
      • Laundry: Cabinets, In Garage
      Features
      • Flooring: Carpet, Laminate, Tile
      • Windows: Double Pane Windows
      • Number of fireplaces: 1
      • Fireplace features: Pellet Stove, Wood Burning, Wood Burning Stove
      • Common walls with other units/homes: No Common Walls
      Interior area
      • Total structure area: 1,768
      • Total interior livable area: 1,768 sqft

      Property

      Parking
      • Total spaces: 4
      • Parking features: Attached, Garage
      • Attached garage spaces: 2
      Features
      • Levels: One
      • Stories: 1
      • Patio & porch: Covered, Patio
      • Exterior features: Rain Gutters
      • Spa features: None
      • Fencing: Back Yard
      • Has view: Yes
      • View description: Mountain(s)
      Lot
      • Size: 8,276 Square Feet
      • Features: Level, Sprinklers In Front, Sprinklers In Rear
      Details
      • Additional structures: Shed(s), Storage
      • Parcel number: 00953410
      • Zoning: SF6

      Construction

      Type & style
      • Home type: SingleFamily
      • Property subtype: Single Family Residence
      Materials
      • Foundation: Crawl Space
      • Roof: Composition,Pitched,Shingle
      Condition
      • New construction: No
      • Year built: 1977

      Utilities & green energy

      • Sewer: Public Sewer
      • Water: Public
      • Utilities for property: Cable Available, Electricity Available, Internet Available, Natural Gas Available, Phone Available, Sewer Available, Water Available, Cellular Coverage

      Community & HOA

      Community
      • Subdivision: Sky Ranch #9
      HOA
      • Has HOA: No
      Location
      • Region: Carson City

      Financial & listing details

      • Price per square foot: $260/sqft
      • Tax assessed value: $198,343
      • Annual tax amount: $2,205
      • Date on market: 7/28/2026
      • Cumulative days on market: 28 days
      • Listing terms: Cash,Conventional,FHA,VA Loan

        Estimated market value

        $454,400

        $432,000 - $477,000

        $2,776/mo

        Price history

        DateEventPrice
        8/24/2026Listed for sale$459,900$260/sqft
        Source: NNRMLS #260009691 Report a problem
        8/12/2026Contingent$459,900$260/sqft
        Source: NNRMLS #260009691 Report a problem
        7/28/2026Listed for sale$459,900$260/sqft
        Source: NNRMLS #260009691 Report a problem

        Public tax history

        YearProperty taxesTax assessment
        2025$2,063 +3%$69,420 -1.9%
        2024$2,003 +3%$70,754 +2.9%
        2023$1,945 $68,779 +11.3%
        2022-- $61,815 +7.8%
        2021$1,834 $57,334 +5.9%
        2019$1,834 +6.2%$54,119 +3.3%
        2018$1,727 +3%$52,396 +2.3%
        2017$1,677 +3%$51,196 +4.7%
        2016$1,628 +2.6%$48,921 +2.7%
        2015$1,588 +0.2%$47,643 +4.4%
        2014$1,584 +9.3%$45,652 +5.3%
        2013$1,449 +3%$43,369 -4%
        2012$1,407 +3%$45,154 -19.3%
        2011$1,366 +3%$55,967 -12.9%
        2010$1,326 +3%$64,226 -7.7%
        2009$1,287 +3%$69,599 +1.3%
        2008$1,250 +3.1%$68,691 +19.4%
        2007$1,213 $57,510 +11.5%
        2006-- $51,576 +15.7%
        2005-- $44,566 +0.3%
        2004-- $44,415 +0.7%
        2003-- $44,109 +6%
        2002-- $41,600 +1%
        2001$1,050 $41,173
        Find assessor info on the county website

        Monthly payment

        Est. payment

        Payment breakdown

        Explore the cost of this home by adjusting the details. Changes won't be saved.
        All calculations are estimates and provided by Zillow, Inc. for informational purposes only. Actual amounts may vary.
        HOA fees may include property taxes on listings classified as Co-Ops. Contact the listing agent and/or owner for fee details.
        See how much you could borrow to make a competitive offer.

        Climate risks

        Neighborhood: 89701

        Getting around

        19 / 100
        Car-Dependent
        53 / 100
        Bikeable

        Nearby schools

        GreatSchools rating
        Schools provided by the listing agent
        • Elementary: Al Seeliger
        • Middle: Eagle Valley
        • High: Carson

        Source: NNRMLS. This data may not be complete. We recommend contacting the local school district to confirm school assignments for this home.

        A local agent can set up tours, give advice and negotiate with sellers.

        Browse local experts

        Similar homes