Skip main navigation
Closed
  • $268,500

    1216 GILBERT STREET, Wausau, WI 54403

    3beds
    1,744sqft
    Single Family Residence
    Built in 1966
    9,147.6 Square Feet Lot
    $269,500 Zestimate®
    $154/sqft
    $1,818 Estimated rent

    Home value

    $269,500

    $256,000 - $283,000

    $1,818/mo

    Zestimate® history
    Loading
    Loading...

    Owner options

    List your home for rent

    $1,818/mo

    Rent Zestimate®

    Find your next renter with Zillow Rental Manager. Plus, with online applications, you can quickly screen prospective tenants – for free.

    Learn more

    $1,818/mo

    Rent Zestimate®

    Refinance and save

    $1,419/mo

    Est. payment

    Refinancing to a lower rate could help reduce your monthly payments and save thousands over the life of the loan.

    See today's rates

    $1,419/mo

    Est. payment

    Explore your selling options

    Work with a Zillow partner agent

    Leverage their expertise and Zillow's premium Showcase listings to get your home seen by more buyers.

    Get started

    List with your own agent

    Get your home in front of millions of buyers by listing it on Zillow.

    Learn how to do it

    Sell it yourself

    Take full control of how buyers see your home on Zillow by listing For Sale by Owner (FSBO).

    List your home

    What's special

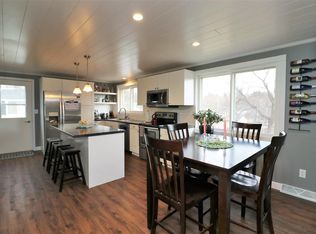
    Newer overhead garage doorsStylish tiled backsplashChic contemporary lighting throughoutSunlit dining roomInviting snack barCustom inlaid tiled flooringLarge picture window
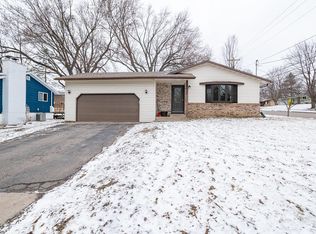
    This property cannot be shown until 4/10/2026. Lovely raised ranch home, perfectly situated just a block from Wausau East High School and a short stroll to the beautiful Sylvan Hill Park. Step inside to find a chef's dream state-of-the-art kitchen, boasting a top-of-the-line stainless steel commercial 5-burner range with a pot filler, an oversized Frigidaire Professional Series side-by-side refrigerator and freezer, dishwasher, and custom inlaid tiled flooring. The kitchen is adorned with a stylish tiled backsplash, elegant maple cabinetry, and an abundance of cabinet and countertop space. Enjoy high-definition under-cabinet lighting and chic contemporary lighting throughout. The inviting snack bar seamlessly connects to the sunlit dining room, which opens up to a fabulous two-tiered deck through a patio door. The expansive front-facing living room is a features laminate flooring, a large picture window, and a modern brick and tile-accented wood-burning fireplace. The main level offers three spacious bedrooms; all conveniently located on the same floor.,There are two HALL linen closets, in addition to a full bath with tiled accents and soaking tub/shower with tiled surround. The Owner's bedroom features newer carpeting and crown molding and closet system. The lower level features a mudroom space that leads directly to the drive under insulated 2 car garage, as well as a spacious 19 x 12 recently upgraded family room with a second wood-burning fireplace, surrounded by a full wall of built-in shelving, lots of natural light, new carpeting and recessed lighting. A second full bathroom offers an updated vanity, a tiled walk-in shower, and charming shiplap accents. The unfinished portion of the basement features plenty of storage in addition to washer and dryer hook ups and laundry sink. Step outside to an adorable yard perfect for entertaining and summer fun, with mature trees, a cozy firepit area and raised garden beds. Other features include newer overhead garage doors, seamless gutters, central air conditioning, a radon mitigation system and a new furnace motor in 2025.

    Zillow last checked:

    Listing updated:

    Listed by:

    KATIE WADZINSKI Main:715-359-0521,

    COLDWELL BANKER ACTION

    Bought with:

    The Waraksa Group

    Source: WIREX MLS,MLS#: 22601346MLS LogoOriginating MLS: Central WI Board of REALTORS

    Facts & features

    Interior

    Bedrooms & bathrooms
    • Bedrooms: 3
    • Bathrooms: 2
    • Full bathrooms: 2
    • Main level bedrooms: 3
    Primary bedroom
    • Level: Main
    • Area: 132
    • Dimensions: 12 x 11
    Bedroom 2
    • Level: Main
    • Area: 110
    • Dimensions: 11 x 10
    Bedroom 3
    • Level: Main
    • Area: 117
    • Dimensions: 13 x 9
    Dining room
    • Level: Main
    • Area: 110
    • Dimensions: 11 x 10
    Family room
    • Level: Lower
    • Area: 228
    • Dimensions: 19 x 12
    Kitchen
    • Level: Main
    • Area: 176
    • Dimensions: 16 x 11
    Living room
    • Level: Main
    • Area: 247
    • Dimensions: 19 x 13
    Heating
    • Natural Gas, Forced Air
    Cooling
    • Central Air
    Appliances
    • Included: Refrigerator, Range/Oven, Dishwasher, Microwave
    Features
    • Flooring: Carpet, Tile
    • Basement: Partially Finished,Full,Radon Mitigation System,Block
    Interior area
    • Total structure area: 1,744
    • Total interior livable area: 1,744 sqft
    • Finished area above ground: 1,352
    • Finished area below ground: 392

    Property

    Parking
    • Total spaces: 2
    • Parking features: 2 Car, Attached, Garage Door Opener
    • Attached garage spaces: 2
    Features
    • Levels: Bi-Level
    • Patio & porch: Deck, Patio
    Lot
    • Size: 9,147 sqft
    • Dimensions: 127 x 72
    Details
    • Parcel number: 24129072440012
    • Zoning: Residential
    • Special conditions: Arms Length

    Construction

    Type & style
    • Home type: SingleFamily
    • Architectural style: Raised Ranch
    • Property subtype: Single Family Residence
    Materials
    • Other
    • Roof: Shingle
    Condition
    • 21+ Years
    • New construction: No
    • Year built: 1966

    Utilities & green energy

    • Sewer: Public Sewer
    • Water: Public
    • Utilities for property: Cable Available

    Community & neighborhood

    Security
    • Security features: Smoke Detector(s)
    Location
    • Region: Wausau
    • Municipality: Wausau

    Other

    Other facts
    • Listing terms: Arms Length Sale

    Price history

    DateEventPrice
    5/27/2026Sold$268,500+3.3%$154/sqft
    Source: WIREX MLS #22601346 Report a problem
    4/13/2026Contingent$259,900$149/sqft
    Source: WIREX MLS #22601346 Report a problem
    4/8/2026Listed for sale$259,900+73.4%$149/sqft
    Source: WIREX MLS #22601346 Report a problem
    4/26/2019Sold$149,900+1.4%$86/sqft
    Source: CWMLS #21808149 Report a problem
    4/26/2019Pending sale$147,900$85/sqft
    Source: Coldwell Banker Action #21808149 Report a problem
    2/27/2019Listed for sale$147,900-7.5%$85/sqft
    Source: COLDWELL BANKER ACTION #21808149 Report a problem
    4/18/2017Listing removed$159,900$92/sqft
    Source: Coldwell Banker Action #1502419 Report a problem
    4/23/2015Listed for sale$159,900$92/sqft
    Source: Coldwell Banker Action #1502419 Report a problem
    12/25/2014Listing removed$159,900$92/sqft
    Source: Coldwell Banker Action #1404196 Report a problem
    11/5/2014Price change$159,900-3%$92/sqft
    Source: Coldwell Banker Action #1404196 Report a problem
    6/28/2014Listed for sale$164,900+28.5%$95/sqft
    Source: Coldwell Banker Action Realty #1404196 Report a problem
    10/28/2005Sold$128,300$74/sqft
    Source: Public Record Report a problem

    Public tax history

    YearProperty taxesTax assessment
    2024$3,784 +8.4%$210,000 +39.3%
    2023$3,491 -1%$150,800
    2022$3,524 +4%$150,800
    2021$3,390 -4.2%$150,800
    2020$3,537 +26.2%$150,800 +31.5%
    2019$2,802 -5.7%$114,700
    2018$2,971 +3.7%$114,700
    2017$2,866 +2.8%$114,700
    2016$2,788 -2.5%$114,700
    2015$2,859 -10%$114,700 -14%
    2014$3,175 +1%$133,400
    2013$3,144 -0.4%$133,400
    2012$3,156 -2.9%$133,400
    2011$3,249 -0.5%$133,400
    2010$3,266 +1.5%$133,400
    2009$3,216 +2.6%$133,400
    2008$3,136 +1.3%$133,400
    2007$3,096 +3%$133,400 +13.1%
    2006$3,007 +7.2%$118,000 +7.5%
    2005$2,804 -1.8%$109,800
    2004$2,855 -3.2%$109,800 +16.2%
    2003$2,950 +0.3%$94,500
    2002$2,942 +4.1%$94,500
    2000$2,827 $94,500

    Find assessor info on the county website

    Neighborhood: Forest Park

    Nearby schools

    GreatSchools rating
    Schools provided by the listing agent
    • High: Wausau
    • District: Wausau

    Source: WIREX MLS. This data may not be complete. We recommend contacting the local school district to confirm school assignments for this home.

    Get a cash offer in 3 minutes
    Find out how much your home could sell for in as little as 3 minutes with a no-obligation cash offer.
    Estimated market value
    $269,500
    Get a cash offer in 3 minutes
    Find out how much your home could sell for in as little as 3 minutes with a no-obligation cash offer.
    Estimated market value
    $269,500