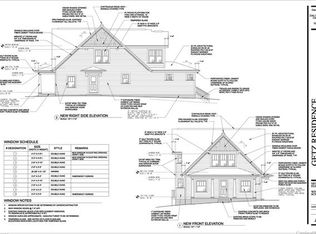
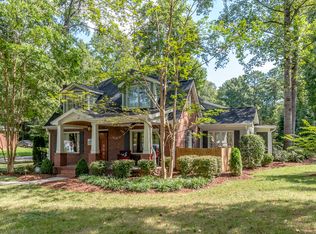
Welcome to this well appointed, move-in ready home that offers the perfect blend of modern design and a great location, you'll enjoy being just minutes from the charm of Plaza Midwood. Situated in the highly desirable Commonwealth neighborhood. The home offers an abundance of natural light, with a bright and inviting lay out. 10ft ceilings on main, oak hardwood floors , oversized kitchen countertops, spacious walk-in pantry. Don't miss the 4th bedroom with private ensuite, Located on the main. The Primary retreat offers a two story ceiling , large walk-in closet, custom built shelving . While thoughtful touches make this home truly stand out, step outside to your covered front porch for your morning coffee, fully fenced side and backyard space. This one checks all the boxes
Active
$1,100,000
1216 Goodwin Ave, Charlotte, NC 28205
4beds
2,746sqft
Single Family Residence
Built in 2019
0.21 Acres Lot
$1,066,900 Zestimate®
$401/sqft
$-- HOA
What's special
Covered front porchOak hardwood floorsOversized kitchen countertopsAbundance of natural lightLarge walk-in closetSpacious walk-in pantryBright and inviting layout
- 7 days |
- 1,048 |
- 75 |
Likely to sell faster than
Zillow last checked:
Listing updated:
Listed by:
Adriana Velasquez 704-258-1401,
Rinehart Realty Corporation
Source: Canopy MLS as distributed by MLS GRID,MLS#: 4399899
Loading...
Facts & features
Interior
Bedrooms & bathrooms
- Bedrooms: 4
- Bathrooms: 4
- Full bathrooms: 3
- 1/2 bathrooms: 1
- Main level bedrooms: 1
Primary bedroom
- Level: Upper
Bedroom s
- Level: Main
Bedroom s
- Level: Upper
Bedroom s
- Level: Upper
Bathroom half
- Level: Main
Bathroom full
- Level: Main
Bathroom full
- Level: Upper
Bathroom full
- Level: Upper
Laundry
- Level: Upper
Living room
- Level: Main
Heating
- Forced Air, Heat Pump, Natural Gas
Cooling
- Ceiling Fan(s), Central Air
Appliances
- Included: Dishwasher, Disposal, Gas Range, Microwave, Plumbed For Ice Maker, Refrigerator, Tankless Water Heater, Wall Oven
- Laundry: Laundry Room, Sink, Upper Level
Features
- Breakfast Bar, Built-in Features, Drop Zone, Soaking Tub, Kitchen Island, Open Floorplan, Pantry, Walk-In Closet(s), Walk-In Pantry
- Flooring: Carpet, Tile, Wood
- Doors: French Doors
- Windows: Window Treatments
- Has basement: No
- Attic: Pull Down Stairs
- Fireplace features: Insert, Living Room
Interior area
- Total structure area: 2,746
- Total interior livable area: 2,746 sqft
- Finished area above ground: 2,746
- Finished area below ground: 0
Property
Parking
- Total spaces: 2
- Parking features: Driveway, Attached Garage, Garage on Main Level
- Attached garage spaces: 2
- Has uncovered spaces: Yes
Accessibility
- Accessibility features: Two or More Access Exits
Features
- Levels: Two
- Stories: 2
- Patio & porch: Covered, Deck, Front Porch, Rear Porch, Terrace
- Exterior features: In-Ground Irrigation
- Fencing: Fenced
Lot
- Size: 0.21 Acres
Details
- Parcel number: 12911234
- Zoning: RES
- Special conditions: Standard
Construction
Type & style
- Home type: SingleFamily
- Architectural style: Modern
- Property subtype: Single Family Residence
Materials
- Stucco, Wood
- Foundation: Crawl Space
- Roof: Rubber
Condition
- New construction: No
- Year built: 2019
Utilities & green energy
- Sewer: Public Sewer
- Water: City
Community & HOA
Community
- Subdivision: Commonwealth Park
Location
- Region: Charlotte
Financial & listing details
- Price per square foot: $401/sqft
- Tax assessed value: $919,300
- Annual tax amount: $7,224
- Date on market: 7/3/2026
- Cumulative days on market: 7 days
- Listing terms: Cash,Conventional,VA Loan
- Road surface type: Concrete, Paved
Estimated market value
$1,066,900
$1.01M - $1.12M
$4,333/mo
Price history
| Date | Event | Price |
|---|---|---|
| 7/3/2026 | Listed for sale | $1,100,000+14.6%$401/sqft |
Source: | ||
| 3/10/2022 | Sold | $960,000+7.3%$350/sqft |
Source: | ||
| 2/4/2022 | Pending sale | $895,000$326/sqft |
Source: | ||
| 2/1/2022 | Listed for sale | $895,000+28%$326/sqft |
Source: | ||
| 10/11/2019 | Sold | $699,000-3.6%$255/sqft |
Source: | ||
| 9/22/2019 | Pending sale | $725,000$264/sqft |
Source: Savvy + Co Real Estate #3526861 Report a problem | ||
| 8/22/2019 | Price change | $725,000-3.3%$264/sqft |
Source: Savvy + Co Real Estate #3526861 Report a problem | ||
| 8/5/2019 | Price change | $750,000-2%$273/sqft |
Source: Savvy + Co Real Estate #3526861 Report a problem | ||
| 7/12/2019 | Listed for sale | $765,000+334.7%$279/sqft |
Source: Savvy + Co Real Estate #3526861 Report a problem | ||
| 2/22/2018 | Sold | $176,000$64/sqft |
Source: | ||
Public tax history
| Year | Property taxes | Tax assessment |
|---|---|---|
| 2025 | $7,224 +1.5% | $919,300 |
| 2024 | $7,114 +3.4% | $919,300 |
| 2023 | $6,882 +14.7% | $919,300 +51% |
| 2022 | $6,002 | $609,000 |
| 2021 | -- | $609,000 +248% |
| 2020 | -- | $175,000 |
| 2019 | $1,689 +60.9% | $175,000 +118.8% |
| 2018 | $1,050 +1.4% | $80,000 |
| 2017 | $1,036 | $80,000 |
| 2016 | $1,036 | $80,000 |
| 2015 | $1,036 +0.8% | $80,000 |
| 2014 | $1,028 | $80,000 |
| 2013 | -- | $80,000 |
| 2012 | -- | $80,000 |
| 2011 | -- | $80,000 |
| 2010 | -- | -- |
Find assessor info on the county website
Monthly payment
Est. payment$--/mo
Payment breakdown
Explore the cost of this home by adjusting the details. Changes won't be saved.All calculations are estimates and provided by Zillow, Inc. for informational purposes only. Actual amounts may vary.
HOA fees may include property taxes on listings classified as Co-Ops. Contact the listing agent and/or owner for fee details.
Mortgage interest rates are dependent on a number of factors, including credit score, down payment, and repayment length. Interest rate data provided by Zillow Group Marketplace, Inc. as of 1/1/1970 from various mortgage lenders with which we have lead or other similar arrangements; the Estimated Payment is an average of those rates.
See how much you could borrow to make a competitive offer.
Climate risks
Neighborhood: Briarcreek-Woodland
Nearby schools
GreatSchools rating
- 4/10Oakhurst STEAM AcademyGrades: K-5Distance: 0.8 mi
- 7/10Eastway MiddleGrades: 6-8Distance: 0.6 mi
- 1/10Garinger High SchoolGrades: 9-12Distance: 2.4 mi
Schools provided by the listing agent
- Elementary: Oakhurst Steam Academy
- Middle: Eastway
- High: Garinger
Source: Canopy MLS as distributed by MLS GRID. This data may not be complete. We recommend contacting the local school district to confirm school assignments for this home.
A local agent can set up tours, give advice and negotiate with sellers.