Location is primo with luxury at its finest! This home features soaring 10-ft ceilings & elegant 8-ft doors, enhanced by rich hardwoods throughout the main floor. The chef-inspired kitchen is equipped with a Thermador gas range, gourmet hood, SS appliances, large farm sink, soft-close cabinet drawers, and a generous island topped with high-end granite. The family room is a stunning centerpiece, boasting a stone fireplace that reaches the vaulted 12-foot ceiling, complemented by remote control blinds. The primary BD impresses with coffered ceilings & spa-like en-suite featuring a huge walk-in shower with a rain showerhead & full body jets. Enjoy the screened porch & practical features like a walk-in attic, whole house water filter & wired-in generator. The garage floors are epoxied & the fenced backyard showcases professional landscaping with lighting & irrigation. The community offers a gazebo, a pond with fountain & walking trails, making this an extraordinary place to call home!
Closed
$637,000
1216 Greenbridge Dr, Matthews, NC 28105
3beds
2,667sqft
Townhouse
Built in 2017
0.09 Acres Lot
$683,900 Zestimate®
$239/sqft
$2,852 Estimated rent
Home value
$683,900
$650,000 - $718,000
$2,852/mo
Zestimate® history
Owner options
List your home for rent
$2,852/mo
Rent Zestimate®
Find your next renter with Zillow Rental Manager. Plus, with online applications, you can quickly screen prospective tenants – for free.
$2,852/mo
Rent Zestimate®
Refinance and save
$4,010/mo
Est. payment
Refinancing to a lower rate could help reduce your monthly payments and save thousands over the life of the loan.
$4,010/mo
Est. payment
Explore your selling options
Work with a Zillow partner agent
Leverage their expertise and Zillow's premium Showcase listings to get your home seen by more buyers.
Get startedList with your own agent
Get your home in front of millions of buyers by listing it on Zillow.
Learn how to do itSell it yourself
Take full control of how buyers see your home on Zillow by listing For Sale by Owner (FSBO).
List your homeWhat's special
Stone fireplaceCoffered ceilingsChef-inspired kitchenFenced backyardScreened porchThermador gas rangeLarge farm sink
Zillow last checked:
Listing updated:
Listed by:
Sharon Salisbury sharon@stephencooley.com,
Stephen Cooley Real Estate
Bought with:
Gail Craven
Coldwell Banker Realty
Source: Canopy MLS as distributed by MLS GRID,MLS#: 4189697
Facts & features
Interior
Bedrooms & bathrooms
- Bedrooms: 3
- Bathrooms: 4
- Full bathrooms: 3
- 1/2 bathrooms: 1
- Main level bedrooms: 1
Primary bedroom
- Features: Ceiling Fan(s), Coffered Ceiling(s), Walk-In Closet(s)
- Level: Main
Primary bedroom
- Level: Main
Bedroom s
- Level: Upper
Bedroom s
- Level: Upper
Bedroom s
- Level: Upper
Bedroom s
- Level: Upper
Bathroom full
- Level: Main
Bathroom half
- Level: Main
Bathroom full
- Level: Upper
Bathroom full
- Level: Upper
Bathroom full
- Level: Main
Bathroom half
- Level: Main
Bathroom full
- Level: Upper
Bathroom full
- Level: Upper
Dining area
- Level: Main
Dining area
- Level: Main
Family room
- Features: Ceiling Fan(s), Vaulted Ceiling(s)
- Level: Main
Family room
- Level: Main
Kitchen
- Level: Main
Kitchen
- Level: Main
Laundry
- Level: Main
Laundry
- Level: Main
Loft
- Level: Upper
Loft
- Level: Upper
Office
- Level: Main
Office
- Level: Main
Heating
- Natural Gas
Cooling
- Central Air
Appliances
- Included: Dishwasher, Double Oven, Electric Oven, Gas Range, Microwave, Refrigerator
- Laundry: Laundry Room, Main Level
Features
- Breakfast Bar, Drop Zone, Kitchen Island, Open Floorplan, Walk-In Closet(s), Walk-In Pantry
- Flooring: Tile, Wood
- Has basement: No
- Attic: Walk-In
- Fireplace features: Family Room, Gas Log
Interior area
- Total structure area: 2,667
- Total interior livable area: 2,667 sqft
- Finished area above ground: 2,667
- Finished area below ground: 0
Property
Parking
- Total spaces: 2
- Parking features: Attached Garage, Garage on Main Level
- Attached garage spaces: 2
Features
- Levels: Two
- Stories: 2
- Entry location: Main
- Patio & porch: Covered, Patio, Porch, Screened
- Exterior features: In-Ground Irrigation
- Fencing: Fenced
Lot
- Size: 0.09 Acres
Details
- Parcel number: 22702369
- Zoning: R-VS
- Special conditions: Standard
Construction
Type & style
- Home type: Townhouse
- Property subtype: Townhouse
Materials
- Brick Partial, Vinyl
- Foundation: Slab
Condition
- New construction: No
- Year built: 2017
Utilities & green energy
- Sewer: Public Sewer
- Water: City
Community & HOA
Community
- Features: Pond, Sidewalks, Street Lights
- Subdivision: Eden Hall
HOA
- Has HOA: Yes
- HOA fee: $255 monthly
Location
- Region: Matthews
Financial & listing details
- Price per square foot: $239/sqft
- Tax assessed value: $626,400
- Date on market: 10/11/2024
- Cumulative days on market: 19 days
- Listing terms: Cash,Conventional,FHA,VA Loan
- Road surface type: Concrete, Paved
Price history
| Date | Event | Price |
|---|---|---|
| 11/12/2024 | Sold | $637,000-9%$239/sqft |
Source:  Canopy MLS as distributed by MLS GRID #4189697 Report a problem Canopy MLS as distributed by MLS GRID #4189697 Report a problem | ||
| 10/17/2024 | Price change | $699,900-1.4%$262/sqft |
Source: Canopy MLS as distributed by MLS GRID #4189697 Report a problem | ||
| 10/14/2024 | Price change | $710,000-3.4%$266/sqft |
Source: Canopy MLS as distributed by MLS GRID #4189697 Report a problem | ||
| 10/11/2024 | Listed for sale | $735,000+38.4%$276/sqft |
Source: Canopy MLS as distributed by MLS GRID #4189697 Report a problem | ||
| 2/9/2018 | Sold | $531,000$199/sqft |
Source: Public Record Report a problem | ||
Public tax history
| Year | Property taxes | Tax assessment |
|---|---|---|
| 2025 | -- | $626,400 |
| 2024 | -- | $626,400 |
| 2023 | -- | $626,400 +24.1% |
| 2022 | -- | $504,900 |
| 2021 | -- | $504,900 |
| 2020 | -- | $504,900 |
| 2019 | $4,562 +54.6% | $504,900 +1342.6% |
| 2018 | $2,950 | $35,000 |
| 2017 | -- | $35,000 |
| 2016 | -- | -- |
Find assessor info on the county website
Neighborhood: 28105
Nearby homes
- $637,9003 bd3 ba2.5k sqft1212 Greenbridge Dr, Matthews, NC 28105Off Market
- $778,4003 bd4 ba3k sqft1220 Greenbridge Dr, Matthews, NC 28105Off Market

- $632,6003 bd4 ba2.3k sqft1208 Greenbridge Dr, Matthews, NC 28105Off Market
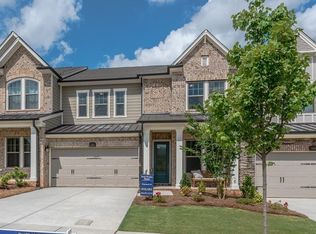
- $---- bd-- ba-- sqft1232 Greenbridge Dr, Matthews, NC 28105Off Market
- $727,2003 bd4 ba2.8k sqft1224 Greenbridge Dr, Matthews, NC 28105Off Market
- $693,7003 bd4 ba2.7k sqft1204 Greenbridge Dr, Matthews, NC 28105Off Market
- $725,0004 bd3 ba2.8k sqft9302 Highclere Ct, Matthews, NC 28105Sold
- $741,0003 bd3 ba2.9k sqft1228 Greenbridge Dr, Matthews, NC 28105Off Market
Nearby schools
GreatSchools rating
- 9/10Matthews ElementaryGrades: K-5Distance: 0.7 mi
- 9/10Crestdale MiddleGrades: 6-8Distance: 1.2 mi
- 6/10David W Butler HighGrades: 9-12Distance: 2.4 mi
Schools provided by the listing agent
- Elementary: Matthews
- Middle: Crestdale
- High: Butler
Source: Canopy MLS as distributed by MLS GRID. This data may not be complete. We recommend contacting the local school district to confirm school assignments for this home.
Get a cash offer in 3 minutes
Find out how much your home could sell for in as little as 3 minutes with a no-obligation cash offer.
Estimated market value
$683,900
Get a cash offer in 3 minutes
Find out how much your home could sell for in as little as 3 minutes with a no-obligation cash offer.
Estimated market value
$683,900
- North Carolina
- Mecklenburg County
- Matthews
- 28105
- 1216 Greenbridge Dr
Nearby cities
Nearby zip codes
Other Matthews Topics
