Skip main navigation
Closed
  • $323,000

    1216 Gulfstream Pkwy #19C, Libertyville, IL 60048

    2beds
    1,525sqft
    Condominium, Single Family Residence
    Built in 1986
    -- sqft lot
    $370,600 Zestimate®
    $212/sqft
    $2,811 Estimated rent

    Home value

    $370,600

    $352,000 - $393,000

    $2,811/mo

    Zestimate® history
    Loading
    Loading...

    Owner options

    List your home for rent

    $2,811/mo

    Rent Zestimate®

    Find your next renter with Zillow Rental Manager. Plus, with online applications, you can quickly screen prospective tenants – for free.

    Learn more

    $2,811/mo

    Rent Zestimate®

    Refinance and save

    $2,868/mo

    Est. payment

    Refinancing to a lower rate could help reduce your monthly payments and save thousands over the life of the loan.

    See today's rates

    $2,868/mo

    Est. payment

    Explore your selling options

    Work with a Zillow partner agent

    Leverage their expertise and Zillow's premium Showcase listings to get your home seen by more buyers.

    Get started

    List with your own agent

    Get your home in front of millions of buyers by listing it on Zillow.

    Learn how to do it

    Sell it yourself

    Take full control of how buyers see your home on Zillow by listing For Sale by Owner (FSBO).

    List your home

    What's special

    Shaker doorsNew sidingNew rheem water heaterNew roofUpdated hall bathSoaring ceilingsQuality stainless steel appliances
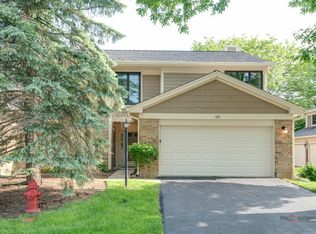
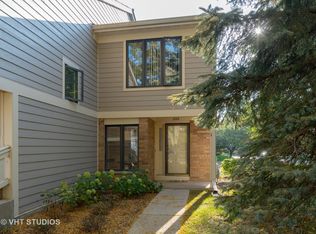
    Light, bright & open 2 bedroom plus DEN that can easily converted to a 3rd bedroom! This 2nd-floor condo located on a quiet cul-de-sac in Riva Ridge I Subdivision has so much to offer! Recent updates and upgrades include a new roof (2022), new siding (2018), new washer and dryer (2018), new Rheem water heater (2018), and both bathrooms remodeled (main bath 2018, hall bath 2020)! As you head inside, you'll immediately feel at home in the open living/dining room combo, featuring soaring ceilings and skylights that fills the space with warmth and natural light. The adjacent den boasts custom built-ins that not only add style but also provide extra storage options. This versatile layout is perfect for cozy evenings by the fire (fireplace has a gas starter) or casual get-togethers with loved ones. On warmer days, simply open the slider to let the fresh air in and enjoy the indoor-outdoor flow. Imagine yourself relaxing on the private deck, sipping your favorite beverage, or hosting a delightful summer cookout with friends. Say goodbye to the hassle of running out of propane during your gatherings, thanks to the attached gas grill! Once everyone is ready to eat head back inside to the eat-in kitchen which provides the ideal place to plan and create your meals for the week with ample counter space, quality stainless steel appliances, a myriad of custom white cabinets with shaker doors, and a closet pantry; all allowing for ample storage space. Time to call it a night after a long day - head across the hall to the main bedroom suite featuring a vaulted ceiling, walk-in closet, and updated private bath with a dual sink vanity, two additional wall closets, and an impressive, tiled shower. A conveniently located laundry room - sure to save you some steps and an additional bedroom with generous closet space and an updated hall bath complete this home. 2 car attached garage! Close to so much; restaurants, shopping, Metra, and everything downtown Libertyville has to offer. Choice zone for Libertyville or Vernon Hills High School. Don't wait any longer - schedule your private showing today.

    Zillow last checked:

    Listing updated:

    Listed by:

    Leslie McDonnell 847-367-8686,

    RE/MAX Suburban

    Bought with:

    Daniel Timm

    Baird & Warner

    Source: MRED as distributed by MLS GRID,MLS#: 11805905MLS Logo

    Facts & features

    Interior

    Bedrooms & bathrooms
    • Bedrooms: 2
    • Bathrooms: 2
    • Full bathrooms: 2
    Rooms
    • Room types: Den
    Primary bedroom
    • Features: Flooring (Carpet), Window Treatments (Blinds), Bathroom (Full, Double Sink)
    • Level: Second
    • Area: 216 Square Feet
    • Dimensions: 18X12
    Bedroom 2
    • Features: Flooring (Carpet), Window Treatments (Blinds)
    • Level: Second
    • Area: 168 Square Feet
    • Dimensions: 12X14
    Den
    • Features: Flooring (Carpet), Window Treatments (Blinds, Shades)
    • Level: Second
    • Area: 110 Square Feet
    • Dimensions: 11X10
    Dining room
    • Features: Flooring (Carpet)
    • Level: Second
    • Area: 130 Square Feet
    • Dimensions: 13X10
    Kitchen
    • Features: Kitchen (Eating Area-Table Space, Pantry-Closet, Custom Cabinetry), Flooring (Hardwood), Window Treatments (Blinds)
    • Level: Second
    • Area: 169 Square Feet
    • Dimensions: 13X13
    Laundry
    • Features: Flooring (Other)
    • Level: Second
    • Area: 45 Square Feet
    • Dimensions: 9X5
    Living room
    • Features: Flooring (Carpet), Window Treatments (Curtains/Drapes)
    • Level: Second
    • Area: 247 Square Feet
    • Dimensions: 13X19
    Heating
    • Natural Gas, Forced Air
    Cooling
    • Central Air
    Appliances
    • Included: Double Oven, Microwave, Dishwasher, Refrigerator, Washer, Dryer, Disposal, Stainless Steel Appliance(s), Cooktop
    • Laundry: In Unit
    Features
    • Cathedral Ceiling(s), Walk-In Closet(s)
    • Windows: Screens, Skylight(s)
    • Basement: None
    • Number of fireplaces: 1
    • Fireplace features: Wood Burning, Attached Fireplace Doors/Screen, Gas Starter, Living Room
    Interior area
    • Total structure area: 0
    • Total interior livable area: 1,525 sqft

    Property

    Parking
    • Total spaces: 2
    • Parking features: Asphalt, Garage Door Opener, On Site, Garage Owned, Attached, Garage
    • Attached garage spaces: 2
    • Has uncovered spaces: Yes
    Accessibility
    • Accessibility features: No Disability Access
    Features
    • Patio & porch: Deck
    • Exterior features: Outdoor Grill
    Lot
    • Features: Common Grounds, Cul-De-Sac, Landscaped
    Details
    • Parcel number: 11271070150000
    • Special conditions: None
    • Other equipment: Ceiling Fan(s)

    Construction

    Type & style
    • Home type: Condo
    • Property subtype: Condominium, Single Family Residence
    Materials
    • Brick, Other
    • Roof: Asphalt
    Condition
    • New construction: No
    • Year built: 1986
    Details
    • Builder model: 102

    Utilities & green energy

    • Sewer: Public Sewer
    • Water: Lake Michigan, Public

    Community & HOA

    Community
    • Security: Carbon Monoxide Detector(s)
    • Subdivision: Riva Ridge I
    HOA
    • Has HOA: Yes
    • Services included: Water, Insurance, Cable TV, Exterior Maintenance, Lawn Care, Scavenger, Snow Removal
    • HOA fee: $387 monthly
    Location
    • Region: Libertyville

    Financial & listing details

    • Price per square foot: $212/sqft
    • Annual tax amount: $5,844
    • Date on market: 6/19/2023
    • Listing terms: Conventional
    • Ownership: Condo

    Price history

    DateEventPrice
    8/31/2023Sold$323,000-0.6%$212/sqft
    Source: MRED as distributed by MLS GRID #11805905 Report a problem
    7/11/2023Contingent$324,900$213/sqft
    Source: MRED as distributed by MLS GRID #11805905 Report a problem
    7/6/2023Price change$324,900-1.5%$213/sqft
    Source: MRED as distributed by MLS GRID #11805905 Report a problem
    6/19/2023Listed for sale$329,900$216/sqft
    Source: MRED as distributed by MLS GRID #11805905 Report a problem

    Public tax history

    Tax history is unavailable.

    Neighborhood: 60048

    Nearby schools

    GreatSchools rating
    Schools provided by the listing agent
    • Elementary: Townline Elementary School
    • Middle: Hawthorn Middle School North
    • High: Libertyville High School
    • District: 73

    Source: MRED as distributed by MLS GRID. This data may not be complete. We recommend contacting the local school district to confirm school assignments for this home.

    Get a cash offer in 3 minutes
    Find out how much your home could sell for in as little as 3 minutes with a no-obligation cash offer.
    Estimated market value
    $370,600
    Get a cash offer in 3 minutes
    Find out how much your home could sell for in as little as 3 minutes with a no-obligation cash offer.
    Estimated market value
    $370,600