A wonderful one story home with water views the minute you arrive at the front door! A fantastic home in a great neighborhood? Maybe the fact that it is a spacious one story home? Or there are four bedrooms and three full baths? How about a beautiful view of Trophy Lake that you can enjoy all day long! Or maybe the three car garage! Maybe the pool across the street with an exercise facility? It's a toss up! All of that and more. This home has new luxury vinyl plank floors (Feb.2025) and freshly painted (April 2025). The living area is spacious and comfortable with a gas fire place and sliders that lead to the screened porch. What a great place to relax! The kitchen area is amazing! You will never say you don't have enough cabinet space!! And the beautiful countertops and backsplash! The primary suite has a tray ceiling, two very large closets leading to an ensuite, and an amazing view of the lake. The double vanities are a real bonus! There are three additional bedrooms! One is at the front of the house with nice street views and an adjoining bath that can also serve as a guest bath. The two other bedrooms share the third full bath. There is a great flow to the house. It's nice to walk in the front door and see the lake from there. The garage is just a dream for any family. It has a pull-down ladder with an abundance of room for storage overhead! The fenced backyard area is perfect for entertaining guests around the fire pit with plenty of seating and an opportunity to enjoy the abundance of wildlife that the lake has to offer. It also includes an irrigation system and pavers. Come by and tour this home! Woodbury Park is a fantastic neighborhood!
Closed
Zillow last checked:
Listing updated:
Bought with:
The Boulevard Company
Source: CTMLS,MLS#: 25025398
Price history
| Date | Event | Price |
|---|---|---|
| 12/4/2025 | Sold | $675,000-3.6%$284/sqft |
Source:  CTMLS #25025398 Report a problem CTMLS #25025398 Report a problem | ||
| 9/17/2025 | Listed for sale | $699,9000%$294/sqft |
Source: CTMLS #25025398 Report a problem | ||
| 8/10/2025 | Listing removed | $699,999$294/sqft |
Source: CTMLS #25021739 Report a problem | ||
| 8/7/2025 | Listed for sale | $699,999+0%$294/sqft |
Source: CTMLS #25021739 Report a problem | ||
| 4/24/2025 | Sold | $699,900$294/sqft |
Source: CTMLS #25006469 Report a problem | ||
| 4/24/2025 | Listed for sale | $699,900$294/sqft |
Source: CTMLS #25006469 Report a problem | ||
| 3/25/2025 | Contingent | $699,900$294/sqft |
Source: CTMLS #25006469 Report a problem | ||
| 3/19/2025 | Listed for sale | $699,900$294/sqft |
Source: CTMLS #25006469 Report a problem | ||
| 2/16/2025 | Listing removed | $699,900$294/sqft |
Source: CTMLS #25001925 Report a problem | ||
| 1/29/2025 | Listed for sale | $699,900+1.4%$294/sqft |
Source: CTMLS #25001925 Report a problem | ||
| 7/2/2024 | Listing removed | -- |
Source: CTMLS #24016247 Report a problem | ||
| 6/26/2024 | Listed for sale | $689,900+76.9%$290/sqft |
Source: CTMLS #24016247 Report a problem | ||
| 5/4/2019 | Sold | $390,000-9.3%$164/sqft |
Source: CTMLS #19006930 Report a problem | ||
| 5/1/2019 | Listed for sale | $430,000$181/sqft |
Source: D.R. Horton - Charleston Report a problem | ||
| 5/1/2019 | Pending sale | $430,000$181/sqft |
Source: D.R. Horton - Charleston Report a problem | ||
| 3/23/2019 | Listed for sale | $430,000$181/sqft |
Source: D.R. Horton - Charleston Report a problem | ||
| 3/23/2019 | Pending sale | $430,000$181/sqft |
Source: D.R. Horton - Charleston Report a problem | ||
| 3/23/2019 | Listed for sale | $430,000$181/sqft |
Source: D.R. Horton - Charleston Report a problem | ||
Nearby homes
- $636,0003 bd3 ba2.1k sqft1220 Hammrick Ln, Johns Island, SC 29455Off Market
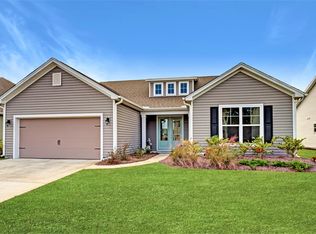
- $672,2003 bd3 ba2.2k sqft1212 Hammrick Ln, Johns Island, SC 29455Off Market

- $674,9004 bd3 ba2.5k sqft1224 Hammrick Ln, Johns Island, SC 29455Off Market
- $672,8003 bd2 ba2.1k sqft1208 Hammrick Ln, Johns Island, SC 29455Off Market
Get a cash offer in 3 minutes
Find out how much your home could sell for in as little as 3 minutes with a no-obligation cash offer.
Estimated market value
$689,700
