Skip main navigation
Sold for $367,000
  • $367,000

    1216 Harbour Blue St, Ruskin, FL 33570

    5beds
    2,574sqft
    Single Family Residence
    Built in 2016
    4,400 Square Feet Lot
    $346,600 Zestimate®
    $143/sqft
    $2,947 Estimated rent

    Home value

    $346,600

    $329,000 - $364,000

    $2,947/mo

    Zestimate® history
    Loading
    Loading...

    Owner options

    List your home for rent

    $2,947/mo

    Rent Zestimate®

    Find your next renter with Zillow Rental Manager. Plus, with online applications, you can quickly screen prospective tenants – for free.

    Learn more

    $2,947/mo

    Rent Zestimate®

    Refinance and save

    $2,618/mo

    Est. payment

    Refinancing to a lower rate could help reduce your monthly payments and save thousands over the life of the loan.

    See today's rates

    $2,618/mo

    Est. payment

    Explore your selling options

    Work with a Zillow partner agent

    Leverage their expertise and Zillow's premium Showcase listings to get your home seen by more buyers.

    Get started

    List with your own agent

    Get your home in front of millions of buyers by listing it on Zillow.

    Learn how to do it

    Sell it yourself

    Take full control of how buyers see your home on Zillow by listing For Sale by Owner (FSBO).

    List your home

    What's special

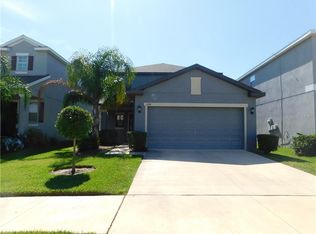
    Welcome to your new home in the gated Hawks Point community! This stunning two-story residence was built in 2016 and boasts scenic water views and offers unparalleled access to community amenities including a clubhouse, fitness center, pool, parks, and playgrounds, ensuring endless enjoyment. Roof 2016, A/C 2022, Exterior Paint 2024. Step inside this remarkable 5-bedroom, 3.5-bathroom home that boasts 2574 square feet of living space. The kitchen is a chef's dream, featuring granite countertops, crown-molded cabinets, and top-of-the-line stainless steel appliances. The luxurious primary suite is conveniently located on the first floor, complete with an ensuite bathroom featuring dual sinks, granite countertops, a shower, and a spacious walk-in closet. Additionally, a half bathroom is available for guests' convenience on the first floor. Entertaining is a breeze in this home, with ample space for gatherings and a generously sized downstairs laundry room for added convenience. Upstairs, discover a versatile loft area that can be transformed into a home theater, office, or playroom, along with four additional bedrooms and two full bathrooms. Storage is plentiful throughout the home, with walk-in closets and multiple linen closets ensuring organizational ease. Outside, the screened lanai and fenced backyard offers a charming seating area perfect for enjoying picturesque sunset views over the tranquil pond. Conveniently located near schools, shopping, dining, and major freeways, this home offers the perfect blend of luxury, comfort, and convenience. Don't miss your chance to make this dream home yours—call today!

    Zillow last checked:

    Listing updated:

    Listed by:

    Melissa Davis 941-704-5708,

    COLDWELL BANKER REALTY 813-286-6563,

    Gunner Davis 813-323-6955,

    COLDWELL BANKER REALTY

    Bought with:

    Shareka Jones

    FLORIDA CAPITAL REALTY

    Source: Stellar MLS,MLS#: T3519307MLS LogoOriginating MLS: Tampa

    Facts & features

    Interior

    Bedrooms & bathrooms
    • Bedrooms: 5
    • Bathrooms: 4
    • Full bathrooms: 3
    • 1/2 bathrooms: 1
    Rooms
    • Room types: Loft
    Primary bedroom
    • Features: Walk-In Closet(s)
    • Level: First
    • Dimensions: 13x16
    Bedroom 2
    • Features: Built-in Closet
    • Level: Second
    • Dimensions: 12x11
    Bedroom 3
    • Features: Built-in Closet
    • Level: Second
    • Dimensions: 12x11
    Bedroom 4
    • Features: Built-in Closet
    • Level: Second
    • Dimensions: 13x12
    Bedroom 5
    • Features: Built-in Closet
    • Level: Second
    • Dimensions: 13x12
    Dining room
    • Level: First
    • Dimensions: 11x13
    Kitchen
    • Level: First
    • Dimensions: 13x9
    Laundry
    • Level: First
    • Dimensions: 8x8
    Living room
    • Level: First
    • Dimensions: 15x17
    Loft
    • Level: Second
    • Dimensions: 14x10
    Heating
    • Central
    Cooling
    • Central Air
    Appliances
    • Included: Dishwasher, Microwave, Range, Refrigerator
    • Laundry: Inside, Laundry Room
    Features
    • Ceiling Fan(s), Open Floorplan, Stone Counters, Walk-In Closet(s)
    • Flooring: Carpet, Ceramic Tile, Laminate
    • Has fireplace: No
    Interior area
    • Total structure area: 3,189
    • Total interior livable area: 2,574 sqft

    Property

    Parking
    • Total spaces: 2
    • Parking features: Garage - Attached
    • Attached garage spaces: 2
    Features
    • Levels: Two
    • Stories: 2
    • Exterior features: Sidewalk
    • Fencing: Fenced
    • Has view: Yes
    • View description: Pond
    • Has water view: Yes
    • Water view: Pond
    • Waterfront features: Pond
    Lot
    • Size: 4,400 Square Feet
    • Dimensions: 40 x 110
    Details
    • Parcel number: U0432199XK00002900007.0
    • Zoning: PD
    • Special conditions: None

    Construction

    Type & style
    • Home type: SingleFamily
    • Property subtype: Single Family Residence
    Materials
    • Block, Stucco, Wood Frame
    • Foundation: Slab
    • Roof: Shingle
    Condition
    • New construction: No
    • Year built: 2016

    Utilities & green energy

    • Sewer: Public Sewer
    • Water: Public
    • Utilities for property: BB/HS Internet Available, Cable Available, Electricity Connected, Public, Sewer Connected, Water Connected

    Community & HOA

    Community
    • Features: Clubhouse, Deed Restrictions, Dog Park, Fitness Center, Gated Community - No Guard, Playground, Pool, Racquetball, Sidewalks
    • Pet fee: $0 monthly
    • Subdivision: HAWKS POINT PH 1D-2
    HOA
    • Has HOA: Yes
    • Amenities included: Clubhouse, Fence Restrictions, Fitness Center, Playground, Pool
    • Services included: Community Pool, Recreational Facilities
    • HOA fee: $89 monthly
    • HOA name: Vesta Property Mgmt / Amanda Hoiste
    • HOA phone: 727-258-0092
    Location
    • Region: Ruskin

    Financial & listing details

    • Price per square foot: $143/sqft
    • Tax assessed value: $300,112
    • Annual tax amount: $5,047
    • Date on market: 4/16/2024
    • Cumulative days on market: 35 days
    • Listing terms: Cash,Conventional,FHA,VA Loan
    • Ownership: Fee Simple
    • Total actual rent: 0
    • Electric utility on property: Yes
    • Road surface type: Asphalt

    Price history

    DateEventPrice
    7/12/2024Sold$367,000-4.7%$143/sqft
    Source: Stellar MLS #T3519307 Report a problem
    5/21/2024Pending sale$385,000$150/sqft
    Source: Stellar MLS #T3519307 Report a problem
    5/16/2024Price change$385,000-2.5%$150/sqft
    Source: Stellar MLS #T3519307 Report a problem
    4/16/2024Listed for sale$395,000+50.2%$153/sqft
    Source: Stellar MLS #T3519307 Report a problem
    11/6/2020Sold$263,000-4%$102/sqft
    Source: Stellar MLS #T3261873 Report a problem
    10/1/2020Pending sale$274,000$106/sqft
    Source: LOKATION REAL ESTATE #T3261873 Report a problem
    9/28/2020Price change$274,000-0.4%$106/sqft
    Source: LOKATION REAL ESTATE #T3261873 Report a problem
    9/2/2020Pending sale$275,000$107/sqft
    Source: LOKATION REAL ESTATE #T3261873 Report a problem
    8/27/2020Listed for sale$275,000+9.1%$107/sqft
    Source: LOKATION REAL ESTATE #T3261873 Report a problem
    7/18/2018Listing removed$2,100$1/sqft
    Source: Owner Report a problem
    7/16/2018Listed for rent$2,100$1/sqft
    Source: Owner Report a problem
    8/9/2016Sold$252,000$98/sqft
    Source: Public Record Report a problem

    Public tax history

    YearProperty taxesTax assessment
    2025$7,685 +42.2%$300,112 +30%
    2024$5,404 +2.8%$230,874 +3%
    2023$5,257 +4.7%$224,150 +3%
    2022$5,021 +0.9%$217,621 +3%
    2021$4,979 +11.1%$211,283 +13.7%
    2020$4,482 +2.3%$185,867 +2.3%
    2019$4,380 $181,688 -5.4%
    2018$4,380 -16%$192,139 +4%
    2017$5,214 +3.1%$184,698 +514.6%
    2016$5,059 +118%$30,052
    2015$2,321 $30,052
    Find assessor info on the county website

    Neighborhood: 33570

    Nearby schools

    GreatSchools rating
    Schools provided by the listing agent
    • Elementary: Cypress Creek-HB
    • Middle: Shields-HB
    • High: Lennard-HB

    Source: Stellar MLS. This data may not be complete. We recommend contacting the local school district to confirm school assignments for this home.

    Get a cash offer in 3 minutes
    Find out how much your home could sell for in as little as 3 minutes with a no-obligation cash offer.
    Estimated market value
    $346,600
    Get a cash offer in 3 minutes
    Find out how much your home could sell for in as little as 3 minutes with a no-obligation cash offer.
    Estimated market value
    $346,600