Casual elegance in custom built 1 story with 2nd level Multipurpose area. Extra accoutrements have been added to this fabulous layout with Media suite upstairs.The house has a brand new air condition unit and recent roof. This home looks like a model home and is ready to move right in. Sparkling view of the pool from spacious living area with fireplace. Kitchen Aid stove and double ovens. Open concept great for gatherings with gourmet kitchen with slab granite island, custom cabinets, subzero fridge. builtins. Dining has built in china hutch and views the gorgeous waterfall pool and spa with covered patio, fireplace and built-in grill.n Hardwood floors throughout the house. Firepit for evening ambience. Auto screens to keep out the bugs.Reinforced Pantry, which is walk in can be used as storm cover. Upstairs is a media, multipurpose room with work niche and full bath. Oversized 3 car garage. Cul-de-sac street. Close to lake and Equestrian center. Not far from great shopping and restaurants in Allen and Plano. All measures are approx. verify if pertinant.
Sold
Price Unknown
1216 Hicks Trl, Lucas, TX 75002
5beds
5,444sqft
Single Family Residence
Built in 2016
0 Square Feet Lot
$1,570,700 Zestimate®
$--/sqft
$6,595 Estimated rent
Home value
$1,570,700
$1.49M - $1.65M
$6,595/mo
Zestimate® history
Owner options
List your home for rent
$6,595/mo
Rent Zestimate®
Find your next renter with Zillow Rental Manager. Plus, with online applications, you can quickly screen prospective tenants – for free.
$6,595/mo
Rent Zestimate®
Refinance and save
$468/mo
Est. payment
Refinancing to a lower rate could help reduce your monthly payments and save thousands over the life of the loan.
$468/mo
Est. payment
Explore your selling options
Work with a Zillow partner agent
Leverage their expertise and Zillow's premium Showcase listings to get your home seen by more buyers.
Get startedList with your own agent
Get your home in front of millions of buyers by listing it on Zillow.
Learn how to do itSell it yourself
Take full control of how buyers see your home on Zillow by listing For Sale by Owner (FSBO).
List your homeWhat's special
Firepit for evening ambienceBuilt-in grillCovered patioCul-de-sac streetSubzero fridgeCustom cabinetsMedia suite upstairs
Zillow last checked:
Listing updated:
Listed by:
Carmen Parker 0386976 888-455-6040,
Fathom Realty 888-455-6040
Bought with:
Tom Grisak, 0329533
Keller Williams Realty Allen
Source: NTREIS,MLS#: 21326771
Facts & features
Interior
Bedrooms & bathrooms
- Bedrooms: 5
- Bathrooms: 6
- Full bathrooms: 5
- 1/2 bathrooms: 1
Primary bedroom
- Features: Built-in Features, Ceiling Fan(s), En Suite Bathroom, Split Bedrooms, Walk-In Closet(s)
- Level: First
- Dimensions: 19 x 17
Bedroom
- Features: Ceiling Fan(s), Split Bedrooms, Walk-In Closet(s)
- Level: First
- Dimensions: 16 x 12
Bedroom
- Features: Ceiling Fan(s), Walk-In Closet(s)
- Level: First
- Dimensions: 14 x 12
Bedroom
- Features: Ceiling Fan(s), Walk-In Closet(s)
- Level: First
- Dimensions: 15 x 13
Bedroom
- Level: Second
- Dimensions: 10 x 10
Den
- Features: Built-in Features, Ceiling Fan(s)
- Level: First
- Dimensions: 18 x 15
Den
- Features: Ceiling Fan(s)
- Level: First
- Dimensions: 19 x 16
Dining room
- Features: Built-in Features
- Level: First
- Dimensions: 12 x 10
Exercise room
- Level: Second
- Dimensions: 13 x 7
Family room
- Features: Ceiling Fan(s)
- Level: First
- Dimensions: 18 x 14
Kitchen
- Features: Breakfast Bar, Built-in Features, Butler's Pantry, Granite Counters, Kitchen Island, Pantry, Pot Filler, Walk-In Pantry
- Level: First
- Dimensions: 17 x 15
Living room
- Features: Ceiling Fan(s), Fireplace
- Level: First
- Dimensions: 25 x 19
Media room
- Level: Second
- Dimensions: 24 x 21
Utility room
- Features: Built-in Features, Utility Room, Utility Sink
- Level: First
- Dimensions: 9 x 8
Heating
- Central
Cooling
- Central Air, Ceiling Fan(s)
Appliances
- Included: Double Oven, Gas Cooktop, Gas Range, Microwave, Refrigerator
- Laundry: Laundry in Utility Room, Other, Stacked
Features
- Built-in Features, Chandelier
- Flooring: Ceramic Tile, Hardwood
- Windows: Shutters, Window Coverings
- Has basement: No
- Number of fireplaces: 2
- Fireplace features: Living Room, Outside, Raised Hearth
Interior area
- Total interior livable area: 5,444 sqft
Property
Parking
- Total spaces: 3
- Parking features: Door-Multi, Garage Faces Side
- Attached garage spaces: 3
Features
- Levels: One and One Half
- Patio & porch: Deck, Patio, Screened, Covered
- Exterior features: Outdoor Grill, Outdoor Living Area, Private Yard, Storage, Fire Pit
- Pool features: In Ground, Outdoor Pool, Pool, Pool/Spa Combo, Waterfall
- Has spa: Yes
- Spa features: Hot Tub
- Fencing: Wrought Iron
Lot
- Size: 0 Square Feet
- Features: Back Yard, Backs to Greenbelt/Park, Interior Lot, Lawn, Landscaped, Sprinkler System
- Residential vegetation: Partially Wooded
Details
- Parcel number: R105290BA01501
Construction
Type & style
- Home type: SingleFamily
- Architectural style: Traditional,Detached
- Property subtype: Single Family Residence
Materials
- Roof: Composition
Condition
- Year built: 2016
Utilities & green energy
- Sewer: Public Sewer
- Water: Public
- Utilities for property: Municipal Utilities, Sewer Available, Water Available
Community & HOA
Community
- Features: Stable(s)
- Subdivision: Brockdale Estates Ph 1
HOA
- Has HOA: Yes
- Services included: Association Management
- HOA fee: $468 semi-annually
- HOA name: Neghborhood Mgt
- HOA phone: 972-359-1548
Location
- Region: Lucas
Financial & listing details
- Tax assessed value: $1,451,857
- Annual tax amount: $19,900
- Date on market: 7/9/2026
- Cumulative days on market: 3 days
- Exclusions: washer, dryer
Price history
| Date | Event | Price |
|---|---|---|
| 8/28/2026 | Sold | -- |
Source: NTREIS #21326771 Report a problem | ||
| 7/22/2026 | Pending sale | $1,550,000$285/sqft |
Source: NTREIS #21326771 Report a problem | ||
| 7/13/2026 | Contingent | $1,550,000$285/sqft |
Source: NTREIS #21326771 Report a problem | ||
| 7/9/2026 | Listed for sale | $1,550,000$285/sqft |
Source: NTREIS #21326771 Report a problem | ||
| 12/15/2016 | Sold | -- |
Source: Agent Provided Report a problem | ||
Public tax history
| Year | Property taxes | Tax assessment |
|---|---|---|
| 2025 | $17,291 +7.3% | $1,198,440 +10% |
| 2024 | $16,117 +9.9% | $1,089,491 +10% |
| 2023 | $14,668 -9.5% | $990,446 +10% |
| 2022 | $16,203 +7.2% | $900,405 +14.4% |
| 2021 | $15,120 +6% | $786,732 +9.2% |
| 2020 | $14,270 -4.5% | $720,523 -4.1% |
| 2019 | $14,945 -7.3% | $751,537 -2.6% |
| 2018 | $16,118 +455.6% | $771,855 +1.3% |
| 2017 | $2,901 | $761,855 +484.5% |
| 2016 | $2,901 | $130,350 |
| 2015 | -- | $130,350 |
Find assessor info on the county website
Neighborhood: 75002
Nearby homes
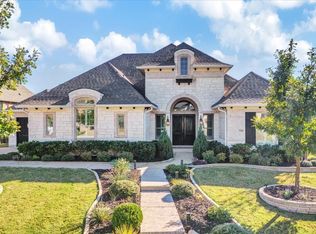
- $--4 bd5 ba4.6k sqft1210 Hicks Trl, Lucas, TX 75002Sold
- $960,4005 bd4 ba3k sqft1220 Hicks Trl, Lucas, TX 75002Off Market
- $1,269,2005 bd6 ba4.8k sqft1206 Hicks Trl, Lucas, TX 75002Off Market
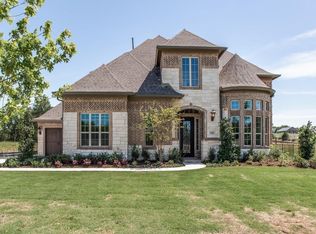
- $1,318,1004 bd5 ba4.5k sqft1226 Hicks Trl, Lucas, TX 75002Off Market
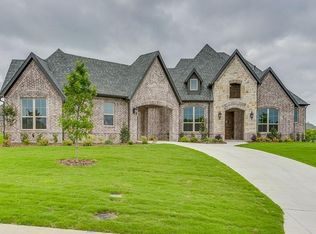
- $1,301,3005 bd6 ba4.7k sqft408 Maggie Trl, Lucas, TX 75002Off Market
- $1,232,100-- bd-- ba4.2k sqft1213 Hicks Trl, Lucas, TX 75002Off Market
- $1,244,7005 bd6 ba5.2k sqft1217 Hicks Trl, Lucas, TX 75002Off Market
- $1,369,2006 bd5 ba5.7k sqft1209 Hicks Trl, Lucas, TX 75002Off Market
Nearby schools
GreatSchools rating
- 10/10Joe V Hart Elementary SchoolGrades: K-4Distance: 2 mi
- 10/10Willow Springs Middle SchoolGrades: 7-8Distance: 2.1 mi
- 9/10Lovejoy High SchoolGrades: 9-12Distance: 3.6 mi
Schools provided by the listing agent
- Elementary: Lovejoy
- Middle: Willow Springs,Sloan Creek
- High: Lovejoy
- District: Lovejoy ISD
Source: NTREIS. This data may not be complete. We recommend contacting the local school district to confirm school assignments for this home.
Get a cash offer in 3 minutes
Find out how much your home could sell for in as little as 3 minutes with a no-obligation cash offer.
Estimated market value
$1,570,700
Get a cash offer in 3 minutes
Find out how much your home could sell for in as little as 3 minutes with a no-obligation cash offer.
Estimated market value
$1,570,700
- Texas
- Collin County
- Lucas
- 75002
- 1216 Hicks Trl
