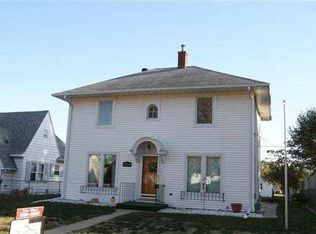
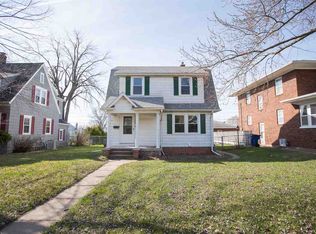
Charming and completely move in ready 1 1/2 story home featuring 2 bedrooms on 2nd level and a bonus room on the main providing flexibility of extra bedroom, office, or playroom. The spacious dining room is perfect for gathering, while the kitchen features refreshed cabinets and new countertops. Beautiful original hardwood floors add warmth and character throughout, creating a clean, bright and airy feel. Step outside to enjoy a low maintenance yard and outdoor patio space, along with a detached 2 stall garage for your hobbies, storage or extra parking. A must see opportunity perfect for 1st time home buyers and investors. Property is part of an estate and is being sold "as is".
Pending
$127,500
1216 Independence Ave, Waterloo, IA 50703
3beds
1baths
1,298sqft
Single Family Residence
Built in 1929
6,534 Square Feet Lot
$120,200 Zestimate®
$98/sqft
$-- HOA
What's special
Low maintenance yardOutdoor patio space
- 56 days
- 60
- 3
Likely to sell faster than
Zillow last checked:
Listing updated:
Listed by:
Jana J Hermann 563-210-3106,
Oakridge Real Estate
Source: Northeast Iowa Regional BOR as distributed by MLS GRID,MLS#: 20263105

Facts & features
Interior
Bedrooms & bathrooms
- Bedrooms: 3
- Bathrooms: 1
Rooms
- Room types: Bonus Room, Dining Room Separate
Other
- Level: Upper
Other
- Level: Main
Other
- Level: Lower
Heating
- Natural Gas
Cooling
- Central Air
Appliances
- Included: Appliances Negotiable
Features
- Has basement: Yes
- Has fireplace: Yes
- Fireplace features: Wood Burning
Interior area
- Total interior livable area: 1,298 sqft
- Finished area below ground: 0
Property
Parking
- Total spaces: 2
- Parking features: Detached Garage
- Carport spaces: 2
Features
- Fencing: Privacy
Lot
- Size: 6,534 Square Feet
- Dimensions: 50x128
Details
- Parcel number: 891230127004
- Zoning: R-1
- Special conditions: Standard
Construction
Type & style
- Home type: SingleFamily
- Property subtype: Single Family Residence
Materials
- Vinyl Siding
- Roof: Shingle
Condition
- Year built: 1929
Utilities & green energy
- Sewer: Public Sewer
- Water: Public
Community & HOA
Community
- Security: Smoke Detector(s)
Location
- Region: Waterloo
Financial & listing details
- Price per square foot: $98/sqft
- Tax assessed value: $100,760
- Annual tax amount: $1,607
- Date on market: 7/8/2026
- Cumulative days on market: 56 days
- Road surface type: Alley Paved
Estimated market value
$120,200
$114,000 - $126,000
$1,107/mo
Price history
| Date | Event | Price |
|---|---|---|
| 7/22/2026 | Pending sale | $127,500$98/sqft |
Source: | ||
| 7/8/2026 | Listed for sale | $127,500+133.9%$98/sqft |
Source: | ||
| 4/14/2000 | Sold | $54,500$42/sqft |
Source: Agent Provided Report a problem | ||
Public tax history
| Year | Property taxes | Tax assessment |
|---|---|---|
| 2025 | $1,608 +8.5% | $100,760 +36% |
| 2024 | $1,481 +2.5% | $74,110 |
| 2023 | $1,446 +2.7% | $74,110 +12.6% |
| 2022 | $1,408 +12.9% | $65,830 |
| 2021 | $1,247 +2% | $65,830 +3.4% |
| 2020 | $1,222 +3% | $63,640 |
| 2019 | $1,187 +1.2% | $63,640 +3.8% |
| 2018 | $1,173 +0% | $61,310 |
| 2017 | $1,172 -8.6% | $61,310 -6% |
| 2016 | $1,282 | $65,190 |
| 2015 | $1,282 +15.5% | $65,190 +12% |
| 2014 | $1,110 -22.2% | $58,220 -13.9% |
| 2012 | $1,427 +6.8% | $67,600 |
| 2011 | $1,336 +3.3% | $67,600 +4.9% |
| 2010 | $1,293 +2.8% | $64,460 |
| 2009 | $1,258 +3% | $64,460 |
| 2008 | $1,221 +1.7% | $64,460 +7.8% |
| 2007 | $1,201 -0.5% | $59,770 |
| 2006 | $1,207 -3.5% | $59,770 |
| 2005 | $1,251 +5.8% | $59,770 +13.4% |
| 2003 | $1,183 +3.8% | $52,730 |
| 2002 | $1,139 +10.7% | $52,730 +20.5% |
| 2001 | $1,029 | $43,760 |
Find assessor info on the county website
Monthly payment
Est. payment
Payment breakdown
Explore the cost of this home by adjusting the details. Changes won't be saved.Climate risks
Neighborhood: 50703
Nearby schools
Schools provided by the listing agent
- Elementary: Highland Elementary
- Middle: George Washington Carver Academy
- High: East High
Source: Northeast Iowa Regional BOR as distributed by MLS GRID. This data may not be complete. We recommend contacting the local school district to confirm school assignments for this home.