Skip main navigation
Off market
  • $764,800

    1216 Indian Trail Rd #4C, Hinsdale, IL 60521

    4beds
    2,422sqft
    Townhouse
    Built in 1980
    0.41 Acres Lot
    $764,800 Zestimate®
    $316/sqft
    $3,939 Estimated rent

    Home value

    $764,800

    $704,000 - $834,000

    $3,939/mo

    Zestimate® history
    Loading
    Loading...

    Owner options

    List your home for rent

    $3,939/mo

    Rent Zestimate®

    Find your next renter with Zillow Rental Manager. Plus, with online applications, you can quickly screen prospective tenants – for free.

    Learn more

    $3,939/mo

    Rent Zestimate®

    Refinance and save

    $6,103/mo

    Est. payment

    Refinancing to a lower rate could help reduce your monthly payments and save thousands over the life of the loan.

    See today's rates

    $6,103/mo

    Est. payment

    Explore your selling options

    Work with a Zillow partner agent

    Leverage their expertise and Zillow's premium Showcase listings to get your home seen by more buyers.

    Get started

    List with your own agent

    Get your home in front of millions of buyers by listing it on Zillow.

    Learn how to do it

    Sell it yourself

    Take full control of how buyers see your home on Zillow by listing For Sale by Owner (FSBO).

    List your home

    What's special

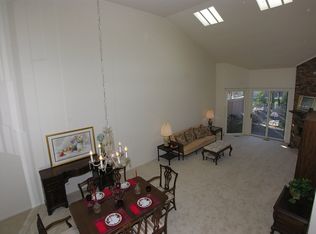
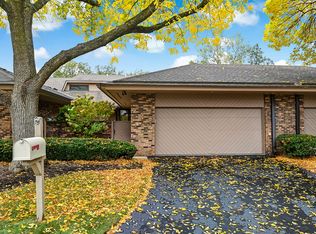
    Live like you are on vacation, Tennis, basketball, pool, walking and bike paths. Enjoy the nature, walk to Fullersburg or to town. Maintenance free country living with 24/7 manned security. Beautifully renovated in 2014, 4 Bedrooms, 3 full Bathrooms. Dry bar with open concept dining and living room for your entertainment. 1st floor Master en suite. Second bedroom on the first floor opens to courtyard and has walk in closet. Newer white kitchen cabinets with high end Gourmet appliances (Thermador) and white quartz counter top is very inviting for your gourmet cooking....... Breakfast area opens to the front court yard for easy access for your Barbeque parties.....Laundry closet with sink and full size Electrolux Washer/dryer is conveniently located off of the breakfast area. New Roof and Skylights . Guest bedroom ensuite is on the second floor. Bright 4th bedroom on the second floor opens to a WIC. Additional office space available on second floor for your library, workshop or office. Ceiling fan is in every bedroom as well as the living room. 2 car heated garage with plenty of built in cabinets and shelves providing convenient storage space.

    This property is not currently displayed as for sale or rent on Zillow. This may be different from what's on other websites or public sources.

    Facts & features

    Interior

    Bedrooms & bathrooms
    • Bedrooms: 4
    • Bathrooms: 3
    • Full bathrooms: 3
    Heating
    • Electric
    Cooling
    • Central
    Appliances
    • Included: Dishwasher, Dryer, Garbage disposal, Microwave, Refrigerator, Washer
    Features
    • Flooring: Tile, Hardwood, Laminate
    Interior area
    • Total interior livable area: 2,422 sqft

    Property

    Parking
    • Total spaces: 2
    • Parking features: Garage - Attached
    Features
    • Exterior features: Stone, Brick, Cement / Concrete
    Lot
    • Size: 0.41 Acres
    Details
    • Parcel number: 0636408020

    Construction

    Type & style
    • Home type: Townhouse
    Materials
    • brick
    • Roof: Asphalt
    Condition
    • Year built: 1980

    Utilities & green energy

    • Sewer: Sewer-Public

    Community & HOA

    Community
    • Features: Doorman
    HOA
    • Has HOA: Yes
    • HOA fee: $622 monthly
    Location
    • Region: Hinsdale

    Financial & listing details

    • Price per square foot: $316/sqft
    • Tax assessed value: $175,728
    • Annual tax amount: $8,293

    Price history

    DateEventPrice
    4/21/2020Sold$485,000-1%$200/sqft
    Source: MRED as distributed by MLS GRID #10561138 Report a problem
    2/6/2020Pending sale$490,000$202/sqft
    Source: @properties #10561138 Report a problem
    12/5/2019Price change$490,000-5.8%$202/sqft
    Source: @properties #10561138 Report a problem
    10/29/2019Listed for sale$520,000+48.6%$215/sqft
    Source: @properties #10561138 Report a problem
    9/22/1995Sold$350,000+1%$145/sqft
    Source: Public Record Report a problem
    9/27/1994Sold$346,500+24.6%$143/sqft
    Source: Public Record Report a problem
    11/5/1993Sold$278,000$115/sqft
    Source: Public Record Report a problem

    Public tax history

    YearProperty taxesTax assessment
    2024$8,293 +5.2%$175,728 +8.1%
    2023$7,880 -2.5%$162,500 -1.5%
    2022$8,080 +5.4%$164,910 +2.5%
    2021$7,668 -0.7%$160,810 +2.2%
    2020$7,723 +1%$157,290 +5.2%
    2019$7,647 +9.7%$149,540 +5.6%
    2018$6,967 +4.9%$141,550 +4.9%
    2017$6,639 +3.5%$134,880 +6.1%
    2016$6,415 +1.7%$127,070 +7.3%
    2015$6,309 -8.8%$118,380 -8.8%
    2014$6,916 0%$129,830 -1.4%
    2013$6,918 -2.9%$131,660 -6.2%
    2012$7,123 +2.5%$140,320 -7.9%
    2011$6,951 +4.2%$152,350 -16.2%
    2010$6,673 +39.6%$181,860 -6.8%
    2009$4,780 -33%$195,130
    2008$7,132 +6.2%$195,130 +8.8%
    2007$6,713 +0.4%$179,350 +4.1%
    2006$6,689 +3.7%$172,340 +6.9%
    2005$6,449 -3%$161,220 +6.3%
    2004$6,650 -2.7%$151,660 -1.7%
    2003$6,836 +12.6%$154,360 +18.4%
    2002$6,070 +13.3%$130,410 +8.7%
    2001$5,359 +3.2%$119,920 +5.2%
    2000$5,192 $113,990
    Find assessor info on the county website

    Neighborhood: 60521

    Nearby schools

    GreatSchools rating
    Schools provided by the listing agent
    • Elementary: Monroe Elementary School
    • Middle: Clarendon Hills Middle School
    • High: Hinsdale Central High School

    Source: The MLS. This data may not be complete. We recommend contacting the local school district to confirm school assignments for this home.

    Get a cash offer in 3 minutes
    Find out how much your home could sell for in as little as 3 minutes with a no-obligation cash offer.
    Estimated market value
    $764,800
    Get a cash offer in 3 minutes
    Find out how much your home could sell for in as little as 3 minutes with a no-obligation cash offer.
    Estimated market value
    $764,800