Skip main navigation
Sold for $339,000
  • $339,000

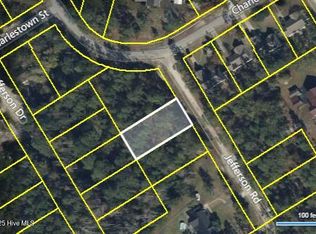
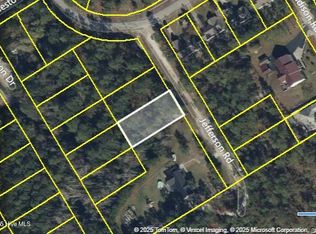
    1216 Jefferson Road, Boiling Spring Lakes, NC 28461

    3beds
    1,280sqft
    Single Family Residence
    Built in 2026
    10,454 Square Feet Lot
    $337,000 Zestimate®
    $265/sqft
    $2,048 Estimated rent

    Home value

    $337,000

    $320,000 - $354,000

    $2,048/mo

    Zestimate® history
    Loading
    Loading...

    Owner options

    List your home for rent

    $2,048/mo

    Rent Zestimate®

    Find your next renter with Zillow Rental Manager. Plus, with online applications, you can quickly screen prospective tenants – for free.

    Learn more

    $2,048/mo

    Rent Zestimate®

    Refinance and save

    $2,002/mo

    Est. payment

    Refinancing to a lower rate could help reduce your monthly payments and save thousands over the life of the loan.

    See today's rates

    $2,002/mo

    Est. payment

    Explore your selling options

    Work with a Zillow partner agent

    Leverage their expertise and Zillow's premium Showcase listings to get your home seen by more buyers.

    Get started

    List with your own agent

    Get your home in front of millions of buyers by listing it on Zillow.

    Learn how to do it

    Sell it yourself

    Take full control of how buyers see your home on Zillow by listing For Sale by Owner (FSBO).

    List your home

    What's special

    Amazing interior finishesTiled shower wallsFreshly laid sodOversized double car garageIrrigation systemHigh end cabinetryMatching quartz countertops throughout

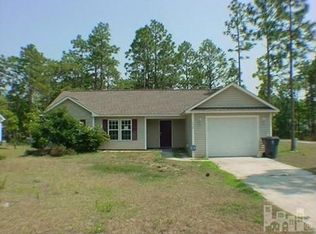
    This new construction home was built by, the highly sought after, Saltwood Construction Company. They are known for their quality workmanship and attention to detail. You will not have to worry about a thing! This is a beautifully finished single story home featuring an oversized double car garage, amazing interior finishes, including matching quartz countertops throughout, high end cabinetry, tiled shower walls and more! The exterior has been completely fished to a ''T'', with freshly laid sod, an irrigation system, and more. Conveniently located just off of Hwy 133 for easy access to the beaches of Oak Island, downtown Southport or even Wilmington. But wait it's gets even better! Looking to ensure your retreat remains private?

    Zillow last checked:

    Listing updated:

    Listed by:

    Jon Langley 910-457-7113,

    Southport Oak Island Realty Group, Inc.

    Bought with:

    Mark Hershock

    Navigate Realty

    Source: Hive MLS,MLS#: 100579268MLS LogoOriginating MLS: Cape Fear Realtors MLS, Inc.

    Facts & features

    Interior

    Bedrooms & bathrooms
    • Bedrooms: 3
    • Bathrooms: 2
    • Full bathrooms: 2
    Rooms
    • Room types: Master Bedroom, Bedroom 1, Bedroom 2, Bedroom 3
    Heating
    • Heat Pump, Electric
    Cooling
    • Central Air, Heat Pump
    Appliances
    • Included: Built-In Microwave, Dishwasher, Electric Range
    • Laundry: Dryer Hookup, Washer Hookup, Laundry Closet
    Features
    • Walk-in Closet(s), Vaulted Ceiling(s), Kitchen Island, Ceiling Fan(s), Walk-in Shower, Walk-In Closet(s)
    • Flooring: LVT/LVP, Tile
    Interior area
    • Total structure area: 1,280
    • Total interior livable area: 1,280 sqft

    Property

    Parking
    • Total spaces: 2
    • Parking features: Concrete, Off Street
    • Attached garage spaces: 2
    Features
    • Levels: One
    • Patio & porch: Covered, Patio, Porch, Rear Porch
    • Fencing: None
    • Has view: Yes
    • View description: See Remarks
    • Frontage type: See Remarks
    Lot
    • Size: 10,454 Square Feet
    • Dimensions: 70 x 150
    Details
    • Parcel number: 173bn012
    • Zoning: Bs-R-2
    • Special conditions: Standard

    Construction

    Type & style
    • Home type: SingleFamily
    • Property subtype: Single Family Residence
    Materials
    • Vinyl Siding, Wood Frame
    • Foundation: Slab
    • Roof: Architectural Shingle
    Condition
    • New construction: Yes
    • Year built: 2026

    Utilities & green energy

    • Sewer: Septic Tank
    • Water: Private

    Community & HOA

    Community
    • Security: Smoke Detector(s)
    • Subdivision: Boiling Spring Lakes
    HOA
    • Has HOA: No
    Location
    • Region: Boiling Spring Lakes

    Financial & listing details

    • Price per square foot: $265/sqft
    • Tax assessed value: $5,880
    • Annual tax amount: $55
    • Date on market: 6/5/2026
    • Cumulative days on market: 25 days
    • Listing agreement: Exclusive Right To Sell
    • Listing terms: Cash,Conventional,FHA,VA Loan

    Price history

    DateEventPrice
    8/5/2026Sold$339,000$265/sqft
    Source: Hive MLS #100579268 Report a problem
    6/29/2026Pending sale$339,000$265/sqft
    Source: Hive MLS #100579268 Report a problem
    6/5/2026Listed for sale$339,000$265/sqft
    Source: Hive MLS #100579268 Report a problem

    Public tax history

    Tax history is unavailable.

    Neighborhood: 28461

    Nearby schools

    GreatSchools rating
    Schools provided by the listing agent
    • Elementary: Town Creek
    • Middle: South Brunswick
    • High: South Brunswick

    Source: Hive MLS. This data may not be complete. We recommend contacting the local school district to confirm school assignments for this home.

    Get a cash offer in 3 minutes
    Find out how much your home could sell for in as little as 3 minutes with a no-obligation cash offer.
    Estimated market value
    $337,000
    Get a cash offer in 3 minutes
    Find out how much your home could sell for in as little as 3 minutes with a no-obligation cash offer.
    Estimated market value
    $337,000