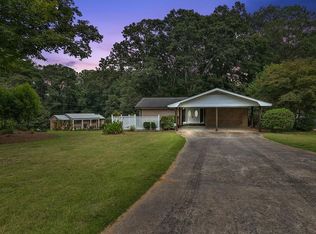
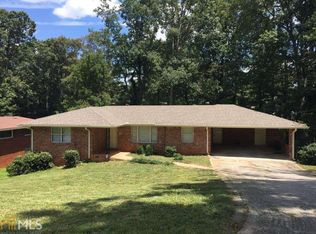
Beautifully Updated All-Brick Split-Level with Rare Oversized Primary Suite! Welcome home to this beautifully updated all-brick split-level residence, where timeless construction meets modern comfort! Fresh interior paint, updated flooring, stylish ceiling fans, refreshed cabinetry, and an inviting open-concept layout make this home truly move-in ready. The heart of the home is the beautifully renovated kitchen, which opens seamlessly into the dining area, creating the perfect space for entertaining and everyday living. One of the home's most unique features is the rare oversized primary suite, offering exceptional space that's hard to find in homes of this era. Relax year-round in the bright sunroom or step outside to the extended deck overlooking a spacious backyard-ideal for cookouts, family gatherings, or simply enjoying your private outdoor retreat. The generous front yard, long driveway, side-entry garage, and detached storage building provide abundant parking and storage options. The finished lower level with its private rear entrance offers incredible flexibility for multigenerational living, guests, a home office, or the potential to create a separate income-producing space (buyer to verify any local requirements). Conveniently located near I-285, I-20, MARTA bus service, shopping, restaurants, schools, parks, and everyday conveniences, you'll enjoy quick access to Downtown Decatur, Downtown Atlanta, Emory University, the CDC, Stone Mountain Park, and Hartsfield-Jackson Atlanta International Airport. Commuters will appreciate the easy transportation options while enjoying the comfort of an established, quiet neighborhood. If you're looking for a home that combines classic brick construction, thoughtful updates, flexible living space, and an unbeatable location, 1216 June Drive is the one you've been waiting for! Schedule your private showing today. Ask about our Preferred Lender Incentives!!
Closed
Zillow last checked:
Listing updated:
Bought with:
Bernadetta Folly, 367068
BHGRE Metro Brokers
Source: GAMLS,MLS#: 10815101
Price history
| Date | Event | Price |
|---|---|---|
| 8/31/2026 | Sold | $310,000$115/sqft |
Source:  GAMLS #10815101 Report a problem GAMLS #10815101 Report a problem | ||
| 8/3/2026 | Contingent | $310,000$115/sqft |
Source: eXp Realty #7812663 Report a problem | ||
| 7/30/2026 | Listed for sale | $310,000-3.1%$115/sqft |
Source: GAMLS #10815101 Report a problem | ||
| 3/25/2026 | Listing removed | $320,000$119/sqft |
Source: GAMLS #10640516 Report a problem | ||
| 2/23/2026 | Price change | $320,000-4.8%$119/sqft |
Source: GAMLS #10640516 Report a problem | ||
| 11/8/2025 | Listed for sale | $335,999+97.6%$125/sqft |
Source:  FMLS GA #7678832 Report a problem FMLS GA #7678832 Report a problem | ||
| 12/11/2019 | Sold | $170,000-4.2%$63/sqft |
Source:  FMLS GA #6624427 Report a problem FMLS GA #6624427 Report a problem | ||
| 11/3/2019 | Pending sale | $177,500$66/sqft |
Source: Virtual Properties Realty.com #8668023 Report a problem | ||
| 9/30/2019 | Listed for sale | $177,500+610%$66/sqft |
Source: Virtual Properties Realty.com #8668023 Report a problem | ||
| 8/14/2009 | Sold | $25,000-27.8%$9/sqft |
Source: Public Record Report a problem | ||
| 7/2/2009 | Listed for sale | $34,650-72.6%$13/sqft |
Source: Bo Bridgeport Brokers #3925490 Report a problem | ||
| 10/9/2006 | Sold | $126,369+0.2%$47/sqft |
Source: Public Record Report a problem | ||
| 5/12/1997 | Sold | $126,100$47/sqft |
Source: Public Record Report a problem | ||
Get a cash offer in 3 minutes
Find out how much your home could sell for in as little as 3 minutes with a no-obligation cash offer.
Estimated market value
$309,900
