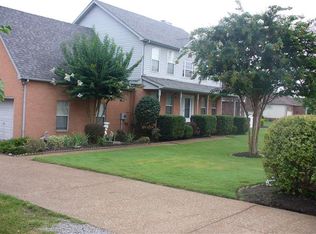
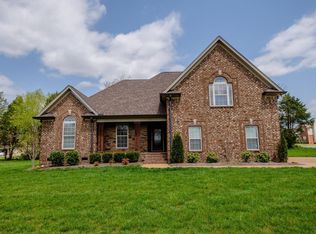
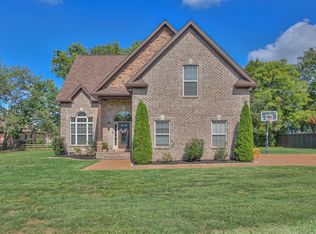
NEW PRICE!! Welcome home to this beautiful all-brick residence nestled on a quiet corner lot in the desirable Coles Ferry Village community. Offering 3 bedrooms, 2 full baths, a spacious bonus room above the attached 2-car garage, this home provides the perfect blend of comfort and functionality. Inside, you'll find hardwood and tile flooring, a warm and inviting living room with a gas fireplace, and a well-appointed kitchen featuring granite countertops, tile backsplash, and ample cabinet and workspace. Step outside to enjoy the large deck overlooking a private, mature tree-lined backyard, perfect for relaxing or entertaining. With no HOA and conveniently located close to schools, this home also offers quick access to I-40, I-840, and Hwy. 109, with Nashville International Airport (BNA) just 20 minutes away. Enjoy the perfect combination of peaceful neighborhood living and easy access to shopping, dining, and commuting.
Under contract - showing
Price cut: $10K (7/29)
$389,900
1216 Kristopher Dr, Lebanon, TN 37087
3beds
2,006sqft
Single Family Residence, Residential
Built in 1998
0.36 Acres Lot
$-- Zestimate®
$194/sqft
$-- HOA
What's special
- 79 days
- 114
- 2
Zillow last checked:
Listing updated:
Listed by:
Medana Hemontolor 615-330-8038,
EXIT Rocky Top Realty 615-443-3130,
Judy C. Cox 615-330-7269,
EXIT Rocky Top Realty
Source: RealTracs MLS as distributed by MLS GRID,MLS#: 3281083
Facts & features
Interior
Bedrooms & bathrooms
- Bedrooms: 3
- Bathrooms: 2
- Full bathrooms: 2
- Main level bedrooms: 3
Bedroom 1
- Features: Walk-In Closet(s)
- Level: Walk-In Closet(s)
- Area: 204 Square Feet
- Dimensions: 17x12
Bedroom 2
- Area: 144 Square Feet
- Dimensions: 12x12
Bedroom 3
- Area: 130 Square Feet
- Dimensions: 13x10
Dining room
- Features: Combination
- Level: Combination
- Area: 108 Square Feet
- Dimensions: 9x12
Kitchen
- Features: Eat-in Kitchen
- Level: Eat-in Kitchen
- Area: 132 Square Feet
- Dimensions: 11x12
Living room
- Features: Combination
- Level: Combination
- Area: 396 Square Feet
- Dimensions: 22x18
Other
- Features: Utility Room
- Level: Utility Room
- Area: 48 Square Feet
- Dimensions: 8x6
Recreation room
- Features: Other
- Level: Other
- Area: 361 Square Feet
- Dimensions: 19x19
Heating
- Central, Natural Gas
Cooling
- Central Air
Appliances
- Included: Electric Oven, Electric Range, Dishwasher, Dryer, Microwave, Refrigerator, Washer
- Laundry: Electric Dryer Hookup, Washer Hookup
Features
- Walk-In Closet(s)
- Flooring: Wood, Tile
- Basement: None
- Number of fireplaces: 1
- Fireplace features: Gas
Interior area
- Total structure area: 2,006
- Total interior livable area: 2,006 sqft
- Finished area above ground: 2,006
Property
Parking
- Total spaces: 2
- Parking features: Garage Faces Front
- Attached garage spaces: 2
Features
- Levels: Two
- Stories: 2
- Patio & porch: Deck
Lot
- Size: 0.36 Acres
- Dimensions: 103.3 x 181.6 IRR
- Features: Corner Lot, Level
- Topography: Corner Lot,Level
Details
- Parcel number: 058F E 00100 000
- Special conditions: Standard
Construction
Type & style
- Home type: SingleFamily
- Architectural style: Contemporary
- Property subtype: Single Family Residence, Residential
Materials
- Brick, Vinyl Siding
- Roof: Shingle
Condition
- New construction: No
- Year built: 1998
Utilities & green energy
- Sewer: Public Sewer
- Water: Public
- Utilities for property: Natural Gas Available, Water Available, Cable Connected
Community & HOA
Community
- Subdivision: Coles Ferry Village 5
HOA
- Has HOA: No
Location
- Region: Lebanon
Financial & listing details
- Price per square foot: $194/sqft
- Tax assessed value: $254,700
- Annual tax amount: $1,841
- Date on market: 7/15/2026
Estimated market value
Not available
Estimated sales range
Not available
Not available
Price history
| Date | Event | Price |
|---|---|---|
| 8/23/2026 | Contingent | $389,900$194/sqft |
Source:  RealTracs MLS as distributed by MLS GRID #3281083 Report a problem RealTracs MLS as distributed by MLS GRID #3281083 Report a problem | ||
| 7/29/2026 | Price change | $389,900-2.5%$194/sqft |
Source: RealTracs MLS as distributed by MLS GRID #3281083 Report a problem | ||
| 7/15/2026 | Listed for sale | $399,900+48.2%$199/sqft |
Source: RealTracs MLS as distributed by MLS GRID #3281083 Report a problem | ||
| 8/11/2020 | Sold | $269,900-1.8%$135/sqft |
Source: Public Record Report a problem | ||
| 7/10/2020 | Listed for sale | $274,900+10%$137/sqft |
Source: Briko Realty Services TN, LLC #2168607 Report a problem | ||
| 10/7/2019 | Sold | $250,000-2%$125/sqft |
Source: RealTracs MLS as distributed by MLS GRID #2042235 Report a problem | ||
| 8/15/2019 | Price change | $255,000-1.9%$127/sqft |
Source: Opendoor #2042235 Report a problem | ||
| 8/8/2019 | Price change | $260,000-1.9%$130/sqft |
Source: Opendoor #2042235 Report a problem | ||
| 7/25/2019 | Price change | $265,000-1.9%$132/sqft |
Source: Opendoor #2042235 Report a problem | ||
| 7/11/2019 | Price change | $270,000-1.8%$135/sqft |
Source: Opendoor #2042235 Report a problem | ||
| 6/20/2019 | Price change | $275,000-0.7%$137/sqft |
Source: Opendoor #2042235 Report a problem | ||
| 5/19/2019 | Listed for sale | $277,000+10.2%$138/sqft |
Source: Opendoor #2042235 Report a problem | ||
| 5/9/2019 | Sold | $251,400+46.2%$125/sqft |
Source: Public Record Report a problem | ||
| 11/16/2013 | Sold | $172,000-4.4%$86/sqft |
Source: RealTracs MLS as distributed by MLS GRID #1473529 Report a problem | ||
| 10/19/2013 | Price change | $179,900-2.7%$90/sqft |
Source: Cumberland Real Estate LLC #1473529 Report a problem | ||
| 9/26/2013 | Price change | $184,900-2.6%$92/sqft |
Source: Cumberland Real Estate LLC #1473529 Report a problem | ||
| 8/7/2013 | Listed for sale | $189,900+40.7%$95/sqft |
Source: Cumberland Real Estate LLC #1473529 Report a problem | ||
| 3/25/2013 | Sold | $135,000-3.5%$67/sqft |
Source: Public Record Report a problem | ||
| 2/23/2013 | Price change | $139,900-8.3%$70/sqft |
Source: Gatlin Group, Inc. #1415046 Report a problem | ||
| 1/26/2013 | Price change | $152,500-4.6%$76/sqft |
Source: Gatlin Group, Inc. #1415046 Report a problem | ||
| 12/23/2012 | Listed for sale | $159,900+10.6%$80/sqft |
Source: Gatlin Group, Inc. #1415046 Report a problem | ||
| 10/26/2012 | Sold | $144,640-19.5%$72/sqft |
Source: Public Record Report a problem | ||
| 7/19/2006 | Sold | $179,600$90/sqft |
Source: Public Record Report a problem | ||
Public tax history
| Year | Property taxes | Tax assessment |
|---|---|---|
| 2025 | $1,841 | $63,675 |
| 2024 | $1,841 | $63,675 |
| 2023 | $1,841 | $63,675 |
| 2022 | $1,841 | $63,675 |
| 2021 | -- | $63,675 +35.6% |
| 2020 | $1,766 +49.2% | $46,975 |
| 2019 | $1,183 -28.2% | $46,975 |
| 2018 | $1,648 +0% | $46,975 |
| 2017 | $1,648 +20.9% | $46,975 |
| 2016 | $1,363 -20% | $46,975 |
| 2015 | $1,704 +12.9% | $46,975 +12.9% |
| 2014 | $1,510 | $41,623 |
| 2013 | $1,510 +9.6% | $41,623 |
| 2012 | $1,378 +2.3% | $41,623 |
| 2011 | $1,347 | $41,623 |
| 2010 | -- | $41,623 -4.2% |
| 2009 | $1,373 | $43,470 |
| 2008 | $1,373 +23.2% | $43,470 +11.2% |
| 2007 | $1,114 -9.3% | $39,090 +3.1% |
| 2006 | $1,229 | $37,925 |
| 2005 | $1,229 -15.6% | $37,925 |
| 2003 | $1,456 +15.3% | $37,925 +15.3% |
| 2002 | $1,263 | $32,887 |
| 2001 | -- | $32,887 -75% |
| 2000 | -- | $131,548 |
Find assessor info on the county website
Monthly payment
Est. payment
Payment breakdown
Explore the cost of this home by adjusting the details. Changes won't be saved.Climate risks
Neighborhood: 37087
Nearby schools
Schools provided by the listing agent
- Elementary: Jones Brummett Elementary School
- Middle: Walter J. Baird Middle School
- High: Lebanon High School
Source: RealTracs MLS as distributed by MLS GRID. This data may not be complete. We recommend contacting the local school district to confirm school assignments for this home.
Similar homes
- $395,0003 bd2 ba1.7k sqft1289 Hunters Point Pike, Lebanon, TN 37087For Sale
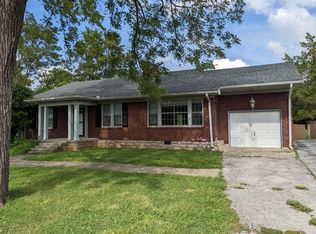
 MLS ID #3170465, Dan Midgett. RealTracs MLS as distributed by MLS GRID
 - $374,9003 bd2 ba1.7k sqft5048 Hunters Village Dr, Lebanon, TN 37087For Sale
 MLS ID #3311583, Jeff Jackson. RealTracs MLS as distributed by MLS GRID
 - $375,0003 bd3 ba2.1k sqft3 Leftwich Ct, Lebanon, TN 37087For Sale
 MLS ID #3530223, Kimbel Lea Mengelberg. RealTracs MLS as distributed by MLS GRID
 - $479,9993 bd2 ba2.4k sqft920 Coles Ferry Park, Lebanon, TN 37087For Sale
 MLS ID #3311715, Bruce Moheit. RealTracs MLS as distributed by MLS GRID
 - $489,0003 bd2 ba2.3k sqft710 Washington Dr, Lebanon, TN 37087For SaleMLS ID #3601692, Bob Sorey. RealTracs MLS as distributed by MLS GRID
- $440,0003 bd2 ba1.9k sqft1725 Hollow Oak Dr, Lebanon, TN 37087For SaleMLS ID #3213610, Phyllis Webb. RealTracs MLS as distributed by MLS GRID
- $425,0003 bd3 ba2k sqft1413 Woodside Dr, Lebanon, TN 37087For SaleMLS ID #3546836, Patrick (Pat) Doyle. RealTracs MLS as distributed by MLS GRID
- $430,0003 bd2 ba1.8k sqft234 Hickory Point Dr, Lebanon, TN 37087For SaleMLS ID #3500844, Karen Albright. RealTracs MLS as distributed by MLS GRID
- $375,0004 bd2 ba1.6k sqft721 Kent Dr, Lebanon, TN 37087For SaleMLS ID #3602150, Lindsey Whitaker. RealTracs MLS as distributed by MLS GRID
- $434,9004 bd3 ba2.4k sqft1707 Old Rome Pike, Lebanon, TN 37087For SaleMLS ID #3314853, Ken Nelson, Jr.. RealTracs MLS as distributed by MLS GRID
- $334,9002 bd2 ba1.1k sqft200 Westlynn Dr, Lebanon, TN 37087For SaleMLS ID #3182362, Jason Herrell, Broker. RealTracs MLS as distributed by MLS GRID
- $342,0002 bd2 ba1.4k sqft167 Speedwell Ln, Lebanon, TN 37087For SaleMLS ID #3603935, Scott Speck. RealTracs MLS as distributed by MLS GRID
- $499,9993 bd2 ba2k sqft1909 Pointe Barton Dr, Lebanon, TN 37087For SaleMLS ID #3592828, Katie Briggs. RealTracs MLS as distributed by MLS GRID
- $374,9003 bd3 ba2k sqft1144 Spencer Ave, Gallatin, TN 37066For SaleMLS ID #3243052, Betty Brooks. RealTracs MLS as distributed by MLS GRID
- $395,0003 bd2 ba1.9k sqft403 Buckingham Blvd, Gallatin, TN 37066For SaleMLS ID #3133360, Karen Albright. RealTracs MLS as distributed by MLS GRID
- $375,0003 bd2 ba1.6k sqft449 S Rocky Top St, Gallatin, TN 37066For SaleMLS ID #3531695, Stewart Halcomb. RealTracs MLS as distributed by MLS GRID
- $399,0004 bd2 ba1.6k sqft4780 Cascade Dr, Old Hickory, TN 37138For SaleMLS ID #3545117, Stacey Long. RealTracs MLS as distributed by MLS GRID
- $374,9003 bd2 ba1.6k sqft206 Caribou Trl, Murfreesboro, TN 37129For SaleMLS ID #3593529, Chris Gauger. RealTracs MLS as distributed by MLS GRID
- $365,0003 bd2 ba1.2k sqft1103 Cindi Ct, Mount Juliet, TN 37122For SaleMLS ID #3260672, Karen Hotsinpiller. RealTracs MLS as distributed by MLS GRID
- $360,0003 bd2 ba1.7k sqft1241 Timberwood Dr, Gallatin, TN 37066For SaleMLS ID #3527976, Jenny Chapman. RealTracs MLS as distributed by MLS GRID
