If you are looking for a great location in Forney near Forney high this is the home for you.This stunning 4 bedroom oasis, built in 2009, is ready to welcome its new owners, this house offers an array of features that will make you fall in love at first sight, Step inside of the primary bedroom, conveniently located on the ground floor.The bathroom is a true haven, with a jetted tub and a large shower with a large walkin close, there are wood floors down stairs with a open concept ,Upstairs, you'll find three additional bedrooms, perfect for your family or guests. Plus, there's a game room and a media room, offering endless possibilities for entertainment, did you say,you needed space for your vehicles, Look no further,The 3 car garage provides ample room for parking and storage,let's not forget a sparkling pool that awaits you in the backyard ,don't miss out on this incredible opportunity to own a truly remarkable home. Come and see it for yourself. SELLER WILL GIVE SOME CONCESSIONS
Sold
Street View
Price Unknown
1216 Little Gull Dr, Forney, TX 75126
4beds
3,061sqft
Single Family Residence
Built in 2009
0.25 Acres Lot
$465,700 Zestimate®
$--/sqft
$3,762 Estimated rent
Home value
$465,700
$442,000 - $489,000
$3,762/mo
Zestimate® history
Owner options
List your home for rent
$3,762/mo
Rent Zestimate®
Find your next renter with Zillow Rental Manager. Plus, with online applications, you can quickly screen prospective tenants – for free.
$3,762/mo
Rent Zestimate®
Refinance and save
$480/mo
Est. payment
Refinancing to a lower rate could help reduce your monthly payments and save thousands over the life of the loan.
$480/mo
Est. payment
Explore your selling options
Work with a Zillow partner agent
Leverage their expertise and Zillow's premium Showcase listings to get your home seen by more buyers.
Get startedList with your own agent
Get your home in front of millions of buyers by listing it on Zillow.
Learn how to do itSell it yourself
Take full control of how buyers see your home on Zillow by listing For Sale by Owner (FSBO).
List your homeWhat's special
Zillow last checked:
Listing updated:
Listed by:
Laura Dotie 0524467 214-543-2942,
Cheers Realty 214-543-2942
Bought with:
Amy Hall
Martin Realty Group
Source: NTREIS,MLS#: 20623200
Facts & features
Interior
Bedrooms & bathrooms
- Bedrooms: 4
- Bathrooms: 3
- Full bathrooms: 2
- 1/2 bathrooms: 1
Primary bedroom
- Features: Dual Sinks
- Level: First
- Dimensions: 1 x 1
Appliances
- Included: Built-In Gas Range, Double Oven, Dishwasher, Gas Cooktop, Disposal
Features
- Decorative/Designer Lighting Fixtures, Eat-in Kitchen, Granite Counters, High Speed Internet, Kitchen Island, Open Floorplan, Pantry, Cable TV
- Has basement: No
- Number of fireplaces: 1
- Fireplace features: Masonry
Interior area
- Total interior livable area: 3,061 sqft
Property
Parking
- Total spaces: 3
- Parking features: Concrete, Covered, Garage Faces Front
- Attached garage spaces: 3
Features
- Levels: One
- Stories: 1
- Pool features: Pool
Lot
- Size: 0.25 Acres
Details
- Parcel number: 180518
Construction
Type & style
- Home type: SingleFamily
- Architectural style: Detached
- Property subtype: Single Family Residence
- Attached to another structure: Yes
Materials
- Brick
Condition
- Year built: 2009
Utilities & green energy
- Utilities for property: Natural Gas Available, Phone Available, Sewer Available, Separate Meters, Water Available, Cable Available
Community & HOA
Community
- Features: Curbs
- Subdivision: Grayhawk Add Ph 1
HOA
- Has HOA: Yes
- Services included: Maintenance Grounds
- HOA fee: $480 annually
- HOA name: Service first
- HOA phone: 214-564-0900
Location
- Region: Forney
Financial & listing details
- Tax assessed value: $480,801
- Annual tax amount: $10,316
- Date on market: 5/31/2024
- Cumulative days on market: 48 days
Price history
| Date | Event | Price |
|---|---|---|
| 8/30/2024 | Sold | -- |
Source: NTREIS #20623200 Report a problem | ||
| 7/24/2024 | Pending sale | $465,000$152/sqft |
Source: NTREIS #20623200 Report a problem | ||
| 7/19/2024 | Contingent | $465,000$152/sqft |
Source: NTREIS #20623200 Report a problem | ||
| 5/31/2024 | Listed for sale | $465,000$152/sqft |
Source: NTREIS #20623200 Report a problem | ||
Public tax history
| Year | Property taxes | Tax assessment |
|---|---|---|
| 2025 | -- | $480,801 -0.7% |
| 2024 | -- | $484,095 -3% |
| 2023 | -- | $499,030 +6.6% |
| 2022 | -- | $467,959 +30.1% |
| 2021 | -- | $359,680 +7.8% |
| 2020 | -- | $333,650 +1.2% |
| 2019 | -- | $329,790 +6.2% |
| 2018 | -- | $310,630 +2.7% |
| 2017 | $8,314 0% | $302,350 +1.1% |
| 2016 | $8,317 +28.8% | $299,200 +18.9% |
| 2015 | $6,459 | $251,650 +10.6% |
| 2014 | $6,459 | $227,450 -0.9% |
| 2013 | -- | $229,510 -0.9% |
| 2012 | -- | $231,570 -0.9% |
| 2011 | -- | $233,620 -0.9% |
| 2010 | -- | $235,670 +685.6% |
| 2009 | -- | $30,000 +57.9% |
| 2008 | -- | $19,000 |
Find assessor info on the county website
Neighborhood: Grayhawk
Nearby homes
- $545,7005 bd4 ba3.7k sqft1220 Little Gull Dr, Forney, TX 75126Off Market

- $420,7003 bd2 ba3.4k sqft1212 Little Gull Dr, Forney, TX 75126Off Market
- $651,2005 bd4 ba4.3k sqft1217 Little Gull Dr, Forney, TX 75126Off Market
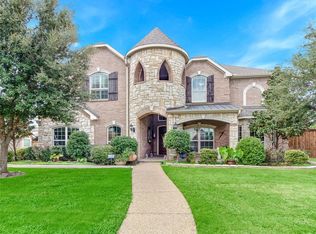
- $--4 bd3 ba2.9k sqft1224 Little Gull Dr, Forney, TX 75126Sold

- $374,3003 bd2 ba2.3k sqft1208 Little Gull Dr, Forney, TX 75126Off Market
- $388,1004 bd2 ba2.4k sqft1225 Little Gull Dr, Forney, TX 75126Off Market
- $493,7003 bd2 ba3.3k sqft1204 Little Gull Dr, Forney, TX 75126Off Market
- $--4 bd3 ba2.6k sqft1200 Warbler Dr, Forney, TX 75126Sold
Nearby schools
GreatSchools rating
- 10/10Johnson Elementary SchoolGrades: K-4Distance: 0.7 mi
- 8/10Warren Middle SchoolGrades: 7-8Distance: 1.5 mi
- 5/10Forney High SchoolGrades: 9-12Distance: 1 mi
Schools provided by the listing agent
- Elementary: Johnson
- Middle: Warren
- High: Forney
- District: Forney ISD
Source: NTREIS. This data may not be complete. We recommend contacting the local school district to confirm school assignments for this home.
Get a cash offer in 3 minutes
Find out how much your home could sell for in as little as 3 minutes with a no-obligation cash offer.
Estimated market value
$465,700
Get a cash offer in 3 minutes
Find out how much your home could sell for in as little as 3 minutes with a no-obligation cash offer.
Estimated market value
$465,700
- Texas
- Kaufman County
- Forney
- 75126
- Grayhawk
- 1216 Little Gull Dr
