Nestled in the charming Lakeside neighborhood of Palmetto Creek, this exquisite brick home by Hardison Building beckons you with its proximity to all the splendid amenities the community has to offer. Spanning nearly 2600 sq. ft., this home unveils a spacious open kitchen and living area. A warm gas fireplace with a granite surround graces the living space, while the kitchen boasts a sizable center island with quartz countertops, stainless steel appliances, and a tasteful tile backsplash.
For hosting gatherings, the formal dining room adjacent to the living area provides an ideal setting. Delight in year-round living on the rear porch featuring an Eze-Breeze enclosure. The first-floor owner's suite is a haven, offering a generously sized walk-in tile shower, double vanities, a private water closet, and a spacious walk-in closet with wood shelving. Completing the first floor are a second bedroom with a full bath and a convenient laundry room.
Privately situated upstairs, discover a large bonus room and flex space, along with the third bedroom and another full bathroom. Noteworthy features include laminate floors throughout the first-floor, wood stair treads, and a beautifully landscaped and irrigated yard. Step outside your door to indulge in the full range of amenities at Palmetto Creek— a clubhouse with a resort-style pool, fitness center, trails, tennis & pickleball courts, putting green, and a kayak and canoe launch for leisurely explorations of the ponds and lakes. Seize the chance to own a new home in Palmetto Creek, conveniently located 30 minutes from Wilmington, NC, 30 minutes from North Myrtle Beach, SC, and just 15 minutes from the sun-soaked shores of Oak Island or Holden Beach. Don't let this opportunity pass you by to move into this move-in ready home today!
Sold for $481,900
$481,900
1216 Mandevilla Drive SE, Bolivia, NC 28422
3beds
2,563sqft
Single Family Residence
Built in 2024
0.28 Acres Lot
$529,100 Zestimate®
$188/sqft
$2,770 Estimated rent
Home value
$529,100
$497,000 - $566,000
$2,770/mo
Zestimate® history
Owner options
List your home for rent
$2,770/mo
Rent Zestimate®
Find your next renter with Zillow Rental Manager. Plus, with online applications, you can quickly screen prospective tenants – for free.
$2,770/mo
Rent Zestimate®
Refinance and save
$2,846/mo
Est. payment
Refinancing to a lower rate could help reduce your monthly payments and save thousands over the life of the loan.
$2,846/mo
Est. payment
Explore your selling options
Work with a Zillow partner agent
Leverage their expertise and Zillow's premium Showcase listings to get your home seen by more buyers.
Get startedList with your own agent
Get your home in front of millions of buyers by listing it on Zillow.
Learn how to do itSell it yourself
Take full control of how buyers see your home on Zillow by listing For Sale by Owner (FSBO).
List your homeWhat's special
Pickleball courtsPutting greenResort-style poolLaminate floors throughoutSpacious open kitchenWood shelvingExquisite brick home
Zillow last checked:
Listing updated:
Listed by:
Team Thirty 4 North 910-777-3931,
Coldwell Banker Sea Coast Advantage
Bought with:
Team Thirty 4 North
Coldwell Banker Sea Coast Advantage
Source: Hive MLS,MLS#: 100422450 Originating MLS: Cape Fear Realtors MLS, Inc.
Originating MLS: Cape Fear Realtors MLS, Inc.Facts & features
Interior
Bedrooms & bathrooms
- Bedrooms: 3
- Bathrooms: 3
- Full bathrooms: 3
Rooms
- Room types: Living Room, Dining Room, Kitchen, Master Bedroom, Bedroom 2, Bedroom 3, Bonus Room
Primary bedroom
- Level: First
- Dimensions: 14.25 x 15.6
Bedroom 2
- Dimensions: 12.25 x 12.9
Bedroom 3
- Level: Second
- Dimensions: 15.3 x 16.8
Bonus room
- Level: Second
- Dimensions: 14.25 x 13.6
Dining room
- Level: First
- Dimensions: 12 x 12
Kitchen
- Level: First
- Dimensions: 9.8 x 20
Living room
- Level: First
- Dimensions: 12 x 20
Heating
- Heat Pump, Electric
Cooling
- Central Air
Appliances
- Included: Electric Oven, Built-In Microwave, Disposal, Dishwasher
- Laundry: Laundry Room
Features
- Master Downstairs, Walk-in Closet(s), High Ceilings, Entrance Foyer, Solid Surface, Kitchen Island, Ceiling Fan(s), Pantry, Walk-in Shower, Gas Log, Walk-In Closet(s)
- Flooring: Carpet, Laminate, Tile
- Has fireplace: Yes
- Fireplace features: Gas Log
Interior area
- Total structure area: 2,563
- Total interior livable area: 2,563 sqft
Property
Parking
- Total spaces: 2
- Parking features: Garage Door Opener, Off Street
Features
- Levels: Two
- Stories: 2
- Patio & porch: Enclosed, Patio, Porch, See Remarks
- Exterior features: Irrigation System
- Fencing: None
Lot
- Size: 0.28 Acres
Details
- Parcel number: 185fa022
- Zoning: R60
- Special conditions: Standard
Construction
Type & style
- Home type: SingleFamily
- Property subtype: Single Family Residence
Materials
- Brick
- Foundation: Slab
- Roof: Architectural Shingle
Condition
- New construction: Yes
- Year built: 2024
Utilities & green energy
- Sewer: Public Sewer
- Water: Public
- Utilities for property: Sewer Available, Water Available
Community & HOA
Community
- Security: Smoke Detector(s)
- Subdivision: Palmetto Creek
HOA
- Has HOA: Yes
- Amenities included: Clubhouse, Pool, Fitness Center, Gated, Maintenance Common Areas, Maintenance Roads, Management, Pickleball, Playground, Sidewalks, Tennis Court(s), Trail(s), See Remarks
- HOA fee: $1,260 monthly
- HOA name: CAMS
- HOA phone: 910-256-2021
Location
- Region: Bolivia
Financial & listing details
- Price per square foot: $188/sqft
- Tax assessed value: $236,210
- Annual tax amount: $1,207
- Date on market: 9/25/2025
- Cumulative days on market: 22 days
- Listing agreement: Exclusive Right To Sell
- Listing terms: Cash,Conventional,VA Loan
- Road surface type: Paved
Price history
| Date | Event | Price |
|---|---|---|
| 4/1/2024 | Sold | $481,900$188/sqft |
Source:  Hive MLS #100422450 Report a problem Hive MLS #100422450 Report a problem | ||
| 2/6/2024 | Pending sale | $481,900$188/sqft |
Source: Hive MLS #100422450 Report a problem | ||
| 1/17/2024 | Listed for sale | $481,900+109.5%$188/sqft |
Source: Hive MLS #100422450 Report a problem | ||
| 5/18/2022 | Sold | $230,000$90/sqft |
Source: Public Record Report a problem | ||
Public tax history
| Year | Property taxes | Tax assessment |
|---|---|---|
| 2025 | $2,081 | $491,580 |
| 2024 | $2,081 +72.3% | $491,580 +108.1% |
| 2023 | $1,208 +535.7% | $236,210 +574.9% |
| 2022 | $190 +0.1% | $35,000 |
| 2021 | $190 | $35,000 |
| 2020 | $190 | $35,000 |
| 2019 | -- | $35,000 +9.4% |
| 2018 | $168 +1.5% | $32,000 |
| 2017 | $165 | $32,000 |
| 2016 | $165 | $32,000 |
| 2015 | $165 | $32,000 |
| 2010 | -- | -- |
| 2009 | -- | -- |
| 2008 | -- | -- |
| 2007 | -- | -- |
Find assessor info on the county website
Neighborhood: 28422
Nearby homes
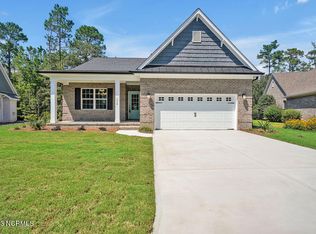
- $479,9003 bd2 ba2.1k sqft1218 Mandevilla Dr SE, Bolivia, NC 28422Sold
- $30,5001 Acres1214 Mandevilla Dr SE, Bolivia, NC 28422Off Market
- $462,7003 bd2 ba2.3k sqft1220 Mandevilla Dr SE, Bolivia, NC 28422Off Market
- $65,5000.55 Acres1239 Saint Simons Dr SE, Bolivia, NC 28422Sold
- $37,0000.45 Acres1217 Mandevilla Dr SE, Bolivia, NC 28422Sold
- $24,4001 Acres1212 Mandevilla Dr SE, Bolivia, NC 28422Off Market
- $30,5000.571 Acres1237 Saint Simons Dr SE, Bolivia, NC 28422Off Market
- $424,7004 bd2 ba2.1k sqft1222 Mandevilla Dr SE, Bolivia, NC 28422Sold
Nearby schools
GreatSchools rating
- 4/10Virginia Williamson ElementaryGrades: PK-5Distance: 0.9 mi
- 4/10Cedar Grove MiddleGrades: 6-8Distance: 3.4 mi
- 10/10Brunswick County Early College High SchoolGrades: 9-12Distance: 3.1 mi
Get a cash offer in 3 minutes
Find out how much your home could sell for in as little as 3 minutes with a no-obligation cash offer.
Estimated market value
$529,100
Get a cash offer in 3 minutes
Find out how much your home could sell for in as little as 3 minutes with a no-obligation cash offer.
Estimated market value
$529,100
- North Carolina
- Brunswick County
- Bolivia
- 28422
- 1216 Mandevilla Drive SE
Nearby cities
Nearby zip codes
Other Bolivia Topics
