Skip main navigation
Sold
  • Price Unknown

    1216 Monroe St NE, Albuquerque, NM 87110

    4beds
    2,421sqft
    Single Family Residence
    Built in 1965
    7,840.8 Square Feet Lot
    $626,600 Zestimate®
    $--/sqft
    $2,504 Estimated rent

    Home value

    $626,600

    $576,000 - $683,000

    $2,504/mo

    Zestimate® history
    Loading
    Loading...

    Owner options

    List your home for rent

    $2,504/mo

    Rent Zestimate®

    Find your next renter with Zillow Rental Manager. Plus, with online applications, you can quickly screen prospective tenants – for free.

    Learn more

    $2,504/mo

    Rent Zestimate®

    Refinance and save

    Refinancing to a lower rate could help reduce your monthly payments and save thousands over the life of the loan.

    See today's rates

    Explore your selling options

    Work with a Zillow partner agent

    Leverage their expertise and Zillow's premium Showcase listings to get your home seen by more buyers.

    Get started

    List with your own agent

    Get your home in front of millions of buyers by listing it on Zillow.

    Learn how to do it

    Sell it yourself

    Take full control of how buyers see your home on Zillow by listing For Sale by Owner (FSBO).

    List your home

    What's special

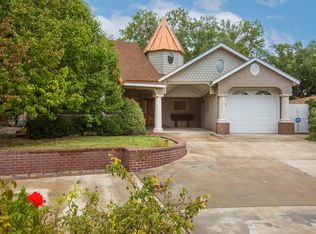
    Recent remodel on this spacious home near UNM, Altura Park, and Whole Foods market. Upgrades include new vinyl double pane thermal windows, new window coverings, new carpet and LVP floors, refurbished cabinets, new stainless steel appliance package in kitchen, new bathroom packages throughout, and new energy efficient LED lighting fixtures. Washer and dryer included. New pergola in front yard. Newer roof. Owner will consider REC bearing 5% interest. Terms negotiable. New energy efficient vinyl windows installed. New rear yard landscaping installed.

    Zillow last checked:

    Listing updated:

    Listed by:

    Michael James Conway 505-450-5714,

    MJC Realty

    Bought with:

    Carol Sauder, 37972

    Coldwell Banker Legacy

    Source: SWMLS,MLS#: 1038932MLS Logo

    Facts & features

    Interior

    Bedrooms & bathrooms
    • Bedrooms: 4
    • Bathrooms: 4
    • Full bathrooms: 2
    • 3/4 bathrooms: 1
    • 1/2 bathrooms: 1
    Primary bedroom
    • Level: First
    • Area: 234
    • Dimensions: 13 x 18
    Bedroom 2
    • Level: First
    • Area: 175.5
    • Dimensions: 13 x 13.5
    Bedroom 3
    • Level: First
    • Area: 132
    • Dimensions: 11 x 12
    Dining room
    • Level: First
    • Area: 256
    • Dimensions: 16 x 16
    Kitchen
    • Level: First
    • Area: 258.75
    • Dimensions: 22.5 x 11.5
    Living room
    • Level: First
    • Area: 360
    • Dimensions: 16 x 22.5
    Heating
    • Central, Forced Air, Natural Gas
    Cooling
    • Central Air, Evaporative Cooling
    Appliances
    • Included: Built-In Electric Range, Double Oven, Dryer, Dishwasher, Refrigerator, Range Hood, Washer
    • Laundry: Washer Hookup, Electric Dryer Hookup, Gas Dryer Hookup
    Features
    • Wet Bar, Breakfast Area, Separate/Formal Dining Room, Entrance Foyer, Living/Dining Room, Main Level Primary, Tub Shower, Walk-In Closet(s)
    • Flooring: Carpet, Concrete, Vinyl
    • Windows: Casement Window(s), Double Pane Windows, Insulated Windows, Vinyl
    • Has basement: No
    • Number of fireplaces: 1
    • Fireplace features: Glass Doors, Wood Burning
    Interior area
    • Total structure area: 2,421
    • Total interior livable area: 2,421 sqft

    Property

    Parking
    • Total spaces: 2
    • Parking features: Attached, Finished Garage, Garage, Garage Door Opener, Storage, Workshop in Garage
    • Attached garage spaces: 2
    Features
    • Levels: One
    • Stories: 1
    • Patio & porch: Open, Patio
    • Exterior features: Fence, Private Entrance, Private Yard, Sprinkler/Irrigation
    • Fencing: Wall,Wrought Iron
    Lot
    • Size: 7,840 sqft
    • Features: Landscaped, Sprinklers Automatic, Trees
    Details
    • Additional structures: Pergola, Shed(s)
    • Parcel number: 101705847036011416
    • Zoning description: R-1C*

    Construction

    Type & style
    • Home type: SingleFamily
    • Architectural style: Mid-Century Modern
    • Property subtype: Single Family Residence
    Materials
    • Brick Veneer, Frame
    • Roof: Composition,Pitched,Shingle
    Condition
    • Resale
    • New construction: No
    • Year built: 1965

    Utilities & green energy

    • Sewer: Public Sewer
    • Water: Public
    • Utilities for property: Cable Available, Electricity Connected, Natural Gas Connected, Phone Available, Sewer Connected, Water Connected
    Green energy
    • Energy generation: None

    Community & neighborhood

    Location
    • Region: Albuquerque
    • Subdivision: Sandia Hills subdivision

    Other

    Other facts
    • Listing terms: Cash,Conventional,Owner May Carry,Other,See Remarks
    • Road surface type: Paved

    Price history

    DateEventPrice
    10/1/2024Sold--
    Source: SWMLS #1038932 Report a problem
    8/23/2024Pending sale$525,000$217/sqft
    Source: SWMLS #1038932 Report a problem
    8/2/2024Price change$525,000-2.3%$217/sqft
    Source: SWMLS #1038932 Report a problem
    7/3/2024Listed for sale$537,500-2.3%$222/sqft
    Source: SWMLS #1038932 Report a problem
    4/15/2024Listing removed--
    Source: SWMLS #1038932 Report a problem
    1/30/2024Listed for sale$549,900$227/sqft
    Source: SWMLS #1038932 Report a problem
    1/22/2024Pending sale$549,900$227/sqft
    Source: SWMLS #1038932 Report a problem
    11/24/2023Listing removed--
    Source: Zillow Rentals Report a problem
    11/13/2023Listed for sale$549,900-4.4%$227/sqft
    Source: SWMLS #1038932 Report a problem
    10/13/2023Listed for rent$2,400$1/sqft
    Source: Zillow Rentals Report a problem
    10/12/2023Listing removed--
    Source: SWMLS #1038932 Report a problem
    7/31/2023Listed for sale$575,000$238/sqft
    Source: SWMLS #1038932 Report a problem

    Public tax history

    YearProperty taxesTax assessment
    2025$7,667 +18.9%$183,448 +20%
    2024$6,450 +47.4%$152,885 +46.4%
    2023$4,376 +107.1%$104,406 +3%
    2022$2,113 $101,365 +3%
    2021-- $98,413 +3%
    2020$4,013 $95,548 +3%
    2019-- $92,765
    2018$3,430 -8.6%$92,765 +3%
    2017$3,751 +6.4%$90,063 +6.1%
    2016$3,527 -95.7%$84,893 +3%
    2015$82,421 +2387.8%$82,421 +3%
    2014$3,313 $80,021 +3%
    2013$3,313 $77,691 +3%
    2012-- $75,428 +3%
    2011-- $73,231 +3%
    2010-- $71,098 +3%
    2009-- $69,028 +3%
    2008-- $67,018 +3%
    2007-- $65,067 +3%
    2006-- $63,172 +3%
    2005-- $61,332 +3%
    2004-- $59,545 +3%
    2003-- $57,811 +3%
    2002-- $56,127 +1.1%
    2001-- $55,528 -1.1%
    2000-- $56,128

    Find assessor info on the county website

    Neighborhood: Sandia Ridge

    Nearby schools

    GreatSchools rating
    Schools provided by the listing agent
    • Elementary: Zia
    • Middle: Jefferson
    • High: Albuquerque

    Source: SWMLS. This data may not be complete. We recommend contacting the local school district to confirm school assignments for this home.

    Get a cash offer in 3 minutes
    Find out how much your home could sell for in as little as 3 minutes with a no-obligation cash offer.
    Estimated market value
    $626,600
    Get a cash offer in 3 minutes
    Find out how much your home could sell for in as little as 3 minutes with a no-obligation cash offer.
    Estimated market value
    $626,600