Looking for a spacious ranch-style home in Bismarck with a large fenced backyard and flexible living space? This 4-bedroom, 3-bath home offers more than 2,170 square feet, a practical layout, and a quiet setting on a street with limited through traffic.
The main level makes everyday living easy with a bedroom, laundry, and only two steps from the attached garage into the home. In the kitchen, custom knotty alder cabinetry adds warmth and function with soft-close doors and drawers, pull-out shelving, built-in spice storage, and stainless steel appliances. Fresh interior paint and new carpet on both levels help make the home feel clean and move-in ready.
The primary bedroom includes a private half bath, while the finished lower level provides even more room to spread out with a large family room, additional bathroom, and bonus space that could work well as a home office, workout room, hobby area, or fifth non-conforming bedroom.
The backyard is one of the highlights. The large fenced yard features newer vinyl fencing, two garden plots, a patio with arbor, natural gas hookup for grilling, and no direct backyard neighbors. There is even a mature apple tree with apples ready to harvest. Whether you enjoy gardening, entertaining, pets, or simply having extra outdoor space, there is plenty of room to make it your own.
Additional features include a heated attached 2-car garage, updated windows installed by a previous owner, and space along the north side of the garage where a large parking pad could potentially be added for a camper, trailer, recreational equipment, or additional vehicles.
With generous indoor and outdoor space, useful updates, and a versatile ranch-style floor plan, this Bismarck home offers plenty of room for the way you live today.
Sold
Price Unknown
1216 Morningside St, Bismarck, ND 58501
4beds
2,166sqft
Single Family Residence
Built in 1969
9,147 Square Feet Lot
$300,200 Zestimate®
$--/sqft
$2,497 Estimated rent
Home value
$300,200
$285,000 - $315,000
$2,497/mo
Zestimate® history
Owner options
List your home for rent
$2,497/mo
Rent Zestimate®
Find your next renter with Zillow Rental Manager. Plus, with online applications, you can quickly screen prospective tenants – for free.
$2,497/mo
Rent Zestimate®
Refinance and save
Refinancing to a lower rate could help reduce your monthly payments and save thousands over the life of the loan.
Explore your selling options
Work with a Zillow partner agent
Leverage their expertise and Zillow's premium Showcase listings to get your home seen by more buyers.
Get startedList with your own agent
Get your home in front of millions of buyers by listing it on Zillow.
Learn how to do itSell it yourself
Take full control of how buyers see your home on Zillow by listing For Sale by Owner (FSBO).
List your homeWhat's special
Spacious ranch-style homeVersatile ranch-style floor planBuilt-in spice storageCustom knotty alder cabinetryLarge family roomLarge fenced backyardLarge fenced yard
Zillow last checked:
Listing updated:
Listed by:
Rebecca Sabot 701-415-2077,
RE/MAX CAPITAL
Bought with:
TAMMY LAPP-HARRIS, 8869
INTEGRA REALTY GROUP, INC.
Source: Great North MLS,MLS#: 4027231
Facts & features
Interior
Bedrooms & bathrooms
- Bedrooms: 4
- Bathrooms: 3
- Full bathrooms: 1
- 3/4 bathrooms: 1
- 1/2 bathrooms: 1
Bedroom 1
- Level: Main
Bedroom 2
- Level: Main
Bedroom 3
- Level: Main
Bedroom 4
- Level: Basement
Bathroom 1
- Description: Hall bath
- Level: Main
Bathroom 2
- Description: En Suite to Bedroom 1
- Level: Main
Bathroom 3
- Level: Basement
Dining room
- Level: Main
Family room
- Level: Basement
Kitchen
- Level: Main
Laundry
- Level: Main
Living room
- Level: Main
Other
- Description: Room for storage
- Level: Basement
Heating
- Forced Air
Cooling
- Ceiling Fan(s), Central Air
Appliances
- Included: Disposal, Electric Range, Microwave, Refrigerator
- Laundry: Main Level
Features
- Ceiling Fan(s), Main Floor Bedroom, Primary Bath
- Flooring: Carpet
- Basement: Concrete,Partially Finished
- Has fireplace: No
Interior area
- Total structure area: 2,166
- Total interior livable area: 2,166 sqft
- Finished area above ground: 1,190
- Finished area below ground: 976
Property
Parking
- Total spaces: 2
- Parking features: Garage Door Opener, Heated Garage, Insulated, Garage Faces Front, Attached
- Attached garage spaces: 2
Features
- Exterior features: Rain Gutters, Private Yard, Garden, Lighting
- Fencing: Vinyl,Back Yard,Full,Gate
Lot
- Size: 9,147 Square Feet
- Dimensions: 90 x 100 x 90 x 100
- Features: Level, Rectangular Lot
Details
- Parcel number: 0510004025
Construction
Type & style
- Home type: SingleFamily
- Architectural style: Ranch
- Property subtype: Single Family Residence
Materials
- Frame
- Roof: Asphalt
Condition
- New construction: No
- Year built: 1969
Utilities & green energy
- Sewer: Public Sewer
- Water: Public
Community & HOA
Community
- Security: Smoke Detector(s)
- Subdivision: Valley View Terrace
Location
- Region: Bismarck
Financial & listing details
- Tax assessed value: $259,900
- Annual tax amount: $2,925
- Date on market: 8/20/2026
- Listing terms: Cash,Conventional,No Seller Finance
Price history
| Date | Event | Price |
|---|---|---|
| 9/11/2026 | Sold | -- |
Source: Great North MLS #4027231 Report a problem | ||
| 8/24/2026 | Pending sale | $299,900$138/sqft |
Source: Great North MLS #4027231 Report a problem | ||
| 8/20/2026 | Listed for sale | $299,900-6.3%$138/sqft |
Source: Great North MLS #4027231 Report a problem | ||
| 8/20/2026 | Listing removed | $320,000$148/sqft |
Source: Great North MLS #4025716 Report a problem | ||
| 8/12/2026 | Pending sale | $320,000$148/sqft |
Source: Great North MLS #4025716 Report a problem | ||
| 8/8/2026 | Price change | $320,000-7.2%$148/sqft |
Source: Great North MLS #4025716 Report a problem | ||
| 7/22/2026 | Pending sale | $344,900$159/sqft |
Source: Great North MLS #4025716 Report a problem | ||
| 6/20/2026 | Price change | $344,900-1.4%$159/sqft |
Source: Great North MLS #4025716 Report a problem | ||
| 6/12/2026 | Pending sale | $349,900$162/sqft |
Source: Great North MLS #4025716 Report a problem | ||
| 5/29/2026 | Listed for sale | $349,900$162/sqft |
Source: Great North MLS #4025716 Report a problem | ||
| 9/18/2014 | Sold | -- |
Source: Great North MLS #3323997 Report a problem | ||
Public tax history
| Year | Property taxes | Tax assessment |
|---|---|---|
| 2025 | $3,336 +5.2% | $129,950 -0.7% |
| 2024 | $3,172 +9.1% | $130,850 +5.7% |
| 2023 | $2,907 +8.8% | $123,750 -2.6% |
| 2022 | $2,672 +1% | $127,100 +8.8% |
| 2021 | $2,645 | $116,800 -2.7% |
| 2020 | -- | $120,000 +2.5% |
| 2019 | $2,755 +17.7% | $117,050 |
| 2018 | $2,341 | $117,050 +4.8% |
| 2017 | -- | $111,700 -4.4% |
| 2016 | $2,210 +14.5% | $116,800 +21.6% |
| 2014 | $1,930 | $96,050 +9.5% |
| 2013 | -- | $87,700 +9% |
| 2012 | -- | $80,450 +4% |
| 2011 | -- | $77,350 |
| 2010 | -- | $77,350 +1% |
| 2009 | -- | $76,600 +3.6% |
| 2008 | -- | $73,950 +44.2% |
| 2003 | -- | $51,300 |
| 2002 | -- | $51,300 |
Find assessor info on the county website
Neighborhood: 58501
Nearby homes
- $384,2004 bd3 ba2.5k sqft1222 Morningside St, Bismarck, ND 58501Off Market
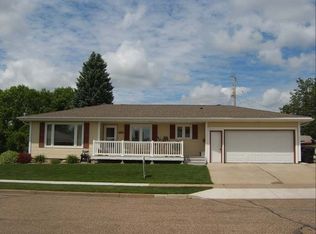
- $320,6004 bd3 ba1.3k sqft1208 Morningside St, Bismarck, ND 58501Off Market
- $275,5004 bd1 ba1.1k sqft1217 Morningside St, Bismarck, ND 58501Off Market
- $342,0004 bd3 ba1.2k sqft1202 Morningside St, Bismarck, ND 58501Off Market
- $312,9003 bd2 ba1.2k sqft1230 Morningside St, Bismarck, ND 58501Off Market
- $283,3003 bd2 ba1.2k sqft1223 Morningside St, Bismarck, ND 58501Off Market
- $288,7004 bd1 ba1.1k sqft1209 Morningside St, Bismarck, ND 58501Off Market
- $330,0005 bd3 ba1.2k sqft1203 N 27th St, Bismarck, ND 58501Off Market
Nearby schools
GreatSchools rating
- 5/10Rita Murphy Elementary SchoolGrades: K-5Distance: 0.6 mi
- 6/10Simle Middle SchoolGrades: 6-8Distance: 0.5 mi
- 5/10Legacy High SchoolGrades: 9-12Distance: 2 mi
Schools provided by the listing agent
- Elementary: Rita Murphy
- Middle: Simle
- High: Legacy High
Source: Great North MLS. This data may not be complete. We recommend contacting the local school district to confirm school assignments for this home.
- North Dakota
- Burleigh County
- Bismarck
- 58501
- 1216 Morningside St
