ROOM FOR THE WHOLE FAMILY! Well maintained and updated two story boasts 4 bedrooms, 2.5 baths, with a newer inground pool! 2 car garage, formal living, formal dining, family room, sunroom & finished basement all on a dead end street. Kitchen offers ample cabinet/counter space & eating area. Appliances stay. Family room w/ fireplace opens to 3 season room overlooking a private backyard with wonderful mature landscaped yard. Home has newer roof & siding, flooring and a furnace!
New
$359,900
1216 N 14th St, Rochelle, IL 61068
4beds
2,212sqft
:
Get pre-qualified$2,584/mo
Single Family Residence
Built in 1991
0.25 Acres Lot
$-- Zestimate®
$163/sqft
$-- HOA
What's special
Newer inground poolFinished basementNewer roof
- 11 hours |
- 63 |
- 3 |
Zillow last checked:
Listing updated:
Listed by:
Tim Hayden 815-766-2769,
Hayden Real Estate, Inc.
Source: MRED as distributed by MLS GRID,MLS#: 12723762
Facts & features
Interior
Bedrooms & bathrooms
- Bedrooms: 4
- Bathrooms: 3
- Full bathrooms: 2
- 1/2 bathrooms: 1
Rooms
- Room types: Bonus Room, Sun Room
Primary bedroom
- Features: Flooring (Carpet), Bathroom (Full)
- Level: Second
- Area: 204 Square Feet
- Dimensions: 17X12
Bedroom 2
- Features: Flooring (Carpet)
- Level: Second
- Area: 160 Square Feet
- Dimensions: 10X16
Bedroom 3
- Features: Flooring (Carpet)
- Level: Second
- Area: 143 Square Feet
- Dimensions: 11X13
Bedroom 4
- Features: Flooring (Carpet)
- Level: Second
- Area: 120 Square Feet
- Dimensions: 10X12
Bonus room
- Features: Flooring (Carpet)
- Level: Basement
- Area: 276 Square Feet
- Dimensions: 12X23
Dining room
- Features: Flooring (Bamboo)
- Level: Main
- Area: 156 Square Feet
- Dimensions: 12X13
Family room
- Features: Flooring (Carpet)
- Level: Main
- Area: 286 Square Feet
- Dimensions: 13X22
Kitchen
- Features: Kitchen (Eating Area-Table Space, Pantry-Closet), Flooring (Bamboo)
- Level: Main
- Area: 231 Square Feet
- Dimensions: 11X21
Laundry
- Features: Flooring (Other)
- Level: Basement
- Area: 276 Square Feet
- Dimensions: 12X23
Living room
- Features: Flooring (Carpet)
- Level: Main
- Area: 294 Square Feet
- Dimensions: 14X21
Sun room
- Features: Flooring (Carpet)
- Level: Main
- Area: 238 Square Feet
- Dimensions: 17X14
Heating
- Natural Gas, Forced Air
Cooling
- Central Air
Appliances
- Included: Range, Microwave, Dishwasher, Refrigerator, Washer, Dryer, Disposal, Water Softener Rented
Features
- Windows: Screens
- Basement: Partially Finished,Full
- Number of fireplaces: 1
- Fireplace features: Wood Burning, Family Room
Interior area
- Total structure area: 0
- Total interior livable area: 2,212 sqft
Property
Parking
- Total spaces: 2
- Parking features: Concrete, Garage Door Opener, Yes, Garage Owned, Attached, Garage
- Attached garage spaces: 2
- Has uncovered spaces: Yes
Accessibility
- Accessibility features: No Disability Access
Features
- Stories: 2
- Patio & porch: Deck, Porch
Lot
- Size: 0.25 Acres
- Dimensions: 89.5 x 125
Details
- Additional structures: Shed(s)
- Parcel number: 24144830040000
- Special conditions: None
- Other equipment: Water-Softener Owned, Ceiling Fan(s), Sump Pump, Radon Mitigation System
Construction
Type & style
- Home type: SingleFamily
- Architectural style: Traditional
- Property subtype: Single Family Residence
Materials
- Vinyl Siding
- Foundation: Concrete Perimeter
- Roof: Asphalt
Condition
- New construction: No
- Year built: 1991
Utilities & green energy
- Sewer: Public Sewer
- Water: Public
Community & HOA
HOA
- Services included: None
Location
- Region: Rochelle
Financial & listing details
- Price per square foot: $163/sqft
- Annual tax amount: $7,434
- Date on market: 8/6/2026
- Ownership: Fee Simple
Estimated market value
Not available
Estimated sales range
Not available
Not available
Price history
| Date | Event | Price |
|---|---|---|
| 8/6/2026 | Listed for sale | $359,900$163/sqft |
Source:  MRED as distributed by MLS GRID #12723762 Report a problem MRED as distributed by MLS GRID #12723762 Report a problem | ||
Public tax history
Tax history is unavailable.
Monthly payment
Est. payment
Payment breakdown
Explore the cost of this home by adjusting the details. Changes won't be saved.Climate risks
Neighborhood: 61068
Nearby schools
GreatSchools rating
- 3/10Central Elementary SchoolGrades: 2-3Distance: 0.5 mi
- 6/10Rochelle Middle SchoolGrades: 6-8Distance: 1.2 mi
- 5/10Rochelle Twp High SchoolGrades: 9-12Distance: 0.7 mi
Schools provided by the listing agent
- District: 231
Source: MRED as distributed by MLS GRID. This data may not be complete. We recommend contacting the local school district to confirm school assignments for this home.
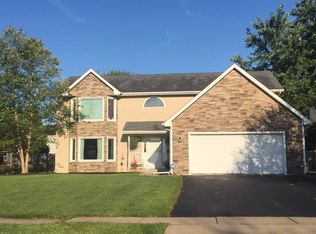
- $321,3004 bd4 ba2.4k sqft1220 14th St, Rochelle, IL 61068Off Market
- $315,800-- bd-- ba2.1k sqft1224 N 14th St, Rochelle, IL 61068Off Market
- $296,4003 bd2 ba2.2k sqft1350 Sunset Ter, Rochelle, IL 61068Off Market
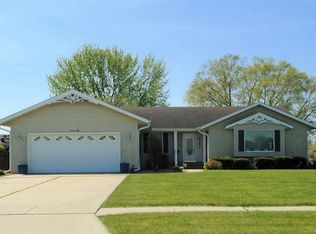
- $326,5004 bd2 ba2.2k sqft1216 14th St, Rochelle, IL 61068Off Market
- $303,600-- bd-- ba1.7k sqft1353 Sunset Ter, Rochelle, IL 61068Off Market
- $328,2005 bd3 ba2.6k sqft1212 14th St, Rochelle, IL 61068Off Market
- $347,6004 bd3 ba3.9k sqft1330 Sunset Ter, Rochelle, IL 61068Off Market
- $291,900-- bd-- ba2.1k sqft1333 Sunset Ter, Rochelle, IL 61068Off Market
A local agent can set up tours, give advice and negotiate with sellers.
Similar homes
- $269,0004 bd2 ba1.6k sqft101 Joanne Ln, Rochelle, IL 61068New
 MLS ID #12722304, Cathie Dame, Weichert REALTORS Signature Professionals. MRED as distributed by MLS GRID
 - $325,0004 bd3 ba2.7k sqft1225 Tilton Park Dr, Rochelle, IL 61068Active
 MLS ID #12663738, Jeff Reif, Hayden Real Estate, Inc.. MRED as distributed by MLS GRID
 - $349,9004 bd3 ba2.2k sqft5573 S Beebe Dr, Rochelle, IL 61068Active
 MLS ID #12686678, Tim Hayden, Hayden Real Estate, Inc.. MRED as distributed by MLS GRID
 - $399,9003 bd2 ba1.7k sqft1801 Squires Lndg, Rochelle, IL 61068Active
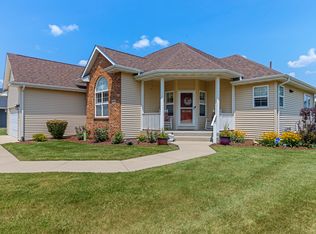 MLS ID #12717958, Tim Hayden, Hayden Real Estate, Inc.. MRED as distributed by MLS GRID
 - $410,0004 bd3 ba2.8k sqft10293 E Hickory Ridge Dr, Rochelle, IL 61068ActiveMLS ID #12711539, Cathie Dame, Weichert REALTORS Signature Professionals. MRED as distributed by MLS GRID
- $300,0004 bd3 ba1.2k sqft122 Windward Ln, Rochelle, IL 61068ActiveMLS ID #12658448, Angel Chavez, Hayden Real Estate, Inc.. MRED as distributed by MLS GRID
- $425,0004 bd2 ba1.6k sqft10092 E Rain Dance Dr, Rochelle, IL 61068Price ChangeMLS ID #12670817, Jennie McLaughlin, RE/MAX Hub City. MRED as distributed by MLS GRID
- $248,9002 bd2 ba1.7k sqft1105 Tilton Park Dr, Rochelle, IL 61068ActiveMLS ID #12701777, Terri Maynard, Bearrows Real Estate & Auction Co. MRED as distributed by MLS GRID
- $374,9004 bd2 ba2k sqft1164 Quail Run, Dekalb, IL 60115NewMLS ID #12725777, MELANIE MORNINGSTAR, ABR,CSC,SFR, Coldwell Banker Real Estate Group. MRED as distributed by MLS GRID
- $339,9003 bd2 ba1.5k sqft627 S Regulators St, Rochelle, IL 61068ActiveMLS ID #12717228, Irma Quintero, Luna Realty Group. MRED as distributed by MLS GRID
- $349,9994 bd3 ba3k sqft3222 N Silver Ridge Dr, Oregon, IL 61061For SaleMLS ID #202604680, Toni Vander Heyden. NorthWest Illinois Alliance of REALTORS®
- $325,0003 bd2 ba2.7k sqft6232 Pennsbury Rd, Cherry Valley, IL 61016For SaleMLS ID #202604776, Cindy Hunsberger. NorthWest Illinois Alliance of REALTORS®
- $465,0003 bd2 ba1.9k sqft2563 Gurler Rd, Rochelle, IL 61068ActiveMLS ID #12687428, Jennie McLaughlin, RE/MAX Hub City. MRED as distributed by MLS GRID
- $--4 bd2 ba2k sqft208 E Jefferson St, Malta, IL 60150AuctionAuction.com 2
- $287,9003 bd3 ba1.2k sqft943 Pond Brook Ave, Malta, IL 60150NewMLS ID #12722127, Diana Chapa, eXp Realty. MRED as distributed by MLS GRID
- $--3 bd6 ba2k sqft976 Paw Rd, Paw Paw, IL 61353AuctionAuction.com 2
- $390,0004 bd3 ba2.4k sqft1246 Ivy St, Dekalb, IL 60115ActiveMLS ID #12710479, John Craig, Weichert REALTORS Signature Professionals. MRED as distributed by MLS GRID
- $349,9004 bd3 ba2.8k sqft1017 Northwestern Ave, Davis Junction, IL 61020For SaleMLS ID #202604068, Carla Benesh. NorthWest Illinois Alliance of REALTORS®
- $380,0003 bd3 ba2.4k sqft101 Hickory Ln, Kirkland, IL 60146ActiveMLS ID #12685260, Gretchen Weber, Baird & Warner Fox Valley - Geneva. MRED as distributed by MLS GRID
- $295,0003 bd3 ba1.5k sqft402 Kilmer St, Ashton, IL 61006ActiveMLS ID #12714333, Justin Hibshman, Coldwell Banker Real Estate Group. MRED as distributed by MLS GRID
