Skip main navigation
Sold for $745,000
  • $745,000

    1216 N 66TH Place, Mesa, AZ 85205

    4beds
    2,717sqft
    Single Family Residence
    Built in 1984
    0.46 Acres Lot
    $743,500 Zestimate®
    $274/sqft
    $2,829 Estimated rent

    Home value

    $743,500

    $677,000 - $810,000

    $2,829/mo

    Zestimate® history
    Loading
    Loading...

    Owner options

    List your home for rent

    $2,829/mo

    Rent Zestimate®

    Find your next renter with Zillow Rental Manager. Plus, with online applications, you can quickly screen prospective tenants – for free.

    Learn more

    $2,829/mo

    Rent Zestimate®

    Refinance and save

    $4,246/mo

    Est. payment

    Refinancing to a lower rate could help reduce your monthly payments and save thousands over the life of the loan.

    See today's rates

    $4,246/mo

    Est. payment

    Explore your selling options

    Work with a Zillow partner agent

    Leverage their expertise and Zillow's premium Showcase listings to get your home seen by more buyers.

    Get started

    List with your own agent

    Get your home in front of millions of buyers by listing it on Zillow.

    Learn how to do it

    Sell it yourself

    Take full control of how buyers see your home on Zillow by listing For Sale by Owner (FSBO).

    List your home

    What's special

    Modern fixturesExpansive single-storySecure parkingPrimary bedroom suiteAmple cabinet spaceElegant tile workSleek stainless steel appliances
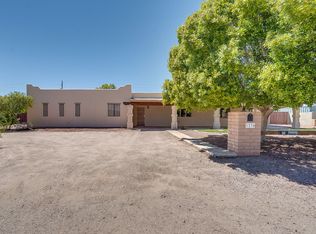
    Embrace the epitome of luxurious living in this stunning 3500 sq. ft. residence, where your aspirations for the perfect family home become a reality. This expansive single-story masterpiece boasts an impressive 4 large bedrooms and 3 bathrooms, in the main house with a luxurious private entrance casita. Providing ample space for large families, multi-generational living, or those who desire extra rooms for home offices, gyms, or creative pursuits. Step into a world of elegance and comfort, where every detail has been carefully considered. The heart of the home is a gorgeous open-concept kitchen and living area, perfect for creating lasting memories with loved ones. The kitchen is a chef's dream, featuring sleek stainless steel appliances, ample cabinet space, and a harmonious blend of form and function. Indulge in the luxury of the primary bedroom suite, a spacious 350 sq. ft. retreat that offers a private sanctuary for relaxation and rejuvenation. The remaining bedrooms are generously sized, providing comfortable accommodations for family members or guests. Throughout the home, you'll find a perfect balance of style and practicality. Gleaming real hardwood floors in select areas add warmth and sophistication, while plush carpeting in the bedrooms ensures comfort underfoot. The bathrooms are tastefully appointed, featuring modern fixtures and elegant tile work that exude a spa-like ambiance. This home is designed for the way you live, with thoughtful touches like a dedicated utility room for laundry and storage, and a garage for secure parking and additional storage options. Multiple living areas provide flexibility for various activities, whether it's quiet reading, family game nights, or entertaining friends. Located in the desirable area of Mesa, Arizona, this home offers the perfect blend of suburban tranquility and urban convenience. Imagine spending evenings on your patio, basking in the warm Arizona sunsets, or exploring the numerous recreational opportunities nearby. This is more than just a house; it's a canvas for your dreams, a place where you can create the life you've always envisioned. Don't miss this opportunity to elevate your lifestyle and make this exceptional property your forever home. Your journey to inspired living starts here, at 1216 N 66th Pl, Mesa, AZ

    Zillow last checked:

    Listing updated:

    Listed by:

    Andre K Guice 602-780-1000,

    AZ Elite Brokers

    Bought with:

    Andre K Guice, SA678376000

    AZ Elite Brokers

    Source: ARMLS,MLS#: 6942004MLS Logo

    Facts & features

    Interior

    Bedrooms & bathrooms
    • Bedrooms: 4
    • Bathrooms: 3
    • Full bathrooms: 3
    Heating
    • Heat Pump
    Cooling
    • Central Air
    Appliances
    • Included: Dryer, Washer, Refrigerator, Dishwasher, Disposal, Gas Oven, Gas Cooktop
    Features
    • Granite Counters, Double Vanity, Eat-in Kitchen, Pantry
    • Flooring: Carpet, Tile, Wood
    • Windows: Low Emissivity Windows, Double Pane Windows
    • Has basement: No
    Interior area
    • Total structure area: 2,717
    • Total interior livable area: 2,717 sqft

    Property

    Parking
    • Total spaces: 2
    • Parking features: RV Access/Parking
    • Garage spaces: 2
    Features
    • Stories: 1
    • Patio & porch: Covered
    • Spa features: None
    • Fencing: Block
    Lot
    • Size: 0.46 Acres
    • Features: Dirt Back, Gravel/Stone Front, Grass Back
    Details
    • Parcel number: 14164096

    Construction

    Type & style
    • Home type: SingleFamily
    • Property subtype: Single Family Residence
    Materials
    • Stucco, Wood Frame
    • Roof: Other
    Condition
    • Year built: 1984

    Utilities & green energy

    • Sewer: Septic Tank
    • Water: City Water

    Community & HOA

    Community
    • Subdivision: GRANITE REEF ESTATES 3
    HOA
    • Has HOA: No
    • Services included: No Fees
    Location
    • Region: Mesa

    Financial & listing details

    • Price per square foot: $274/sqft
    • Tax assessed value: $505,500
    • Annual tax amount: $2,610
    • Date on market: 2/10/2026
    • Cumulative days on market: 8 days
    • Listing terms: Cash,Conventional,FHA,VA Loan
    • Ownership: Fee Simple
    • Road surface type: Dirt

    Price history

    DateEventPrice
    12/19/2025Sold$745,000$274/sqft
    Source: ARMLS #6942004 Report a problem
    11/10/2025Pending sale$745,000$274/sqft
    Source: ARMLS #6942004 Report a problem
    11/3/2025Listed for sale$745,000+6.4%$274/sqft
    Source: ARMLS #6942004 Report a problem
    4/28/2025Listing removed$700,000$258/sqft
    Source: ARMLS #6820615 Report a problem
    2/28/2025Price change$700,000-4.1%$258/sqft
    Source: ARMLS #6820615 Report a problem
    2/14/2025Listed for sale$730,000+24.8%$269/sqft
    Source: ARMLS #6820615 Report a problem
    4/7/2022Sold$585,000$215/sqft
    Source: ARMLS #6354053 Report a problem
    3/5/2022Pending sale$585,000$215/sqft
    Source: HomeSmart #6354053 Report a problem
    3/2/2022Price change$585,000-0.7%$215/sqft
    Source: ARMLS #6354053 Report a problem
    2/24/2022Listed for sale$589,000$217/sqft
    Source: ARMLS #6354053 Report a problem
    2/24/2022Pending sale$589,000$217/sqft
    Source: HomeSmart #6354053 Report a problem
    2/23/2022Contingent$589,000$217/sqft
    Source: ARMLS #6354053 Report a problem
    2/18/2022Listed for sale$589,000+217.5%$217/sqft
    Source: ARMLS #6354053 Report a problem
    6/25/2007Sold$185,500+43.8%$68/sqft
    Source: Public Record Report a problem
    12/20/1999Sold$129,000+89.7%$47/sqft
    Source: Public Record Report a problem
    8/19/1994Sold$68,000$25/sqft
    Source: Public Record Report a problem

    Public tax history

    YearProperty taxesTax assessment
    2025$2,597 +0.1%$50,550 -5.4%
    2024$2,595 -1.2%$53,430 +87.3%
    2023$2,627 +1.7%$28,532 -23.4%
    2022$2,583 -1.3%$37,230 +10%
    2021$2,618 +7.9%$33,860 +5.5%
    2020$2,426 +4.7%$32,110 +7.8%
    2019$2,316 $29,780 +12.8%
    2018$2,316 +3.2%$26,400 +3.3%
    2017$2,243 +7.9%$25,560 +10.9%
    2016$2,080 +2.3%$23,050 +4.5%
    2015$2,033 $22,060 +13%
    2014-- $19,520 +16.7%
    2013-- $16,720 -2.1%
    2012-- $17,070 -10%
    2011-- $18,960 -9.9%
    2010-- $21,050 -13.6%
    2009-- $24,360 +27.2%
    2008-- $19,150 -0.5%
    2007-- $19,250 +47.5%
    2006-- $13,050
    2005-- $13,050 +15.5%
    2004-- $11,300
    2003-- $11,300 +37.8%
    2002-- $8,200
    Find assessor info on the county website

    Neighborhood: 85205

    Nearby schools

    GreatSchools rating
    Schools provided by the listing agent
    • Elementary: Falcon Hill Elementary School
    • Middle: Shepherd Junior High School
    • High: Red Mountain High School
    • District: Mesa Unified District

    Source: ARMLS. This data may not be complete. We recommend contacting the local school district to confirm school assignments for this home.

    Get a cash offer in 3 minutes
    Find out how much your home could sell for in as little as 3 minutes with a no-obligation cash offer.
    Estimated market value
    $743,500
    Get a cash offer in 3 minutes
    Find out how much your home could sell for in as little as 3 minutes with a no-obligation cash offer.
    Estimated market value
    $743,500