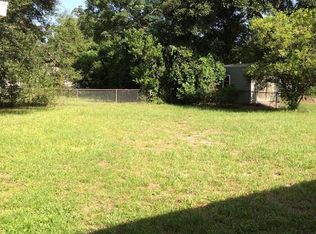
Don’t miss this stunning Colonialtown home that offers a rare in-law suite! This 4 bed 3 full bath home near Downtown Orlando has been newly remodeled(2020) and features 2024 square feet of living space and a spacious backyard. The main house has an open floor plan with a beautiful updated kitchen, a large living room and dining room, a bonus room, and a master bedroom with an ensuite bathroom. The in-law suite has its own entrance and a full bathroom. It’s perfect for guests, family members, or renters who want privacy and comfort. The backyard of 1216 N Bumby Ave is a true oasis. Imagine stepping outside to your very own butterfly garden, where colorful flowers bloom and butterflies dance in the sunshine. A large work shed provides ample space for all your tools and projects, while a chicken coop gives you the opportunity to raise your own chickens and enjoy fresh eggs every morning. Whether you’re tending to your garden with your own custom garden boxes, working on a project, or simply enjoying the sights and sounds of nature, this backyard is the perfect place to relax and unwind. Located in the charming Colonialtown North neighborhood of Orlando, this property is just a stone’s throw away from local shops, restaurants, and the beautiful Leu Gardens on Corrine Drive. And with easy access to I-4, Baldwin Park, Winter Park, College Park, and Downtown Orlando, you’ll never run out of things to do or places to explore. Plus, the area boasts highly rated schools and new roads, and a bike path. So why wait? Make 1216 N Bumby Ave your new home today!
Sold for $560,000
$560,000
1216 N BUMBY AVENUE, ORLANDO, FL 32803
4beds
2,024sqft
Single Family Residence
Built in 1957
9,750 Square Feet Lot
$623,400 Zestimate®
$277/sqft
$3,305 Estimated rent
Home value
$623,400
$580,000 - $673,000
$3,305/mo
Zestimate® history
Owner options
List your home for rent
$3,305/mo
Rent Zestimate®
Find your next renter with Zillow Rental Manager. Plus, with online applications, you can quickly screen prospective tenants – for free.
$3,305/mo
Rent Zestimate®
Refinance and save
$4,037/mo
Est. payment
Refinancing to a lower rate could help reduce your monthly payments and save thousands over the life of the loan.
$4,037/mo
Est. payment
Explore your selling options
Work with a Zillow partner agent
Leverage their expertise and Zillow's premium Showcase listings to get your home seen by more buyers.
Get startedList with your own agent
Get your home in front of millions of buyers by listing it on Zillow.
Learn how to do itSell it yourself
Take full control of how buyers see your home on Zillow by listing For Sale by Owner (FSBO).
List your homeWhat's special
Downtown orlandoWinter parkSpacious backyardCustom garden boxesOpen floor planBaldwin parkNew roads
Zillow last checked:
Listing updated:
Listed by:
Alexander Young 407-797-7421,
FOLIO REALTY LLC 407-917-0241
Bought with:
Keyla Escribano
EXP REALTY LLC
Source: Stellar MLS,MLS#: O6124991 Originating MLS: Orlando Regional
Originating MLS: Orlando Regional
Facts & features
Interior
Bedrooms & bathrooms
- Bedrooms: 4
- Bathrooms: 3
- Full bathrooms: 3
Rooms
- Room types: Bonus Room, Den/Library/Office, Utility Room
Other
- Features: En Suite Bathroom, Tub With Shower
- Level: First
- Dimensions: 18x14
Primary bedroom
- Features: Shower No Tub, Walk-In Closet(s)
- Level: First
- Dimensions: 14x12
Bathroom 2
- Level: First
- Dimensions: 11x11
Bathroom 3
- Level: First
- Dimensions: 12x11
Bathroom 4
- Level: First
- Dimensions: 11x10
Den
- Level: First
- Dimensions: 20x11
Dining room
- Level: First
- Dimensions: 14x11
Kitchen
- Features: Built-In Shelving, Pantry
- Level: First
- Dimensions: 13x10
Living room
- Features: Built-In Shelving, Ceiling Fan(s)
- Level: First
- Dimensions: 16x11
Utility room
- Level: First
- Dimensions: 10x12
Heating
- Central
Cooling
- Central Air, Ductless
Appliances
- Included: Dishwasher, Disposal, Dryer, Microwave, Range, Range Hood, Refrigerator, Washer
- Laundry: Inside, Laundry Room
Features
- Ceiling Fan(s), Kitchen/Family Room Combo, Living Room/Dining Room Combo, Primary Bedroom Main Floor, Open Floorplan, Solid Surface Counters, Split Bedroom, Walk-In Closet(s), In-Law Floorplan
- Flooring: Concrete, Tile, Hardwood
- Doors: French Doors
- Windows: ENERGY STAR Qualified Windows, Insulated Windows, Skylight(s), Window Treatments
- Has fireplace: No
Interior area
- Total structure area: 2,303
- Total interior livable area: 2,024 sqft
Property
Parking
- Parking features: Driveway, Oversized
- Has uncovered spaces: Yes
Features
- Levels: One
- Stories: 1
- Patio & porch: Covered, Enclosed, Patio, Rear Porch, Screened
- Exterior features: Irrigation System, Rain Gutters
- Fencing: Fenced
Lot
- Size: 9,750 Square Feet
- Features: City Lot, Sidewalk
- Residential vegetation: Mature Landscaping, Trees/Landscaped
Details
- Additional structures: Shed(s), Workshop
- Parcel number: 192230687203020
- Zoning: R-1A/T/SP/
- Special conditions: None
Construction
Type & style
- Home type: SingleFamily
- Architectural style: Contemporary,Mid-Century Modern
- Property subtype: Single Family Residence
Materials
- Block
- Foundation: Crawlspace
- Roof: Built-Up
Condition
- New construction: No
- Year built: 1957
Utilities & green energy
- Sewer: Public Sewer
- Water: Public
- Utilities for property: Electricity Connected, Sewer Connected, Sprinkler Meter, Street Lights, Water Connected
Community & HOA
Community
- Security: Smoke Detector(s)
- Pet fee: $0 monthly
- Subdivision: PHILLIPS REP 01 LAKEWOOD
HOA
- Has HOA: No
Location
- Region: Orlando
Financial & listing details
- Price per square foot: $277/sqft
- Tax assessed value: $481,397
- Annual tax amount: $4,158
- Date on market: 7/11/2023
- Cumulative days on market: 83 days
- Listing terms: Cash,Conventional,FHA,VA Loan
- Ownership: Fee Simple
- Total actual rent: 0
- Electric utility on property: Yes
- Road surface type: Asphalt
Price history
| Date | Event | Price |
|---|---|---|
| 11/30/2023 | Sold | $560,000$277/sqft |
Source:  Stellar MLS #O6124991 Report a problem Stellar MLS #O6124991 Report a problem | ||
| 10/18/2023 | Pending sale | $560,000$277/sqft |
Source: Stellar MLS #O6124991 Report a problem | ||
| 10/12/2023 | Price change | $560,000-1.8%$277/sqft |
Source: Stellar MLS #O6124991 Report a problem | ||
| 9/27/2023 | Pending sale | $570,000$282/sqft |
Source: Stellar MLS #O6124991 Report a problem | ||
| 9/9/2023 | Price change | $570,000-2.6%$282/sqft |
Source: Stellar MLS #O6124991 Report a problem | ||
| 8/12/2023 | Price change | $585,000-1.7%$289/sqft |
Source: Stellar MLS #O6124991 Report a problem | ||
| 7/11/2023 | Listed for sale | $595,000+41.7%$294/sqft |
Source: Stellar MLS #O6124991 Report a problem | ||
| 3/23/2020 | Sold | $420,000-2.3%$208/sqft |
Source: Public Record Report a problem | ||
| 3/12/2020 | Pending sale | $429,900$212/sqft |
Source: BLUEPRINT RE GROUP LLC #O5848479 Report a problem | ||
| 3/5/2020 | Listed for sale | $429,900+120.5%$212/sqft |
Source: BLUEPRINT RE GROUP LLC #O5848479 Report a problem | ||
| 7/11/2014 | Sold | $195,000-2.5%$96/sqft |
Source: Public Record Report a problem | ||
| 5/24/2014 | Pending sale | $199,900$99/sqft |
Source: RE/MAX 200 realty #O5224118 Report a problem | ||
| 5/2/2014 | Listed for sale | $199,900+255.1%$99/sqft |
Source: RE/MAX 200 realty #O5224118 Report a problem | ||
| 2/8/1996 | Sold | $56,300$28/sqft |
Source: Public Record Report a problem | ||
Public tax history
| Year | Property taxes | Tax assessment |
|---|---|---|
| 2024 | $8,173 +90.7% | $481,397 +77.7% |
| 2023 | $4,287 +3.1% | $270,859 +3% |
| 2022 | $4,158 -37.7% | $262,970 -26% |
| 2021 | $6,678 +141.9% | $355,159 +95% |
| 2020 | $2,760 +1.3% | $182,174 +2.3% |
| 2019 | $2,725 +1.2% | $178,078 +1.9% |
| 2018 | $2,693 | $174,758 -15.3% |
| 2017 | $2,693 +1.6% | $206,431 +10.7% |
| 2016 | $2,651 +2.1% | $186,517 +13.4% |
| 2015 | $2,596 -1.4% | $164,533 +21.9% |
| 2014 | $2,632 +6% | $135,007 +10.3% |
| 2013 | $2,483 -2.4% | $122,454 -1.9% |
| 2012 | $2,544 -4.6% | $124,850 -4.5% |
| 2011 | $2,666 -11.7% | $130,762 -14.8% |
| 2010 | $3,020 | $153,553 -14.3% |
| 2009 | -- | $179,240 -18% |
| 2008 | $4,077 -15.3% | $218,554 -19.5% |
| 2007 | $4,816 -2.8% | $271,487 +6.1% |
| 2006 | $4,955 +35% | $255,913 +40.4% |
| 2005 | $3,671 +26.1% | $182,337 +24.9% |
| 2004 | $2,911 -1% | $145,972 +0.1% |
| 2003 | $2,941 +13.2% | $145,841 +13.5% |
| 2002 | $2,598 +2.6% | $128,469 +5.5% |
| 2001 | $2,533 +13.6% | $121,720 +17.1% |
| 2000 | $2,230 | $103,972 |
Find assessor info on the county website
Neighborhood: Colonialtown North
Nearby homes
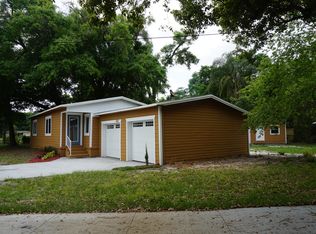
- $370,3002 bd1 ba917 sqft1210 N Bumby Ave, Orlando, FL 32803Off Market
- $508,3003 bd2 ba1.4k sqft1222 N Bumby Ave, Orlando, FL 32803Off Market
- $634,7002 bd2 ba2.1k sqft2330 Montana St, Orlando, FL 32803Off Market
- $457,0003 bd2 ba1.4k sqft1200 N Bumby Ave, Orlando, FL 32803Off Market
- $984,300-- bd-- ba-- sqft1203 Utah Blvd, Orlando, FL 32803Off Market
- $395,4002 bd1 ba868 sqft1211 N Bumby Ave, Orlando, FL 32803Off Market
- $557,7293 bd2 ba1.3k sqft1201 Utah Blvd, Orlando, FL 32803Off Market
- $378,3002 bd1 ba872 sqft2400 Montana St, Orlando, FL 32803Off Market
Nearby schools
GreatSchools rating
- 10/10AUDUBON PARK SCHOOLGrades: PK-8Distance: 0.4 mi
- 7/10Winter Park High SchoolGrades: 9-12Distance: 2.3 mi
Schools provided by the listing agent
- Elementary: Baldwin Park Elementary
- High: Winter Park High
Source: Stellar MLS. This data may not be complete. We recommend contacting the local school district to confirm school assignments for this home.
Get a cash offer in 3 minutes
Find out how much your home could sell for in as little as 3 minutes with a no-obligation cash offer.
Estimated market value
$623,400
Get a cash offer in 3 minutes
Find out how much your home could sell for in as little as 3 minutes with a no-obligation cash offer.
Estimated market value
$623,400
- Florida
- Orange County
- Orlando
- 32803
- Colonialtown North
- 1216 N BUMBY AVENUE
Nearby cities
Nearby neighborhoods
Nearby zip codes
Other Orlando Topics
