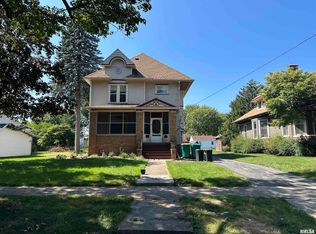
Through no fault of the seller, this home is back on the market! Step into timeless elegance with this beautifully preserved and thoughtfully updated 6-bedroom, 2.5-bath Victorian home, proudly standing tall across three stories since 1890. From the moment you arrive, you’ll be captivated by the blend of historic charm and modern sophistication found throughout. Lovingly maintained and tastefully improved, this grand residence features remodeled bathrooms with luxurious in-floor heating, a stunning kitchen adorned with quartz countertops, and high-end Marvin windows that bathe each room in natural light. The electrical system has been upgraded to a 200-amp panel, offering peace of mind and convenience. Entertain in style beneath the rich coffered ceilings of the formal dining room, or unwind in the inviting living room, complete with a cozy wood-burning fireplace and an abundance of built-in cabinetry. Each of the six bedrooms offers exceptional space and comfort, with walk-in closets—two of which boast cedar-lined storage for an added touch of luxury. Need room to work from home or retreat for quiet study? Two of the bedrooms are perfectly suited as home offices or creative spaces. This exceptional property is a rare opportunity to own a piece of history that’s been lovingly updated for modern living. Call to schedule your private showing today!!!
Sold for $250,000
$250,000
1216 N Cherry St, Galesburg, IL 61401
6beds
3,032sqft
Single Family Residence, Residential
Built in 1890
0.3 Acres Lot
$265,700 Zestimate®
$82/sqft
$1,877 Estimated rent
Home value
$265,700
$154,000 - $457,000
$1,877/mo
Zestimate® history
Owner options
List your home for rent
$1,877/mo
Rent Zestimate®
Find your next renter with Zillow Rental Manager. Plus, with online applications, you can quickly screen prospective tenants – for free.
$1,877/mo
Rent Zestimate®
Refinance and save
$1,843/mo
Est. payment
Refinancing to a lower rate could help reduce your monthly payments and save thousands over the life of the loan.
$1,843/mo
Est. payment
Explore your selling options
Work with a Zillow partner agent
Leverage their expertise and Zillow's premium Showcase listings to get your home seen by more buyers.
Get startedList with your own agent
Get your home in front of millions of buyers by listing it on Zillow.
Learn how to do itSell it yourself
Take full control of how buyers see your home on Zillow by listing For Sale by Owner (FSBO).
List your homeWhat's special
Zillow last checked:
Listing updated:
Listed by:
Kori Jensen Office:309-343-6121,
CENTURY 21 Tucker Swanson,
C.M. Kit Wilcox,
CENTURY 21 Tucker Swanson
Bought with:
Kori Jensen, 471020928
CENTURY 21 Tucker Swanson
Source: RMLS Alliance as distributed by MLS GRID,MLS#: CA1036367 Originating MLS: Capital Area Association of Realtors
Originating MLS: Capital Area Association of Realtors
Facts & features
Interior
Bedrooms & bathrooms
- Bedrooms: 6
- Bathrooms: 3
- Full bathrooms: 2
- 1/2 bathrooms: 1
Bedroom 1
- Level: Upper
- Dimensions: 18ft 3in x 14ft 0in
Bedroom 2
- Level: Upper
- Dimensions: 16ft 1in x 13ft 0in
Bedroom 3
- Level: Upper
- Dimensions: 13ft 9in x 12ft 5in
Bedroom 4
- Level: Upper
- Dimensions: 12ft 7in x 9ft 8in
Bedroom 5
- Dimensions: 14ft 7in x 16ft 6in
Other
- Level: Main
- Dimensions: 16ft 4in x 12ft 3in
Other
- Level: Main
- Dimensions: 12ft 3in x 13ft 5in
Other
- Area: 0
Additional room
- Description: Bedroom 6
- Dimensions: 16ft 6in x 12ft 9in
Additional room 2
- Description: Bonus off bedroom
- Level: Upper
- Dimensions: 16ft 6in x 8ft 1in
Kitchen
- Level: Main
- Dimensions: 16ft 6in x 15ft 4in
Living room
- Level: Main
- Dimensions: 30ft 3in x 13ft 8in
Main level
- Area: 1304
Third floor
- Area: 576
Upper level
- Area: 1152
Heating
- Forced Air
Cooling
- Zoned, Central Air
Appliances
- Included: Dishwasher, Dryer, Range Hood, Microwave, Range, Refrigerator, Washer, Water Softener Owned, Gas Water Heater
Features
- Ceiling Fan(s), High Speed Internet, Solid Surface Counter
- Windows: Replacement Windows, Window Treatments, Blinds
- Basement: Full,Unfinished
- Number of fireplaces: 1
- Fireplace features: Living Room, Wood Burning
Interior area
- Total structure area: 3,032
- Total interior livable area: 3,032 sqft
Property
Parking
- Total spaces: 2
- Parking features: Detached, Paved
- Garage spaces: 2
- Details: Number Of Garage Remotes: 1
Features
- Patio & porch: Deck, Porch
Lot
- Size: 0.3 Acres
- Dimensions: 66 x 200
- Features: Corner Lot, Level
Details
- Parcel number: 9903456017
- Zoning description: Residential
Construction
Type & style
- Home type: SingleFamily
- Property subtype: Single Family Residence, Residential
Materials
- Frame, Aluminum Siding, Brick
- Foundation: Brick/Mortar
- Roof: Shingle
Condition
- New construction: No
- Year built: 1890
Utilities & green energy
- Sewer: Public Sewer
- Water: Public
- Utilities for property: Cable Available
Community & HOA
Community
- Subdivision: None
Location
- Region: Galesburg
Financial & listing details
- Price per square foot: $82/sqft
- Tax assessed value: $149,490
- Annual tax amount: $3,512
- Date on market: 5/13/2025
- Cumulative days on market: 72 days
- Road surface type: Paved
Price history
| Date | Event | Price |
|---|---|---|
| 9/15/2025 | Sold | $250,000-7.1%$82/sqft |
Source:  RMLS Alliance as distributed by MLS GRID #CA1036367 Report a problem RMLS Alliance as distributed by MLS GRID #CA1036367 Report a problem | ||
| 8/2/2025 | Pending sale | $269,000$89/sqft |
Source: RMLS Alliance as distributed by MLS GRID #CA1036367 Report a problem | ||
| 6/20/2025 | Price change | $269,000-3.6%$89/sqft |
Source: RMLS Alliance as distributed by MLS GRID #CA1036367 Report a problem | ||
| 6/12/2025 | Listed for sale | $279,000$92/sqft |
Source: RMLS Alliance as distributed by MLS GRID #CA1036367 Report a problem | ||
| 6/3/2025 | Pending sale | $279,000$92/sqft |
Source: RMLS Alliance as distributed by MLS GRID #CA1036367 Report a problem | ||
| 5/13/2025 | Listed for sale | $279,000$92/sqft |
Source: RMLS Alliance as distributed by MLS GRID #CA1036367 Report a problem | ||
Public tax history
| Year | Property taxes | Tax assessment |
|---|---|---|
| 2024 | $3,603 +2.6% | $49,830 +3.3% |
| 2023 | $3,513 +10.7% | $48,250 +8.5% |
| 2022 | $3,172 +5.3% | $44,470 +6% |
| 2021 | $3,013 -1.6% | $41,960 |
| 2020 | $3,062 +1.9% | $41,960 +2% |
| 2019 | $3,004 +0.3% | $41,130 |
| 2018 | $2,993 +19.3% | $41,130 +3% |
| 2017 | $2,509 | $39,930 +1.5% |
| 2015 | $2,509 | $39,340 +3.4% |
| 2013 | $2,509 | $38,060 |
| 2012 | -- | $38,060 -0.5% |
| 2011 | -- | $38,270 -1.5% |
| 2010 | -- | $38,850 +3% |
| 2009 | -- | $37,720 +3% |
| 2008 | -- | $36,620 |
Find assessor info on the county website
Neighborhood: 61401
Nearby homes
- $186,5005 bd2 ba1.8k sqft1232 N Cherry St, Galesburg, IL 61401Sold
- $162,5003 bd2 ba2.4k sqft1248 N Cherry St, Galesburg, IL 61401Sold
- $145,7003 bd2 ba1.9k sqft1198 N Cherry St, Galesburg, IL 61401Off Market

- $120,2004 bd2 ba2.1k sqft1219 N Cherry St, Galesburg, IL 61401Off Market

- $151,5004 bd2 ba1.9k sqft1258 N Cherry St, Galesburg, IL 61401Off Market
- $156,3003 bd2 ba1.4k sqft1184 N Cherry St, Galesburg, IL 61401Off Market
- $195,7005 bd2 ba2.1k sqft1225 N Cherry St, Galesburg, IL 61401Off Market
- $122,2003 bd2 ba1.5k sqft1178 N Cherry St, Galesburg, IL 61401Off Market
Nearby schools
GreatSchools rating
- 4/10Silas Willard Elementary SchoolGrades: K-4Distance: 0.3 mi
- 4/10Churchill Jr High SchoolGrades: 7-8Distance: 1 mi
- 1/10Galesburg High SchoolGrades: 9-12Distance: 1 mi
Schools provided by the listing agent
- High: Galesburg
Source: RMLS Alliance as distributed by MLS GRID. This data may not be complete. We recommend contacting the local school district to confirm school assignments for this home.


Get pre-qualified for a loan
At Zillow Home Loans, we can pre-qualify you in as little as 5 minutes with no impact to your credit score.An equal housing lender. NMLS #10287.
- Illinois
- Knox County
- Galesburg
- 61401
- 1216 N Cherry St
Nearby cities
Nearby zip codes
Other Galesburg Topics
