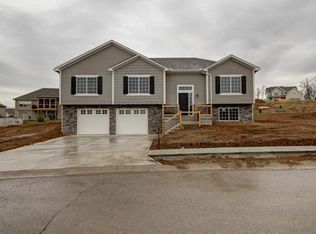
Check out this beautiful, move in ready home! Get cozy by the fireplace in the expansive living room, flooded with natural light from large windows and seamlessly connected to the dining room and kitchen. The kitchen boasts stainless steel appliances, genuine hardwood floors, a spacious island, granite countertops, and a convenient walk-in pantry/laundry room. Down the hall, discover the guest bath, two generously sized bedrooms, and the expansive main suite. The main suite impresses with its size, featuring a wall of windows, two walk-in closets, and a luxurious walk-in shower. Head to the lower level to find a versatile rec room, a spacious fourth bedroom complete with a walk-in closet, and a third bathroom. The deep garage provides ample storage space, while the fenced backyard offers a deck ensuring plenty of space for all your outdoor activities.
Sold
Price Unknown
1216 N Heartland Ave, Independence, MO 64056
4beds
2,233sqft
Single Family Residence
Built in 2017
9,660 Square Feet Lot
$391,500 Zestimate®
$--/sqft
$2,485 Estimated rent
Home value
$391,500
$372,000 - $411,000
$2,485/mo
Zestimate® history
Owner options
List your home for rent
$2,485/mo
Rent Zestimate®
Find your next renter with Zillow Rental Manager. Plus, with online applications, you can quickly screen prospective tenants – for free.
$2,485/mo
Rent Zestimate®
Refinance and save
$150/mo
Est. payment
Refinancing to a lower rate could help reduce your monthly payments and save thousands over the life of the loan.
$150/mo
Est. payment
Explore your selling options
Work with a Zillow partner agent
Leverage their expertise and Zillow's premium Showcase listings to get your home seen by more buyers.
Get startedList with your own agent
Get your home in front of millions of buyers by listing it on Zillow.
Learn how to do itSell it yourself
Take full control of how buyers see your home on Zillow by listing For Sale by Owner (FSBO).
List your homeWhat's special
Deep garageSpacious islandAmple storage spaceLaundry roomSpacious fourth bedroomStainless steel appliancesGenuine hardwood floors
Zillow last checked:
Listing updated:
Listed by:
Steve Metarelis 469-707-2003,
Offerpad Brokerage, LLC
Bought with:
Meryci Diaz, 2019002072
United Real Estate Kansas City
Source: Heartland MLS as distributed by MLS GRID,MLS#: 2476650
Facts & features
Interior
Bedrooms & bathrooms
- Bedrooms: 4
- Bathrooms: 3
- Full bathrooms: 3
Primary bedroom
- Level: Upper
Bedroom 1
- Level: Upper
Bedroom 2
- Level: Upper
Bedroom 3
- Level: Basement
Primary bathroom
- Level: Upper
Bathroom 1
- Level: Upper
Bathroom 2
- Level: Basement
Dining room
- Level: Upper
Family room
- Level: Basement
Kitchen
- Level: Upper
Living room
- Features: Fireplace
- Level: Upper
Heating
- Forced Air
Cooling
- Electric
Appliances
- Included: Dishwasher, Microwave, Built-In Electric Oven
- Laundry: In Basement
Features
- Ceiling Fan(s), Walk-In Closet(s)
- Flooring: Carpet, Tile, Wood
- Basement: Basement BR,Cellar,Finished
- Number of fireplaces: 1
- Fireplace features: Living Room
Interior area
- Total structure area: 2,233
- Total interior livable area: 2,233 sqft
- Finished area above ground: 1,786
- Finished area below ground: 447
Property
Parking
- Total spaces: 2
- Parking features: Attached, Garage Faces Front
- Attached garage spaces: 2
Features
- Patio & porch: Deck
- Fencing: Wood
Lot
- Size: 9,660 Square Feet
Details
- Parcel number: 16620081700000000
Construction
Type & style
- Home type: SingleFamily
- Architectural style: Traditional
- Property subtype: Single Family Residence
Materials
- Wood Siding
- Roof: Composition
Condition
- Year built: 2017
Utilities & green energy
- Sewer: Public Sewer
- Water: Public
Community & HOA
Community
- Subdivision: Timber Creek Ranch
HOA
- Has HOA: Yes
- HOA fee: $150 annually
- HOA name: Timber Creek Ranch
Location
- Region: Independence
Financial & listing details
- Tax assessed value: $397,670
- Annual tax amount: $5,193
- Date on market: 3/8/2024
- Listing terms: Cash,Conventional,VA Loan
- Ownership: Private
Price history
| Date | Event | Price |
|---|---|---|
| 4/15/2024 | Sold | -- |
Source:  Heartland MLS as distributed by MLS GRID #2476650 Report a problem Heartland MLS as distributed by MLS GRID #2476650 Report a problem | ||
| 3/12/2024 | Pending sale | $349,900$157/sqft |
Source: Heartland MLS as distributed by MLS GRID #2476650 Report a problem | ||
| 3/8/2024 | Listed for sale | $349,900+1.4%$157/sqft |
Source: Heartland MLS as distributed by MLS GRID #2476650 Report a problem | ||
| 6/28/2023 | Contingent | $345,000$155/sqft |
Source: Heartland MLS as distributed by MLS GRID #2422238 Report a problem | ||
| 6/21/2023 | Price change | $345,000-1.4%$155/sqft |
Source: Heartland MLS as distributed by MLS GRID #2422238 Report a problem | ||
| 5/30/2023 | Price change | $350,000-2.8%$157/sqft |
Source: Heartland MLS as distributed by MLS GRID #2422238 Report a problem | ||
| 2/20/2023 | Listed for sale | $360,000+33.3%$161/sqft |
Source: Heartland MLS as distributed by MLS GRID #2422238 Report a problem | ||
| 10/31/2019 | Sold | -- |
Source: Heartland MLS as distributed by MLS GRID #2186207 Report a problem | ||
| 8/30/2019 | Listed for sale | $270,000+8%$121/sqft |
Source: Keller Williams Platinum Prtnr #2186207 Report a problem | ||
| 12/8/2017 | Sold | -- |
Source: Heartland MLS as distributed by MLS GRID #2069320 Report a problem | ||
| 10/16/2017 | Pending sale | $250,000$112/sqft |
Source: RE/MAX Elite, REALTORS #2069320 Report a problem | ||
| 9/20/2017 | Listed for sale | $250,000$112/sqft |
Source: RE/MAX Elite, REALTORS #2069320 Report a problem | ||
Public tax history
| Year | Property taxes | Tax assessment |
|---|---|---|
| 2025 | $6,165 +18.2% | $75,558 +15% |
| 2024 | $5,218 +0.5% | $65,702 |
| 2023 | $5,193 +6% | $65,702 +11.5% |
| 2022 | $4,900 +0% | $58,900 |
| 2021 | $4,898 +3.6% | $58,900 +5% |
| 2020 | $4,730 +1% | $56,106 |
| 2019 | $4,685 | $56,106 +14.9% |
| 2018 | $4,685 +11.2% | $48,830 +1087.8% |
| 2017 | $4,213 +1267.8% | $4,111 +2.6% |
| 2016 | $308 +89.1% | $4,008 +88.4% |
| 2014 | $163 +1.6% | $2,127 |
| 2013 | $160 +0.1% | $2,127 |
| 2012 | $160 +1.4% | $2,127 |
| 2011 | $158 +0.4% | $2,127 |
| 2010 | $157 -70.6% | $2,127 |
| 2009 | $535 +0.2% | $2,127 -72.7% |
| 2008 | $534 | $7,790 |
| 2007 | -- | $7,790 |
Find assessor info on the county website
Neighborhood: Blue Village
Nearby homes
- $363,1004 bd3 ba2.2k sqft1212 N Heartland Dr, Independence, MO 64056Off Market

- $359,9004 bd3 ba2.4k sqft1212 N Heartland Ave, Independence, MO 64056Off Market
- $389,2004 bd3 ba2.3k sqft1220 N Heartland Dr, Independence, MO 64056Off Market
- $5,000-- bd-- ba-- sqft1307 N Heartland Ave, Independence, MO 64056Off Market
- $5,000-- bd-- ba-- sqft1306 N Heartland Ave, Independence, MO 64056Off Market
- $5,000-- bd-- ba-- sqft1310 N Heartland Ave, Independence, MO 64056Off Market
- $5,000-- bd-- ba-- sqft1310 N Heartland Ave, Independence, MO 64056Off Market
- $5,000-- bd-- ba-- sqft1315 N Heartland Ave, Independence, MO 64056Off Market
Nearby schools
GreatSchools rating
- 7/10Indian Trails Elementary SchoolGrades: PK-4Distance: 2.6 mi
- 5/10Osage Trail Middle SchoolGrades: 7-8Distance: 2.9 mi
- 3/10Fort Osage High SchoolGrades: 9-12Distance: 2.8 mi
Get a cash offer in 3 minutes
Find out how much your home could sell for in as little as 3 minutes with a no-obligation cash offer.
Estimated market value
$391,500
Get a cash offer in 3 minutes
Find out how much your home could sell for in as little as 3 minutes with a no-obligation cash offer.
Estimated market value
$391,500
- Missouri
- Jackson County
- Independence
- 64056
- Blue Village
- 1216 N Heartland Ave
Nearby cities
Nearby neighborhoods
Nearby zip codes
Other Independence Topics
