Skip main navigation
Closed
  • $515,000

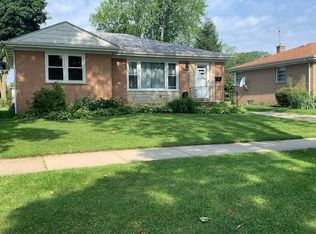
    1216 N Mitchell Ave, Arlington Heights, IL 60004

    3beds
    1,128sqft
    Single Family Residence
    Built in 1960
    7,919 Square Feet Lot
    $547,200 Zestimate®
    $457/sqft
    $3,112 Estimated rent

    Home value

    $547,200

    $487,000 - $613,000

    $3,112/mo

    Zestimate® history
    Loading
    Loading...

    Owner options

    List your home for rent

    $3,112/mo

    Rent Zestimate®

    Find your next renter with Zillow Rental Manager. Plus, with online applications, you can quickly screen prospective tenants – for free.

    Learn more

    $3,112/mo

    Rent Zestimate®

    Refinance and save

    $3,632/mo

    Est. payment

    Refinancing to a lower rate could help reduce your monthly payments and save thousands over the life of the loan.

    See today's rates

    $3,632/mo

    Est. payment

    Explore your selling options

    Work with a Zillow partner agent

    Leverage their expertise and Zillow's premium Showcase listings to get your home seen by more buyers.

    Get started

    List with your own agent

    Get your home in front of millions of buyers by listing it on Zillow.

    Learn how to do it

    Sell it yourself

    Take full control of how buyers see your home on Zillow by listing For Sale by Owner (FSBO).

    List your home

    What's special

    Brick ranchRefreshed with modern finishesTasteful updatesNeutral decorLight-filled interiorLarge backyardGleaming hardwood floors
    Welcome to this beautifully maintained 3-bedroom, 2-bath brick ranch, perfectly situated in the heart of Arlington Heights. Just a short stroll to 2 parks, downtown, the Metra train station, restaurants, shops, and year-round entertainment. This home offers the ideal blend of comfort, style, and unbeatable convenience. Step inside and you'll find a light-filled interior with tasteful updates and neutral decor throughout. Gleaming hardwood floors and a spacious layout create a warm, cozy home. The updated kitchen features quartz countertops, stainless steel appliances, and ample cabinet space - perfect for cooking and entertaining. Both bathrooms have been refreshed with modern finishes, and the full basement provides a versatile second living area, plus generous storage space. Outside, enjoy a large backyard, brick paver patio, and a brand new 10x10 shed for even more storage. The oversized 2-car detached garage includes a new smart garage door opener (2023). A new high-efficiency HVAC system (2019) and Maytag washer & Dryer (2023) add to the home's value and peace of mind. Located in the highly desirable Olive/Thomas/Hersey school district and just steps from two beautiful parks. Celebrate the Fourth of July parade right from your front yard - this home sits just off the popular parade route!

    Zillow last checked:

    Listing updated:

    Listed by:

    Jackie Lynch, ABR,CSC 847-710-5898,

    RE/MAX Suburban

    Bought with:

    David Jaffe

    @properties Christie's International Real Estate

    Source: MRED as distributed by MLS GRID,MLS#: 12332610MLS Logo

    Facts & features

    Interior

    Bedrooms & bathrooms
    • Bedrooms: 3
    • Bathrooms: 2
    • Full bathrooms: 2
    Rooms
    • Room types: Storage
    Primary bedroom
    • Features: Flooring (Hardwood), Window Treatments (Blinds)
    • Level: Main
    • Area: 144 Square Feet
    • Dimensions: 12X12
    Bedroom 2
    • Features: Flooring (Hardwood), Window Treatments (Blinds)
    • Level: Main
    • Area: 143 Square Feet
    • Dimensions: 13X11
    Bedroom 3
    • Features: Flooring (Hardwood), Window Treatments (Blinds)
    • Level: Main
    • Area: 130 Square Feet
    • Dimensions: 13X10
    Dining room
    • Features: Flooring (Hardwood), Window Treatments (Blinds)
    • Level: Main
    • Area: 90 Square Feet
    • Dimensions: 10X9
    Family room
    • Features: Flooring (Wood Laminate)
    • Level: Basement
    • Area: 286 Square Feet
    • Dimensions: 22X13
    Kitchen
    • Features: Kitchen (Eating Area-Breakfast Bar, Eating Area-Table Space), Flooring (Vinyl), Window Treatments (Blinds)
    • Level: Main
    • Area: 182 Square Feet
    • Dimensions: 14X13
    Laundry
    • Level: Basement
    • Area: 140 Square Feet
    • Dimensions: 14X10
    Living room
    • Features: Flooring (Hardwood), Window Treatments (Blinds)
    • Level: Main
    • Area: 168 Square Feet
    • Dimensions: 14X12
    Storage
    • Level: Basement
    • Area: 437 Square Feet
    • Dimensions: 23X19
    Heating
    • Natural Gas, Forced Air
    Cooling
    • Central Air
    Appliances
    • Included: Range, Microwave, Dishwasher, Refrigerator, Washer, Dryer, Disposal, Stainless Steel Appliance(s)
    • Laundry: Sink
    Features
    • 1st Floor Bedroom
    • Flooring: Hardwood
    • Basement: Finished,Full
    Interior area
    • Total structure area: 0
    • Total interior livable area: 1,128 sqft

    Property

    Parking
    • Total spaces: 2.5
    • Parking features: On Site, Garage Owned, Detached, Garage
    • Garage spaces: 2.5
    Accessibility
    • Accessibility features: No Disability Access
    Features
    • Stories: 1
    Lot
    • Size: 7,919 Square Feet
    • Dimensions: 59 X 132
    Details
    • Additional structures: Shed(s)
    • Parcel number: 03194100170000
    • Special conditions: None

    Construction

    Type & style
    • Home type: SingleFamily
    • Architectural style: Ranch
    • Property subtype: Single Family Residence
    Materials
    • Brick
    Condition
    • New construction: No
    • Year built: 1960

    Utilities & green energy

    • Electric: Circuit Breakers, 100 Amp Service
    • Sewer: Public Sewer
    • Water: Lake Michigan

    Community & HOA

    HOA
    • Services included: None
    Location
    • Region: Arlington Heights

    Financial & listing details

    • Price per square foot: $457/sqft
    • Tax assessed value: $263,400
    • Annual tax amount: $6,303
    • Date on market: 4/10/2025
    • Listing terms: Conventional
    • Ownership: Fee Simple

    Price history

    DateEventPrice
    5/30/2025Sold$515,000+14.4%$457/sqft
    Source: MRED as distributed by MLS GRID #12332610 Report a problem
    4/14/2025Contingent$450,000$399/sqft
    Source: MRED as distributed by MLS GRID #12332610 Report a problem
    4/10/2025Listed for sale$450,000+31.2%$399/sqft
    Source: MRED as distributed by MLS GRID #12332610 Report a problem
    6/12/2017Sold$343,000-2%$304/sqft
    Source: Public Record Report a problem
    3/18/2017Pending sale$349,900$310/sqft
    Source: RE/MAX Suburban #09561025 Report a problem
    3/10/2017Listed for sale$349,900+28.6%$310/sqft
    Source: RE/MAX Suburban #09561025 Report a problem
    5/12/2015Sold$272,000$241/sqft
    Source: Public Record Report a problem
    3/8/2015Pending sale$272,000$241/sqft
    Source: Picket Fence Realty #08854384 Report a problem
    3/6/2015Listed for sale$272,000$241/sqft
    Source: Picket Fence Realty #08854384 Report a problem

    Public tax history

    YearProperty taxesTax assessment
    2024-- $26,340
    2023$6,303 -0.6%$26,340 -4.1%
    2022$6,344 -3.9%$27,480 +8.8%
    2021$6,599 +1.6%$25,254
    2020$6,496 -9.1%$25,254 -17.6%
    2019$7,148 +8.5%$30,655 +35.7%
    2018$6,590 +19%$22,584
    2017$5,540 -16.7%$22,584 -17%
    2016$6,646 +8.1%$27,208 +16%
    2015$6,150 +2.7%$23,452
    2014$5,986 +2.9%$23,452
    2013$5,819 -13.5%$23,452 -17.5%
    2012$6,726 +2.9%$28,433
    2011$6,536 +18.5%$28,433
    2010$5,515 +19.4%$28,433 -11.9%
    2009$4,618 +4.1%$32,263 -7%
    2008$4,438 +3%$34,692
    2007$4,306 -5.1%$34,692 +28.9%
    2006$4,540 +7.4%$26,904
    2005$4,228 +8.3%$26,904
    2004$3,906 -3.4%$26,904 +31.2%
    2003$4,043 +3.2%$20,509
    2002$3,919 +18.2%$20,509
    2001$3,316 +1.7%$20,509 +23.5%
    2000$3,261 +0%$16,605
    1999$3,259 $16,605
    Find assessor info on the county website

    Neighborhood: 60004

    Nearby schools

    GreatSchools rating
    Schools provided by the listing agent
    • Elementary: Olive-Mary Stitt School
    • Middle: Thomas Middle School
    • High: John Hersey High School
    • District: 25

    Source: MRED as distributed by MLS GRID. This data may not be complete. We recommend contacting the local school district to confirm school assignments for this home.

    Get a cash offer in 3 minutes
    Find out how much your home could sell for in as little as 3 minutes with a no-obligation cash offer.
    Estimated market value
    $547,200
    Get a cash offer in 3 minutes
    Find out how much your home could sell for in as little as 3 minutes with a no-obligation cash offer.
    Estimated market value
    $547,200