Skip main navigation
Sold
  • Price Unknown

    1216 NE Magnolia St, Lees Summit, MO 64086

    3beds
    1,848sqft
    Single Family Residence
    Built in 1995
    8,329 Square Feet Lot
    $347,100 Zestimate®
    $--/sqft
    $2,339 Estimated rent

    Home value

    $347,100

    $330,000 - $364,000

    $2,339/mo

    Zestimate® history
    Loading
    Loading...

    Owner options

    List your home for rent

    $2,339/mo

    Rent Zestimate®

    Find your next renter with Zillow Rental Manager. Plus, with online applications, you can quickly screen prospective tenants – for free.

    Learn more

    $2,339/mo

    Rent Zestimate®

    Refinance and save

    $110/mo

    Est. payment

    Refinancing to a lower rate could help reduce your monthly payments and save thousands over the life of the loan.

    See today's rates

    $110/mo

    Est. payment

    Explore your selling options

    Work with a Zillow partner agent

    Leverage their expertise and Zillow's premium Showcase listings to get your home seen by more buyers.

    Get started

    List with your own agent

    Get your home in front of millions of buyers by listing it on Zillow.

    Learn how to do it

    Sell it yourself

    Take full control of how buyers see your home on Zillow by listing For Sale by Owner (FSBO).

    List your home

    What's special

    Super deep garageImmaculate yardSoft grassGranite countersAdditional storage spaceBrand new roofMaster bath
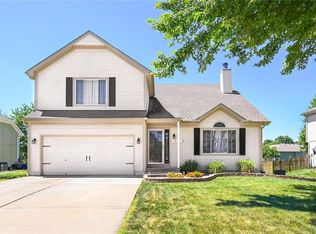
    Welcome to this stunning home with an immaculate yard featuring soft grass that has been meticulously cared for. The popular front to back split floor plan boasts tall ceilings and an open feeling layout, perfect for entertaining or relaxing with your loved ones. The home offers good size closets throughout, granite counters and island in the kitchen, and a sub-basement for additional storage space. The finished family room in the basement is ideal for movie nights or game days. The super deep garage is a tinkerer's dream, providing plenty of space for all your tools and projects. Recent updates include a brand new roof and gutters, newer windows and siding with a transferable warranty on the windows. Step outside onto the extended deck and enjoy the peaceful surroundings of the neighborhood. The bathrooms feature easy to clean Onyx shower and vanity tops, with marble tile in the master bath and hall bath adding a touch of luxury. This home truly has it all and is ready for you to move in and make it your own. Don't miss out on this incredible opportunity to own a beautiful and well-maintained property.

    Zillow last checked:

    Listing updated:

    Listing Provided by:

    Spradling Group 913-954-4774,

    EXP Realty LLC,

    Jenny Delich 816-394-1649,

    EXP Realty LLC

    Bought with:

    Queena Hardy, 2020007830

    Compass Realty Group

    Source: Heartland MLS as distributed by MLS GRID,MLS#: 2486039MLS Logo

    Facts & features

    Interior

    Bedrooms & bathrooms
    • Bedrooms: 3
    • Bathrooms: 2
    • Full bathrooms: 2
    Primary bedroom
    • Features: Wood Floor
    • Level: Second
    • Area: 180 Square Feet
    • Dimensions: 15 x 12
    Bedroom 2
    • Features: Carpet
    • Level: Second
    • Area: 110 Square Feet
    • Dimensions: 11 x 10
    Bedroom 3
    • Features: Carpet
    • Level: Second
    • Area: 110 Square Feet
    • Dimensions: 11 x 10
    Family room
    • Features: Carpet
    • Level: Basement
    • Area: 176 Square Feet
    • Dimensions: 16 x 11
    Great room
    • Features: Wood Floor
    • Level: First
    • Area: 240 Square Feet
    • Dimensions: 16 x 15
    Kitchen
    • Features: Wood Floor
    • Level: Second
    • Area: 220 Square Feet
    • Dimensions: 20 x 11
    Laundry
    • Features: Vinyl
    • Level: Basement
    Heating
    • Forced Air
    Cooling
    • Electric, Solar
    Appliances
    • Included: Dishwasher, Disposal, Microwave, Built-In Electric Oven, Stainless Steel Appliance(s)
    • Laundry: Laundry Room
    Features
    • Ceiling Fan(s), Kitchen Island, Vaulted Ceiling(s), Walk-In Closet(s)
    • Flooring: Wood
    • Doors: Storm Door(s)
    • Windows: Skylight(s), Thermal Windows
    • Basement: Concrete,Daylight,Finished,Sump Pump
    • Number of fireplaces: 1
    • Fireplace features: Gas Starter, Great Room, Wood Burning
    Interior area
    • Total structure area: 1,848
    • Total interior livable area: 1,848 sqft
    • Finished area above ground: 1,428
    • Finished area below ground: 420

    Property

    Parking
    • Total spaces: 2
    • Parking features: Attached, Garage Door Opener, Garage Faces Front
    • Attached garage spaces: 2
    Features
    • Patio & porch: Deck
    • Exterior features: Sat Dish Allowed
    • Fencing: Wood
    Lot
    • Size: 8,329 sqft
    • Dimensions: 120 x 70
    • Features: City Lot, Level
    Details
    • Parcel number: 52820150700000000

    Construction

    Type & style
    • Home type: SingleFamily
    • Architectural style: Traditional
    • Property subtype: Single Family Residence
    Materials
    • Vinyl Siding
    • Roof: Composition
    Condition
    • Year built: 1995

    Utilities & green energy

    • Sewer: Public Sewer
    • Water: Public

    Community & neighborhood

    Location
    • Region: Lees Summit
    • Subdivision: Maple Tree

    HOA & financial

    HOA
    • Has HOA: Yes
    • HOA fee: $110 semi-annually

    Other

    Other facts
    • Listing terms: Cash,Conventional,FHA,VA Loan
    • Ownership: Private

    Price history

    DateEventPrice
    7/12/2024Sold--
    Source: Heartland MLS as distributed by MLS GRID #2486039 Report a problem
    5/11/2024Pending sale$325,000$176/sqft
    Source: Heartland MLS as distributed by MLS GRID #2486039 Report a problem
    5/9/2024Listed for sale$325,000+51.2%$176/sqft
    Source: Heartland MLS as distributed by MLS GRID #2486039 Report a problem
    7/25/2018Listing removed$215,000$116/sqft
    Source: Keller Williams Realty #2119587 Report a problem
    7/20/2018Listed for sale$215,000$116/sqft
    Source: Keller Williams Key Partners #2119587 Report a problem

    Public tax history

    YearProperty taxesTax assessment
    2025$3,124 +13.9%$42,966 +13.1%
    2024$2,744 +0.7%$38,000
    2023$2,724 +3.9%$38,000 +17%
    2022$2,623 -2%$32,491
    2021$2,677 +8.8%$32,491 +9.9%
    2020$2,461 -41.4%$29,572
    2019$4,198 $29,572 +9%
    2018$4,198 -0.2%$27,140
    2017$4,208 +83.2%$27,140 +3.8%
    2016$2,297 +8.2%$26,144 +10%
    2014$2,123 +0.1%$23,776
    2013$2,122 -0.2%$23,776
    2012$2,126 +0.4%$23,776
    2011$2,117 +1.8%$23,776
    2010$2,079 -0.8%$23,776
    2009$2,095 +0.4%$23,776 -2%
    2008$2,086 +1.5%$24,261
    2007$2,056 +0.1%$24,261 +3%
    2006$2,055 +9.9%$23,555
    2005$1,870 +6.8%$23,555 +13%
    2004$1,752 +10.1%$20,845
    2003$1,591 +3%$20,845 +13%
    2002$1,545 +4.1%$18,447
    2001$1,484 $18,447

    Find assessor info on the county website

    Neighborhood: 64086

    Nearby schools

    GreatSchools rating
    Schools provided by the listing agent
    • Elementary: Meadow Lane
    • Middle: Bernard Campbell
    • High: Lee's Summit North

    Source: Heartland MLS as distributed by MLS GRID. This data may not be complete. We recommend contacting the local school district to confirm school assignments for this home.

    Get a cash offer in 3 minutes
    Find out how much your home could sell for in as little as 3 minutes with a no-obligation cash offer.
    Estimated market value
    $347,100
    Get a cash offer in 3 minutes
    Find out how much your home could sell for in as little as 3 minutes with a no-obligation cash offer.
    Estimated market value
    $347,100