Skip main navigation
Sold
  • $799,000

    1216 NE Pepperwood Dr, Lincoln City, OR 97367

    3beds
    2,677sqft
    Residential, Single Family Residence
    Built in 2004
    9,583 Square Feet Lot
    $740,200 Zestimate®
    $298/sqft
    $3,405 Estimated rent

    Home value

    $740,200

    $614,000 - $896,000

    $3,405/mo

    Zestimate® history
    Loading
    Loading...

    Owner options

    List your home for rent

    $3,405/mo

    Rent Zestimate®

    Find your next renter with Zillow Rental Manager. Plus, with online applications, you can quickly screen prospective tenants – for free.

    Learn more

    $3,405/mo

    Rent Zestimate®

    Refinance and save

    $5,899/mo

    Est. payment

    Refinancing to a lower rate could help reduce your monthly payments and save thousands over the life of the loan.

    See today's rates

    $5,899/mo

    Est. payment

    Explore your selling options

    Work with a Zillow partner agent

    Leverage their expertise and Zillow's premium Showcase listings to get your home seen by more buyers.

    Get started

    List with your own agent

    Get your home in front of millions of buyers by listing it on Zillow.

    Learn how to do it

    Sell it yourself

    Take full control of how buyers see your home on Zillow by listing For Sale by Owner (FSBO).

    List your home

    What's special

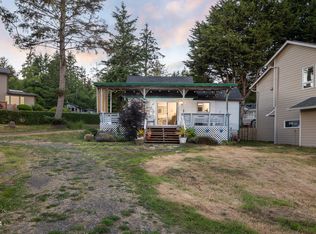
    Beautiful entertainer's home offering breathtaking views throughout. Ensuite primary on the main as well as another full bath on the main with a jack and jill concept connecting to the large laundry room with garage access. Sizeable kitchen with gas cooking on the island, picturesque view of lake and a breakfast bar with open concept to integrate the living and dining spaces. New roof. Milgard windows, custom blinds, central vacuum throughout, plus built in alarm system. Cathedral ceilings, floor to ceiling windows and several skylights provide a tranquil and inviting oasis. Large deck with gas hookup also facing the lake for spectacular summertime fun and peaceful evening sunsets. Gated community for added peace of mind. HOA offers RV storage, event space in clubhouse, private lagoon with kayak launch and two lakefront greenspace common areas with walkup fishing access to stocked lake. Easy walk to regatta park. Less than 1 mile to prime beach access. Enjoy tide pools, the kite festival or the Lincoln City Glass Floats.

    Zillow last checked:

    Listing updated:

    Listed by:

    Rachael Osmon 503-330-1437,

    Omni Realty Group, LLC,

    Abigail La Fleur 503-858-8449,

    Omni Realty Group, LLC

    Bought with:

    Tori Whitbeck

    Realty One Group At The Beach

    Source: RMLS (OR),MLS#: 200534066MLS Logo

    Facts & features

    Interior

    Bedrooms & bathrooms
    • Bedrooms: 3
    • Bathrooms: 3
    • Full bathrooms: 3
    • Main level bathrooms: 2
    Rooms
    • Room types: Laundry, Bedroom 2, Bedroom 3, Dining Room, Family Room, Kitchen, Living Room, Primary Bedroom
    Primary bedroom
    • Features: Double Closet, Double Sinks, Ensuite, High Ceilings, Wallto Wall Carpet
    • Level: Main
    • Area: 247
    • Dimensions: 19 x 13
    Bedroom 2
    • Features: Double Closet, Walkin Closet, Wallto Wall Carpet
    • Level: Upper
    • Area: 195
    • Dimensions: 13 x 15
    Bedroom 3
    • Features: Walkin Closet, Wallto Wall Carpet
    • Level: Upper
    • Area: 144
    • Dimensions: 12 x 12
    Dining room
    • Features: Wallto Wall Carpet
    • Level: Main
    • Area: 231
    • Dimensions: 11 x 21
    Family room
    • Features: Loft, Vinyl Floor, Wallto Wall Carpet
    • Level: Upper
    • Area: 280
    • Dimensions: 20 x 14
    Kitchen
    • Features: Builtin Features, Cook Island, Dishwasher, Eat Bar, Microwave
    • Level: Main
    • Area: 252
    • Width: 14
    Living room
    • Features: Fireplace, Vaulted Ceiling, Wallto Wall Carpet
    • Level: Main
    • Area: 308
    • Dimensions: 22 x 14
    Heating
    • Forced Air, Fireplace(s)
    Appliances
    • Included: Built-In Range, Dishwasher, Disposal, Down Draft, Microwave, Plumbed For Ice Maker, Washer/Dryer, Gas Water Heater
    • Laundry: Laundry Room
    Features
    • Ceiling Fan(s), Central Vacuum, High Ceilings, Soaking Tub, Vaulted Ceiling(s), Built-in Features, Sink, Double Closet, Walk-In Closet(s), Loft, Cook Island, Eat Bar, Double Vanity
    • Flooring: Wall to Wall Carpet, Vinyl
    • Windows: Double Pane Windows
    • Basement: Crawl Space
    • Number of fireplaces: 1
    • Fireplace features: Gas
    Interior area
    • Total structure area: 2,677
    • Total interior livable area: 2,677 sqft

    Property

    Parking
    • Total spaces: 2
    • Parking features: Driveway, Garage Door Opener, Attached
    • Attached garage spaces: 2
    • Has uncovered spaces: Yes
    Accessibility
    • Accessibility features: Accessible Full Bath, Main Floor Bedroom Bath, Utility Room On Main, Walkin Shower, Accessibility
    Features
    • Levels: Two
    • Stories: 2
    • Patio & porch: Deck, Porch
    • Exterior features: Gas Hookup, Yard
    • Has view: Yes
    • View description: Lake, Territorial
    • Has water view: Yes
    • Water view: Lake
    • Body of water: Devil's Lake
    Lot
    • Size: 9,583 Square Feet
    • Features: Gated, Level, SqFt 7000 to 9999
    Details
    • Additional structures: GasHookup
    • Parcel number: R38063

    Construction

    Type & style
    • Home type: SingleFamily
    • Architectural style: Traditional
    • Property subtype: Residential, Single Family Residence
    Materials
    • Cedar
    • Roof: Composition
    Condition
    • Approximately
    • New construction: No
    • Year built: 2004

    Utilities & green energy

    • Gas: Gas Hookup, Gas
    • Sewer: Public Sewer
    • Water: Public

    Community & HOA

    Community
    • Security: Security Gate, Security System
    • Subdivision: Indian Shores
    HOA
    • Has HOA: Yes
    • Amenities included: Commons, Gated, Management, Meeting Room, Party Room, Road Maintenance
    • HOA fee: $950 annually
    Location
    • Region: Lincoln City

    Financial & listing details

    • Price per square foot: $298/sqft
    • Tax assessed value: $844,340
    • Annual tax amount: $7,234
    • Date on market: 2/27/2025
    • Cumulative days on market: 7 days
    • Listing terms: Cash,Conventional,FHA,VA Loan
    • Road surface type: Paved

    Price history

    DateEventPrice
    4/7/2025Sold$799,000$298/sqft
    Source: RMLS (OR) #200534066 Report a problem
    3/7/2025Pending sale$799,000$298/sqft
    Source: RMLS (OR) #200534066 Report a problem
    2/27/2025Listed for sale$799,000-8.6%$298/sqft
    Source: RMLS (OR) #200534066 Report a problem
    12/22/2021Listing removed--
    Source: OCMLS #21-2047 Report a problem
    12/7/2021Pending sale$874,000$326/sqft
    Source: OCMLS #21-2047 Report a problem
    10/29/2021Price change$874,000-2.8%$326/sqft
    Source: OCMLS #21-2047 Report a problem
    8/19/2021Listed for sale$899,000$336/sqft
    Source: OCMLS #21-2047 Report a problem

    Public tax history

    YearProperty taxesTax assessment
    2025$7,041 +0.3%$428,690 +1.7%
    2024$7,018 +2.8%$421,340 +3%
    2023$6,824 +2.9%$409,070 +3%
    2022$6,634 +1.8%$397,160 +3%
    2021$6,516 +5.5%$385,600 +3%
    2020$6,175 $374,370 +3%
    2019-- $363,470 +3%
    2018$6,010 $352,890 +3%
    2017$6,010 +12.3%$342,610 +3%
    2016$5,351 $332,630 +3%
    2015$5,351 +16.2%$322,950 +13.3%
    2014$4,604 $284,950 +2.8%
    2013$4,604 -18.7%$277,240 -18.4%
    2012$5,663 -0.1%$339,640 -1.2%
    2011$5,668 +4.1%$343,680 +2.7%
    2010$5,445 +3.1%$334,610 +3.3%
    2009$5,279 +2.7%$323,960
    2008$5,143 +2.3%$323,960 +6.1%
    2007$5,029 $305,370
    Find assessor info on the county website

    Neighborhood: 97367

    Nearby schools

    GreatSchools rating
    Schools provided by the listing agent
    • Elementary: Oceanlake
    • Middle: Taft
    • High: Taft

    Source: RMLS (OR). This data may not be complete. We recommend contacting the local school district to confirm school assignments for this home.

    Get pre-qualified for a loan
    At Zillow Home Loans, we can pre-qualify you in as little as 5 minutes with no impact to your credit score.

    An equal housing lender. NMLS #10287.