Classic Portland craftsmanship meets modern-day comfort in this beautifully maintained Craftsman has a remarkably functional layout and flexible living spaces in the heart of historic Irvington. A gracious covered front porch welcomes you inside, where high ceilings, hardwood floors and distinctive period details create a wonderful sense of character. The inviting living and dining spaces feature a coved ceiling, picture-hanging trim and an Arts & Crafts-inspired fireplace, while a striking bronze figural torchère adds an artisan touch at the staircase. The refreshed chef’s kitchen (2015) pairs timeless style with everyday function, featuring soapstone counters, farmhouse sink, professional-grade range and refinished hardwood floors (2024).Upstairs, four bedrooms and an updated hall bath offer comfortable living. The finished lower level adds a family room, full bath and fifth bedroom, while the spacious unfinished attic (724 sqft) presents exciting possibilities for a future primary suite or additional living space.Outside, enjoy a landscaped backyard, composite deck (2018), oversized detached garage, replaced driveway and automated gate. Thoughtful improvements include exterior restoration (2023), roof, furnace and central AC (2015), water main (2020), EV charger (2016) and generator hookup (2026). NE Tillamook St is a Portland Greenway St designed to prioritize bicycling and enhance conditions for pedestrians.Just blocks from Irvington Elementary and Irving Park, with Broadway’s shops, dining and neighborhood favorites nearby, the home offers exceptional walkability and bikeability in a convenient central location—the character of historic Portland paired with thoughtful modern updates.
Active
$1,150,000
1216 NE Tillamook St, Portland, OR 97212
5beds
3,821sqft
Residential, Single Family Residence
Built in 1912
5,227 Square Feet Lot
$1,119,400 Zestimate®
$301/sqft
$-- HOA
What's special
Professional-grade rangeLandscaped backyardModern-day comfortRemarkably functional layoutFarmhouse sinkClassic portland craftsmanshipFlexible living spaces
- --
- on Zillow
- 102
- views
- 3
- saves
Zillow last checked:
Listing updated:
Listed by:
Lara James 503-819-6097,
Keller Williams Realty Portland Premiere
Source: RMLS (OR),MLS#: 269044314
Facts & features
Interior
Bedrooms & bathrooms
- Bedrooms: 5
- Bathrooms: 3
- Full bathrooms: 3
- Main level bathrooms: 1
Rooms
- Room types: Bedroom 4, Bedroom 5, Bedroom 2, Bedroom 3, Dining Room, Family Room, Kitchen, Living Room, Primary Bedroom
Primary bedroom
- Features: Closet Organizer, Hardwood Floors, Walkin Closet
- Level: Upper
- Area: 196
- Dimensions: 14 x 14
Bedroom 2
- Features: Closet Organizer, Hardwood Floors, Walkin Closet
- Level: Upper
- Area: 165
- Dimensions: 15 x 11
Bedroom 3
- Features: Hardwood Floors, Closet
- Level: Upper
- Area: 132
- Dimensions: 11 x 12
Bedroom 4
- Features: Hardwood Floors
- Level: Upper
- Area: 90
- Dimensions: 10 x 9
Bedroom 5
- Features: Bamboo Floor, Closet
- Level: Lower
- Area: 156
- Dimensions: 13 x 12
Dining room
- Features: Builtin Features, Fireplace, Hardwood Floors
- Level: Main
- Area: 180
- Dimensions: 15 x 12
Family room
- Features: Builtin Features, Bamboo Floor
- Level: Lower
- Area: 532
- Dimensions: 28 x 19
Kitchen
- Features: Eating Area, Hardwood Floors
- Level: Main
- Area: 342
- Width: 19
Living room
- Features: Coved, Hardwood Floors
- Level: Main
- Area: 240
- Dimensions: 15 x 16
Heating
- Forced Air, Fireplace(s)
Cooling
- Central Air
Appliances
- Included: Built In Oven, Dishwasher, Free-Standing Gas Range, Free-Standing Refrigerator, Gas Appliances, Stainless Steel Appliance(s), Washer/Dryer, Gas Water Heater
- Laundry: Laundry Room
Features
- Floor 3rd, High Ceilings, High Speed Internet, Closet, Closet Organizer, Walk-In Closet(s), Built-in Features, Eat-in Kitchen, Coved
- Flooring: Bamboo, Hardwood, Wood
- Windows: Wood Frames
- Basement: Finished,Full
- Number of fireplaces: 1
- Fireplace features: Wood Burning
Interior area
- Total structure area: 3,821
- Total interior livable area: 3,821 sqft
Video & virtual tour
Property
Parking
- Total spaces: 1
- Parking features: Driveway, Garage Door Opener, Detached, Oversized
- Garage spaces: 1
- Has uncovered spaces: Yes
Features
- Stories: 4
- Patio & porch: Deck, Porch
- Exterior features: Yard
- Has view: Yes
- View description: Territorial
Lot
- Size: 5,227 Square Feet
- Dimensions: 50 x 100
- Features: Level, SqFt 5000 to 6999
Details
- Parcel number: R301318
Construction
Type & style
- Home type: SingleFamily
- Architectural style: Craftsman,Four Square
- Property subtype: Residential, Single Family Residence
Materials
- Cedar
- Roof: Composition
Condition
- Resale
- New construction: No
- Year built: 1912
Utilities & green energy
- Gas: Gas
- Sewer: Public Sewer
- Water: Public
Community & HOA
Community
- Security: Security Gate
- Subdivision: Irvington
HOA
- Has HOA: No
Location
- Region: Portland
Financial & listing details
- Price per square foot: $301/sqft
- Tax assessed value: $1,007,720
- Annual tax amount: $9,637
- Date on market: 9/10/2026
- Listing terms: Cash,Conventional
- Road surface type: Paved
Estimated market value
$1,119,400
$1.06M - $1.18M
$4,744/mo
Price history
| Date | Event | Price |
|---|---|---|
| 9/11/2026 | Listed for sale | $1,150,000+72%$301/sqft |
Source:  RMLS (OR) #269044314 Report a problem RMLS (OR) #269044314 Report a problem | ||
| 7/22/2013 | Sold | $668,500-1%$175/sqft |
Source: RMLS (OR) #13483353 Report a problem | ||
| 6/10/2013 | Pending sale | $675,000$177/sqft |
Source: Windermere Cronin & Caplan Realty Group, Inc. #13483353 Report a problem | ||
| 6/4/2013 | Listed for sale | $675,000$177/sqft |
Source: Windermere Cronin & Caplan Realty Group, Inc. #13483353 Report a problem | ||
| 3/19/2013 | Listing removed | $675,000$177/sqft |
Source: Windermere Cronin & Caplan Realty Group, Inc. #13483353 Report a problem | ||
| 3/2/2013 | Listed for sale | $675,000+1%$177/sqft |
Source: Windermere Cronin & Caplan Realty Group, Inc. #13483353 Report a problem | ||
| 2/4/2013 | Sold | $668,500-3%$175/sqft |
Source: Agent Provided Report a problem | ||
| 12/19/2012 | Listed for sale | $689,000+58.4%$180/sqft |
Source: Windermere Cronin & Caplan Realty Group, Inc. #13483353 Report a problem | ||
| 7/1/2002 | Sold | $435,000$114/sqft |
Source: Public Record Report a problem | ||
Public tax history
| Year | Property taxes | Tax assessment |
|---|---|---|
| 2025 | $9,638 +3.7% | $357,690 +3% |
| 2024 | $9,292 +4% | $347,280 +3% |
| 2023 | $8,935 +2.2% | $337,170 +3% |
| 2022 | $8,741 +1.7% | $327,350 +3% |
| 2021 | $8,593 +9% | $317,820 +3% |
| 2020 | $7,883 +3.8% | $308,570 +3% |
| 2019 | $7,593 | $299,590 +3% |
| 2018 | $7,593 +3% | $290,870 +3% |
| 2017 | $7,370 +14% | $282,400 +3% |
| 2016 | $6,464 | $274,180 +3% |
| 2015 | $6,464 +2.7% | $266,200 +3% |
| 2014 | $6,295 +36.1% | $258,450 +34.8% |
| 2013 | $4,627 +10.5% | $191,710 +3% |
| 2012 | $4,185 +3.9% | $186,130 +3% |
| 2011 | $4,028 +5.4% | $180,710 +3% |
| 2010 | $3,822 +2.7% | $175,450 +3% |
| 2009 | $3,721 +6% | $170,340 +3% |
| 2008 | $3,512 +0.3% | $165,380 +3% |
| 2007 | $3,501 +11.4% | $160,570 +3% |
| 2006 | $3,144 +4.7% | $155,900 +3% |
| 2005 | $3,003 -8.2% | $151,360 +3% |
| 2004 | $3,271 +2.3% | $146,960 +3% |
| 2003 | $3,199 +8.9% | $142,680 +3% |
| 2002 | $2,938 +7.4% | $138,530 +6.1% |
| 2000 | $2,736 | $130,590 |
Find assessor info on the county website
Monthly payment
Est. payment
Payment breakdown
Explore the cost of this home by adjusting the details. Changes won't be saved.Climate risks
Neighborhood: Irvington
Nearby schools
Schools provided by the listing agent
- Elementary: Irvington
- Middle: Harriet Tubman
- High: Grant
Source: RMLS (OR). This data may not be complete. We recommend contacting the local school district to confirm school assignments for this home.
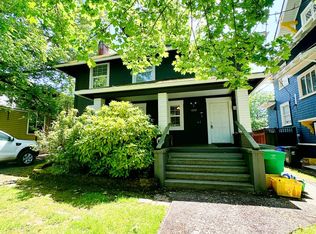
- $--3 bd2 ba1.7k sqft1222 NE Tillamook St UNIT S, Portland, OR 97212Off Market
- $598,8002 bd2 ba2.2k sqft2022 NE 12th Ave, Portland, OR 97212Off Market

- $850,9605 bd3 ba2.7k sqft1222 NE Tillamook St, Portland, OR 97212Off Market
- $464,4002 bd1 ba-- sqft1222 NE Tillamook St APT A, Portland, OR 97212Off Market

Similar homes
- $1,275,0003 bd3 ba3.8k sqft2829 NE 17th Ave, Portland, OR 97212Active
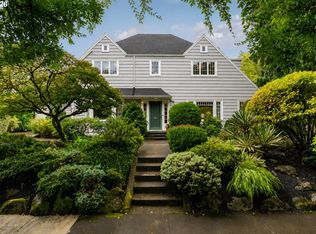
 MLS ID #599958037, Tracy Dau, Like Kind Realty. RMLS (OR)
 - $995,0004 bd2 ba3k sqft2012 NE 27th Ave, Portland, OR 97212Active
 MLS ID #501559727, Suzanne Scott, Real Broker. RMLS (OR)
 - $945,0005 bd3 ba3k sqft2930 NE 24th Ave, Portland, OR 97212Active
 MLS ID #598077072, Brian Bostick, Windermere Realty Trust. RMLS (OR)
 - $975,0004 bd2 ba3.6k sqft3217 NE 18th Ave, Portland, OR 97212Active
 MLS ID #497476601, Shannon Sansoterra, Think Real Estate. RMLS (OR)
 - $865,0003 bd2 ba3.4k sqft1922 NE 13th Ave, Portland, OR 97212ActiveMLS ID #502657670, Amy Romberg, Windermere Realty Trust. RMLS (OR)
- $1,229,0003 bd3 ba3.5k sqft2633 NE 14th Ave, Portland, OR 97212ActiveMLS ID #494646014, Lynda O'Neill, John L. Scott. RMLS (OR)
- $899,9004 bd2 ba2.5k sqft2405 NE 25th Ave, Portland, OR 97212ActiveMLS ID #181525294, Bradley Thurman, Windermere Realty Trust. RMLS (OR)
- $965,0005 bd4 ba3k sqft2415 NE 15th Ave, Portland, OR 97212ActiveMLS ID #510367403, Tanya Woods, Vetiver Street Real Estate. RMLS (OR)
- $1,295,0005 bd3 ba4.2k sqft2414 NE 19th Ave, Portland, OR 97212ActiveMLS ID #344508922, Jessica Shaw, John L. Scott Portland Central. RMLS (OR)
- $1,269,9505 bd5 ba4.3k sqft4842 NE 25th Ave, Portland, OR 97211ActiveMLS ID #613864043, Carmel Siler, Windermere Realty Trust. RMLS (OR)
- $1,135,0003 bd3 ba2.9k sqft2525 NE Tillamook St, Portland, OR 97212ActiveMLS ID #643323427, Chris Dawkins, Keller Williams PDX Central. RMLS (OR)
- $899,9005 bd3 ba2.5k sqft2237 NE Clackamas St, Portland, OR 97232ActiveMLS ID #777551354, Beth Benner, Real Broker. RMLS (OR)
- $1,249,9996 bd4 ba5.1k sqft2732 NE 15th Ave, Portland, OR 97212ActiveMLS ID #559803389, Carolyn Groves, Urban Nest Realty. RMLS (OR)
- $1,095,0006 bd3 ba3.1k sqft2320 SE Morrison St, Portland, OR 97214ActiveMLS ID #657152545, Kristen Riggs, District Real Estate, LLC. RMLS (OR)
- $1,080,0005 bd6 ba4.9k sqft1511 NE Tillamook St, Portland, OR 97212ActiveMLS ID #645185372, Atussa Valenti, Coldwell Banker Bain. RMLS (OR)
- $1,550,0005 bd4 ba3.9k sqft2607 NE 14th Ave, Portland, OR 97212ActiveMLS ID #767103371, C. Morgan Davis, Keller Williams PDX Central. RMLS (OR)
- $719,0003 bd1 ba2.6k sqft3715 NE 17th Ave, Portland, OR 97212ActiveMLS ID #502938515, Matt Moran, Windermere Realty Trust. RMLS (OR)
- $599,0003 bd2 ba2k sqft26 NE Stanton St, Portland, OR 97212ActiveMLS ID #769405710, Kristopher Dyer, Wise Move Real Estate. RMLS (OR)
- $1,100,0004 bd4 ba2.6k sqft722 NE Couch St, Portland, OR 97232ActiveMLS ID #797875799, Jordan Fezler, Apex Residential. RMLS (OR)
