Skip main navigation
Sold
  • $585,600

    1216 NE Wisteria Ln, Elgin, OK 73538

    6beds
    3baths
    3,700sqft
    Single Family Residence
    Built in 2010
    1 Acres Lot
    $585,600 Zestimate®
    $158/sqft
    $3,102 Estimated rent

    Home value

    $585,600

    $556,000 - $615,000

    $3,102/mo

    Zestimate® history
    Loading
    Loading...

    Owner options

    List your home for rent

    $3,102/mo

    Rent Zestimate®

    Find your next renter with Zillow Rental Manager. Plus, with online applications, you can quickly screen prospective tenants – for free.

    Learn more

    $3,102/mo

    Rent Zestimate®

    Refinance and save

    $3,661/mo

    Est. payment

    Refinancing to a lower rate could help reduce your monthly payments and save thousands over the life of the loan.

    See today's rates

    $3,661/mo

    Est. payment

    Explore your selling options

    Work with a Zillow partner agent

    Leverage their expertise and Zillow's premium Showcase listings to get your home seen by more buyers.

    Get started

    List with your own agent

    Get your home in front of millions of buyers by listing it on Zillow.

    Learn how to do it

    Sell it yourself

    Take full control of how buyers see your home on Zillow by listing For Sale by Owner (FSBO).

    List your home

    What's special

    Covered patioHuge iron doorWrought iron banisterBeautiful iron doorsDouble sink vanityBamboo floorsLuscious flower beds

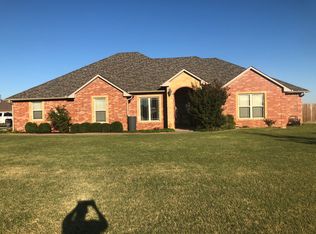
    Stunning custom built two story home in Elgin on an acre lot. Gorgeous curb appeal with luscious flower beds and nice epoxy coated sidewalks welcome you to this home. You will love the 20 foot tall grand entrance with a huge iron door, marble flooring and a wrought iron banister on the staircase! The main home is approximately 2700 square feet and features 4 bedrooms or 3 bedrooms and an office, 2 3/4 bathrooms, a bonus room and a 2 car garage. Nice open floor plan with the large primary bedroom on the first floor with a massive en-suite that has a double sink vanity, huge soaker jacuzzi tub, separate tiled shower and 2 walk in closets. There is a formal dining area with cherry wood floors that is open to the kitchen. The kitchen has nice granite counters, a breakfast bar and stainless steel appliances all next to a breakfast nook. Microwave replace 2018, Garbage disposal replaced 2019 and the dishwasher replaced 2020. The living room has a cozy wood burning fireplace with brand new carpet and beautiful iron doors leading to the covered patio. There is an office downstairs that could be a bedroom and has its own bathroom. Upstairs you will find 2 more bedrooms with new carpet, a full bathroom and a bonus room featuring bamboo floors and was built with extra support beams as it has been used as a home gym. The entire property is fenced with a privacy fence that was installed in 2021. The covered patio has an epoxy flooring, built in propane grill and room for plenty of seating. The home has high impact class 4 designer shingles that were installed in 2020. The home has a water softener and water filtration system as well. Updated smart lighting installed that can be remotely controlled. All the garages had designer insulated doors installed in 2020 and have brand new epoxy coated flooring. The apartment above the 3 car garage is approximately 1000 square feet and features brand new carpet, 2 bedrooms, 1 bathroom, a living area, dining area, full kitchen and laundry. The 3 car garage is oversized and has 9 foot tall doors for large vehicles and has a storm shelter as well. Both the home and the apartment have tankless water heaters. The yard has sprinklers in the front and back. The aerobic septic system has been monitored by Lawton Septic. Ac unit for the home replaced in 2021 and the apartment 2022. This home is a must see - truly amazing.

    This property is not currently displayed as for sale or rent on Zillow. This may be different from what's on other websites or public sources.
    Zillow last checked:

    Listing updated:

    Listed by:

    TRACI GREEN 580-284-9364,

    TRACI GREEN PROPERTIES

    Bought with:

    Non Mls

    Non Mls Firm

    Source: Lawton BOR,MLS#: 163551

    Facts & features

    Interior

    Bedrooms & bathrooms
    • Bedrooms: 6
    • Bathrooms: 3
    Rooms
    • Room types: Game/Bonus Room, Open Living
    Primary bedroom
    • Area: 185.13
    • Dimensions: 15.3 x 12.1
    Dining room
    • Features: Formal Dining
    Kitchen
    • Features: Breakfast Bar, Kitchen/Dining
    Heating
    • Fireplace(s), Central, Electric, Two or More
    Cooling
    • Central-Electric, Multi Units, Ceiling Fan(s)
    Appliances
    • Included: Electric, Freestanding Stove, Microwave, Dishwasher, Disposal, Refrigerator, Electric Water Heater, Tankless Water Heater, Two or More Water Heaters
    • Laundry: Washer Hookup, Dryer Hookup, Utility Room
    Features
    • Walk-In Closet(s), Pantry, Vaulted Ceiling(s), Granite Counters, Two Living Areas
    • Flooring: Carpet, Hardwood, Travertine/Marble
    • Windows: Window Coverings
    • Attic: Floored
    • Has fireplace: Yes
    • Fireplace features: Wood Burning
    Interior area
    • Total structure area: 3,700
    • Total interior livable area: 3,700 sqft

    Property

    Parking
    • Total spaces: 4
    • Parking features: Auto Garage Door Opener, Garage Door Opener, Garage Faces Side, 3 Car Driveway
    • Has garage: Yes
    • Has uncovered spaces: Yes
    Features
    • Levels: Two
    • Patio & porch: Covered Patio, Covered Porch
    • Has spa: Yes
    • Spa features: Whirlpool
    • Fencing: Wood
    Lot
    • Size: 1 Acres
    • Features: Lawn Sprinkler, Full Lawn Sprinkler
    Details
    • Additional structures: Storm Cellar

    Construction

    Type & style
    • Home type: SingleFamily
    • Property subtype: Single Family Residence
    Materials
    • Brick Veneer
    • Foundation: Slab
    • Roof: Composition
    Condition
    • New construction: No
    • Year built: 2010

    Utilities & green energy

    • Electric: Public Service OK
    • Gas: Propane
    • Sewer: Aeration Septic
    • Water: Public

    Community & HOA

    Community
    • Security: Security System, Smoke/Heat Alarm, Storm Cellar
    Location
    • Region: Elgin

    Financial & listing details

    • Price per square foot: $158/sqft
    • Annual tax amount: $3,408
    • Price range: $549.9K - $585.6K
    • Date on market: 4/24/2023
    • Listing terms: Cash,Conventional,FHA,VA Loan

    Price history

    DateEventPrice
    7/27/2023Sold$549,900$149/sqft
    Source: Lawton BOR #163551 Report a problem
    6/14/2023Contingent$549,900$149/sqft
    Source: Lawton BOR #163551 Report a problem
    4/24/2023Listed for sale$549,900+83.5%$149/sqft
    Source: Lawton BOR #163551 Report a problem
    10/20/2010Sold$299,605$81/sqft
    Source: Lawton BOR #128195 Report a problem

    Public tax history

    Tax history is unavailable.

    Neighborhood: 73538

    Nearby schools

    GreatSchools rating
    Schools provided by the listing agent
    • Elementary: Elgin
    • Middle: Elgin
    • High: Elgin

    Source: Lawton BOR. This data may not be complete. We recommend contacting the local school district to confirm school assignments for this home.

    Get pre-qualified for a loan
    At Zillow Home Loans, we can pre-qualify you in as little as 5 minutes with no impact to your credit score.

    An equal housing lender. NMLS #10287.

    Sell for more on Zillow
    Get a Zillow Showcase℠ listing at no additional cost and you could sell for .
    $585,600
    2% more
    +$11,712
    With Zillow Showcase(estimated)
    $597,312
