Skip main navigation
Sold for $677,000
  • $677,000

    1216 Nick Davis Rd, Harvest, AL 35749

    4beds
    3,300sqft
    Single Family Residence
    Built in 2001
    1.6 Acres Lot
    $677,100 Zestimate®
    $205/sqft
    $2,977 Estimated rent

    Home value

    $677,100

    $643,000 - $711,000

    $2,977/mo

    Zestimate® history
    Loading
    Loading...

    Owner options

    List your home for rent

    $2,977/mo

    Rent Zestimate®

    Find your next renter with Zillow Rental Manager. Plus, with online applications, you can quickly screen prospective tenants – for free.

    Learn more

    $2,977/mo

    Rent Zestimate®

    Refinance and save

    $3,105/mo

    Est. payment

    Refinancing to a lower rate could help reduce your monthly payments and save thousands over the life of the loan.

    See today's rates

    $3,105/mo

    Est. payment

    Explore your selling options

    Work with a Zillow partner agent

    Leverage their expertise and Zillow's premium Showcase listings to get your home seen by more buyers.

    Get started

    List with your own agent

    Get your home in front of millions of buyers by listing it on Zillow.

    Learn how to do it

    Sell it yourself

    Take full control of how buyers see your home on Zillow by listing For Sale by Owner (FSBO).

    List your home

    What's special

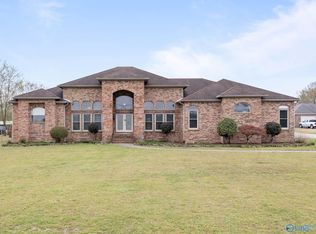
    More than a home—this is where everyone gathers. Set on 1.6 acres with no HOA, this single-story 4 bed, 2.5 bath property offers 2,702 sqft plus a detached 598 sqft heated and cooled flex space with half bath, cabinetry, counters, and refrigerator—ideal for a home office, gym, game room, hobbies, or pool house.The showstopper is the backyard. A fenced 20x44 in-ground pool with diving board is surrounded by extensive patio space, waterfall feature, and covered outdoor cooking and seating areas designed for entertaining. Sidewalks connect the home, pool, and flex space, creating a seamless setting for gatherings large and small. Large shade trees, open grassy areas, expanded parking, come see.

    Zillow last checked:

    Listing updated:

    Listed by:

    Josh Wheelock 256-631-2540,

    eXp Realty LLC,

    Kelly Wheelock 256-631-2542,

    eXp Realty LLC

    Bought with:

    Latasha Lovelady, 74026

    The Platinum Realty Group, LLC

    Source: ValleyMLS,MLS#: 21921292MLS Logo

    Facts & features

    Interior

    Bedrooms & bathrooms
    • Bedrooms: 4
    • Bathrooms: 4
    • Full bathrooms: 2
    • 1/2 bathrooms: 2
    Rooms
    • Room types: Master Bedroom, Living Room, Bedroom 2, Dining Room, Bedroom 3, Kitchen, Bedroom 4, Breakfast, Laundry, Master Bathroom
    Primary bedroom
    • Features: 9’ Ceiling, Ceiling Fan(s), Crown Molding, Carpet, Recessed Lighting, Tray Ceiling(s), Window Cov, Walk-In Closet(s)
    • Level: First
    • Area: 252
    • Dimensions: 18 x 14
    Bedroom 2
    • Features: 12’ Ceiling, Ceiling Fan(s), Carpet, Smooth Ceiling, Vaulted Ceiling(s), Window Cov, Walk-In Closet(s)
    • Level: First
    • Area: 195
    • Dimensions: 13 x 15
    Bedroom 3
    • Features: 9’ Ceiling, Ceiling Fan(s), Carpet, Smooth Ceiling, Walk-In Closet(s)
    • Level: First
    • Area: 165
    • Dimensions: 15 x 11
    Bedroom 4
    • Features: 9’ Ceiling, Ceiling Fan(s), Carpet, Smooth Ceiling, Walk-In Closet(s)
    • Level: First
    • Area: 165
    • Dimensions: 15 x 11
    Primary bathroom
    • Features: 9’ Ceiling, Recessed Lighting, Smooth Ceiling, Tile, Window Cov, Walk-In Closet(s), Built-in Features
    • Level: First
    • Area: 98
    • Dimensions: 14 x 7
    Bathroom 1
    • Features: 9’ Ceiling, Recessed Lighting, Smooth Ceiling, Tile, Window Cov, Walk-In Closet(s), Built-in Features
    • Level: First
    • Area: 98
    • Dimensions: 14 x 7
    Dining room
    • Features: 12’ Ceiling, Ceiling Fan(s), Crown Molding, Smooth Ceiling, Vaulted Ceiling(s), Window Cov, LVP Flooring, Wainscoting
    • Level: First
    • Area: 256
    • Dimensions: 16 x 16
    Kitchen
    • Features: 9’ Ceiling, Crown Molding, Eat-in Kitchen, Granite Counters, Pantry, Recessed Lighting, LVP
    • Level: First
    • Area: 256
    • Dimensions: 16 x 16
    Living room
    • Features: 9’ Ceiling, Ceiling Fan(s), Crown Molding, Carpet, Fireplace, Recessed Lighting, Smooth Ceiling, Tray Ceiling(s), Window Cov, Built-in Features
    • Level: First
    • Area: 340
    • Dimensions: 20 x 17
    Laundry room
    • Features: 9’ Ceiling, Recessed Lighting, Tile, Built-in Features
    • Level: First
    • Area: 42
    • Dimensions: 6 x 7
    Heating
    • Central 1
    Cooling
    • Central 1
    Appliances
    • Included: Dishwasher, Disposal, Range, Microwave, Electric Water Heater
    Features
    • Smart Thermostat
    • Basement: Crawl Space
    • Number of fireplaces: 1
    • Fireplace features: Electric, One
    Interior area
    • Total interior livable area: 3,300 sqft

    Property

    Parking
    • Parking features: Garage-Two Car, Garage-Attached, Garage Door Opener, Garage Faces Side, Driveway-Concrete, Parking Pad
    Features
    • Levels: One
    • Stories: 1
    • Patio & porch: Covered, Covered Patio, Patio, Front Porch, Covered Porch
    • Exterior features: Curb/Gutters, Hot Tub, Sidewalk
    • Has private pool: Yes
    • Pool features: Heated
    • Spa features: Outside
    Lot
    • Size: 1.6 Acres
    • Features: Zone Deed Restrictions
    Details
    • Additional structures: Guest House, Outbuilding
    • Parcel number: 1503050001007.108

    Construction

    Type & style
    • Home type: SingleFamily
    • Architectural style: Ranch
    • Property subtype: Single Family Residence
    Condition
    • New construction: No
    • Year built: 2001

    Utilities & green energy

    • Sewer: Public Sewer
    • Water: Public
    Green energy
    • Energy efficient items: Insulation

    Community & HOA

    Community
    • Features: Curbs
    • Subdivision: Metes And Bounds
    HOA
    • Has HOA: No
    Location
    • Region: Harvest

    Financial & listing details

    • Price per square foot: $205/sqft
    • Tax assessed value: $500,600
    • Annual tax amount: $1,770
    • Date on market: 6/19/2026

    Price history

    DateEventPrice
    7/24/2026Sold$677,000-3.3%$205/sqft
    Source: ValleyMLS #21921292 Report a problem
    7/13/2026Pending sale$700,000$212/sqft
    Source: ValleyMLS #21921292 Report a problem
    6/29/2026Contingent$700,000$212/sqft
    Source: ValleyMLS #21921292 Report a problem
    6/23/2026Listed for sale$700,000+112.1%$212/sqft
    Source: ValleyMLS #21921292 Report a problem
    5/28/2020Sold$330,000$100/sqft
    Source: ValleyMLS #1138032 Report a problem
    3/26/2020Listed for sale$330,000+20%$100/sqft
    Source: A.H. Sotheby's Int. Realty #1138032 Report a problem
    6/18/2011Listing removed$274,900$83/sqft
    Source: Weichert Realtors #573968 Report a problem
    4/24/2011Price change$274,9000%$83/sqft
    Source: Weichert Realtors #573968 Report a problem
    2/14/2011Price change$275,000-3.5%$83/sqft
    Source: WEICHERT, REALTORS- EXEC. GRP. #573968 Report a problem
    12/17/2010Listed for sale$285,000$86/sqft
    Source: Vflyer #573968 Report a problem

    Public tax history

    YearProperty taxesTax assessment
    2025$1,770 +1.2%$50,080 +3.4%
    2024$1,749 +35.4%$48,440 +31%
    2023$1,292 +15.3%$36,980 +14.8%
    2022$1,120 +7.3%$32,200 +7%
    2021$1,043 +7%$30,100 +6.6%
    2020$975 +4.5%$28,240 +4.3%
    2019$933 $27,080 +8.8%
    2018$933 +9.3%$24,880
    2017$854 $24,880
    2016$854 $24,880
    2015$854 -0.8%$24,880 -0.7%
    2014$860 $25,060
    2013-- $25,060
    2012-- $25,060
    2011-- $25,060
    Find assessor info on the county website

    Neighborhood: 35749

    Nearby schools

    GreatSchools rating
    Schools provided by the listing agent
    • Elementary: Endeavor Elementary
    • Middle: Sparkman
    • High: Sparkman

    Source: ValleyMLS. This data may not be complete. We recommend contacting the local school district to confirm school assignments for this home.

    Get a cash offer in 3 minutes
    Find out how much your home could sell for in as little as 3 minutes with a no-obligation cash offer.
    Estimated market value
    $677,100
    Get a cash offer in 3 minutes
    Find out how much your home could sell for in as little as 3 minutes with a no-obligation cash offer.
    Estimated market value
    $677,100