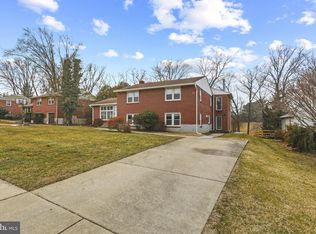
Nestled in the charming Dulaney Village, this delightful split-level home offers a perfect blend of comfort and functionality. With 1,704 sq. ft. of thoughtfully designed space, this residence features three spacious bedrooms and three and a half bathrooms, ensuring ample room for relaxation and privacy. Step inside to discover an inviting open floor plan adorned with beautiful wood floors and built-ins that enhance the home's warmth. The kitchen, complete with table space, is perfect for casual dining and entertaining. Modern appliances, including a self-cleaning oven, dishwasher, and extra refrigerator/freezer, make daily living a breeze. The property sits on a generous 0.3-acre lot, backing onto serene parkland and wooded areas, providing a tranquil retreat right in your backyard. Enjoy the outdoors from the comfort of your screened porch, where you can unwind and soak in the natural beauty surrounding you. Dulaney Village is not just a place to live; it's a community that thrives on connection. Residents benefit from nearby parks, walking trails, and recreational facilities, making it easy to enjoy an active lifestyle. The local schools are well-regarded, and public services are readily accessible, ensuring convenience for all. With an attached garage and security features like motion detectors and a monitored alarm system, this home combines peace of mind with everyday practicality. Experience the warmth and charm of Dulaney Village-your new sanctuary awaits!
Sold for $475,000
$475,000
1216 Oakcroft Dr, Lutherville Timonium, MD 21093
3beds
2,729sqft
Single Family Residence
Built in 1956
0.3 Acres Lot
$483,700 Zestimate®
$174/sqft
$3,964 Estimated rent
Home value
$483,700
$440,000 - $527,000
$3,964/mo
Zestimate® history
Owner options
List your home for rent
$3,964/mo
Rent Zestimate®
Find your next renter with Zillow Rental Manager. Plus, with online applications, you can quickly screen prospective tenants – for free.
$3,964/mo
Rent Zestimate®
Refinance and save
$2,986/mo
Est. payment
Refinancing to a lower rate could help reduce your monthly payments and save thousands over the life of the loan.
$2,986/mo
Est. payment
Explore your selling options
Work with a Zillow partner agent
Leverage their expertise and Zillow's premium Showcase listings to get your home seen by more buyers.
Get startedList with your own agent
Get your home in front of millions of buyers by listing it on Zillow.
Learn how to do itSell it yourself
Take full control of how buyers see your home on Zillow by listing For Sale by Owner (FSBO).
List your homeWhat's special
Backing onto serene parklandThoughtfully designed spaceModern appliancesBeautiful wood floorsScreened porchTranquil retreatSpacious bedrooms
Zillow last checked:
Listing updated:
Listed by:
Apurva Sheth 202-909-0568,
CENTURY 21 New Millennium
Bought with:
Steven D Brennan, 656258
Long & Foster Real Estate, Inc.
Source: Bright MLS,MLS#: MDBC2141878
Facts & features
Interior
Bedrooms & bathrooms
- Bedrooms: 3
- Bathrooms: 4
- Full bathrooms: 3
- 1/2 bathrooms: 1
- Main level bathrooms: 1
Rooms
- Room types: Bedroom 2, Bedroom 3, Bedroom 1, Bathroom 1, Bathroom 2, Half Bath
Bedroom 1
- Level: Upper
Bedroom 2
- Level: Upper
Bedroom 3
- Level: Upper
Bathroom 1
- Level: Main
Bathroom 1
- Level: Upper
Bathroom 2
- Level: Upper
Half bath
- Level: Lower
Heating
- Forced Air, Natural Gas
Cooling
- Ceiling Fan(s), Central Air, Electric
Appliances
- Included: Dishwasher, Dryer, Oven/Range - Electric, Washer, Electric Water Heater
Features
- Built-in Features, Open Floorplan
- Flooring: Wood
- Doors: Atrium, Storm Door(s)
- Windows: Screens, Storm Window(s)
- Basement: Other
- Has fireplace: No
Interior area
- Total structure area: 2,729
- Total interior livable area: 2,729 sqft
- Finished area above ground: 2,329
- Finished area below ground: 400
Property
Parking
- Total spaces: 4
- Parking features: Garage Door Opener, Attached, Driveway
- Attached garage spaces: 1
- Uncovered spaces: 3
Accessibility
- Accessibility features: Doors - Lever Handle(s), Accessible Entrance, >84" Garage Door
Features
- Levels: Multi/Split,Four
- Stories: 4
- Patio & porch: Screened
- Pool features: None
Lot
- Size: 0.3 Acres
- Features: Backs - Open Common Area, Backs - Parkland, Backs to Trees, Wooded
Details
- Additional structures: Above Grade, Below Grade
- Parcel number: 04090916005290
- Zoning: RESIDENTIAL
- Special conditions: Standard
- Other equipment: None
Construction
Type & style
- Home type: SingleFamily
- Property subtype: Single Family Residence
Materials
- Brick
- Foundation: Permanent
- Roof: Asphalt
Condition
- Very Good
- New construction: No
- Year built: 1956
- Major remodel year: 2001
Utilities & green energy
- Sewer: Public Sewer
- Water: Public
Community & HOA
Community
- Security: Electric Alarm, Monitored, Motion Detectors
- Subdivision: Dulaney Village
HOA
- Has HOA: No
Location
- Region: Lutherville Timonium
- Municipality: LUTHERVILLE
Financial & listing details
- Price per square foot: $174/sqft
- Tax assessed value: $345,700
- Annual tax amount: $3,950
- Date on market: 10/10/2025
- Listing agreement: Exclusive Right To Sell
- Listing terms: Cash,Conventional,FHA
- Inclusions: As Per Inclusion-exclusion Addendum
- Exclusions: As Per Inclusion-exclusion Addendum
- Ownership: Fee Simple
Price history
| Date | Event | Price |
|---|---|---|
| 11/13/2025 | Sold | $475,000$174/sqft |
Source:  Bright MLS #MDBC2141878 Report a problem Bright MLS #MDBC2141878 Report a problem | ||
| 10/12/2025 | Contingent | $475,000$174/sqft |
Source: Bright MLS #MDBC2141878 Report a problem | ||
| 10/10/2025 | Listed for sale | $475,000+176.2%$174/sqft |
Source: Bright MLS #MDBC2141878 Report a problem | ||
| 9/12/1997 | Sold | $172,000$63/sqft |
Source: Public Record Report a problem | ||
Public tax history
| Year | Property taxes | Tax assessment |
|---|---|---|
| 2025 | $4,493 +13.7% | $345,700 +6.1% |
| 2024 | $3,950 +6.5% | $325,933 +6.5% |
| 2023 | $3,711 +6.9% | $306,167 +6.9% |
| 2022 | $3,471 +1% | $286,400 +1% |
| 2021 | $3,437 +1% | $283,600 +1% |
| 2020 | $3,403 +1% | $280,800 +1% |
| 2019 | $3,369 +4.9% | $278,000 +4.9% |
| 2018 | $3,213 +5.1% | $265,100 +5.1% |
| 2017 | $3,057 -2.7% | $252,200 +5.4% |
| 2016 | $3,143 | $239,300 |
| 2015 | $3,143 | $239,300 |
| 2014 | $3,143 | $239,300 -5.7% |
| 2013 | -- | $253,800 |
| 2012 | -- | $253,800 |
| 2011 | -- | $253,800 -17.4% |
| 2010 | -- | $307,300 +9.2% |
| 2009 | -- | $281,390 +10.1% |
| 2008 | -- | $255,480 +11.3% |
| 2007 | -- | $229,570 +9% |
| 2006 | -- | $210,680 +9.8% |
| 2005 | -- | $191,790 +10.9% |
| 2004 | -- | $172,900 +5.7% |
| 2003 | -- | $163,650 +6% |
| 2002 | -- | $154,400 +6.4% |
| 2001 | -- | $145,150 |
Find assessor info on the county website
Neighborhood: 21093
Nearby homes
- $605,0003 bd3 ba2.8k sqft1214 Oakcroft Dr, Lutherville Timonium, MD 21093Sold
- $434,200-- bd1 ba1.3k sqft1218 Oakcroft Dr, Lutherville Timonium, MD 21093Off Market
- $559,9004 bd2 ba1.8k sqft1212 Oakcroft Dr, Lutherville Timonium, MD 21093Off Market
- $483,000-- bd2 ba1.9k sqft1217 Oakcroft Dr, Lutherville Timonium, MD 21093Off Market
- $440,100-- bd1 ba2.1k sqft1215 Oakcroft Dr, Lutherville Timonium, MD 21093Off Market
- $493,2003 bd2 ba1.8k sqft1213 Oakcroft Dr, Lutherville Timonium, MD 21093Off Market
- $506,4004 bd2 ba2k sqft1219 Oakcroft Dr, Lutherville Timonium, MD 21093Off Market
- $455,600-- bd1 ba1.7k sqft1210 Oakcroft Dr, Lutherville Timonium, MD 21093Off Market
Nearby schools
GreatSchools rating
- 9/10Hampton Elementary SchoolGrades: K-5Distance: 0.1 mi
- 7/10Ridgely Middle SchoolGrades: 6-8Distance: 1.2 mi
- 9/10Towson High Law & Public PolicyGrades: 9-12Distance: 1.9 mi
Schools provided by the listing agent
- District: Baltimore County Public Schools
Source: Bright MLS. This data may not be complete. We recommend contacting the local school district to confirm school assignments for this home.
Get a cash offer in 3 minutes
Find out how much your home could sell for in as little as 3 minutes with a no-obligation cash offer.
Estimated market value
$483,700
Get a cash offer in 3 minutes
Find out how much your home could sell for in as little as 3 minutes with a no-obligation cash offer.
Estimated market value
$483,700
- Maryland
- Baltimore County
- Lutherville Timonium
- 21093
- 1216 Oakcroft Dr
Nearby cities
Nearby zip codes
Other Lutherville Timonium Topics
- Apartments for Rent in 21093
- Houses for Sale in 21093
- Houses for Rent in 21093
- 21093 Real Estate
- Lutherville Timonium Condos
- Houses for Sale in Lutherville Timonium
- Newest Listings in Lutherville Timonium
- Lutherville Timonium Home Values
- Lutherville Timonium Real Estate Agents
- Lutherville Timonium Refinance
- Lutherville Timonium Mortgage Rates
