Skip main navigation
Sold for $530,000
  • $530,000

    1216 Oakwood Ave, Richmond, VA 23223

    4beds
    2,274sqft
    Single Family Residence
    Built in 1930
    3,358 Square Feet Lot
    $552,700 Zestimate®
    $233/sqft
    $2,730 Estimated rent

    Home value

    $552,700

    $525,000 - $586,000

    $2,730/mo

    Zestimate® history
    Loading
    Loading...

    Owner options

    List your home for rent

    $2,730/mo

    Rent Zestimate®

    Find your next renter with Zillow Rental Manager. Plus, with online applications, you can quickly screen prospective tenants – for free.

    Learn more

    $2,730/mo

    Rent Zestimate®

    Refinance and save

    $3,360/mo

    Est. payment

    Refinancing to a lower rate could help reduce your monthly payments and save thousands over the life of the loan.

    See today's rates

    $3,360/mo

    Est. payment

    Explore your selling options

    Work with a Zillow partner agent

    Leverage their expertise and Zillow's premium Showcase listings to get your home seen by more buyers.

    Get started

    List with your own agent

    Get your home in front of millions of buyers by listing it on Zillow.

    Learn how to do it

    Sell it yourself

    Take full control of how buyers see your home on Zillow by listing For Sale by Owner (FSBO).

    List your home

    What's special

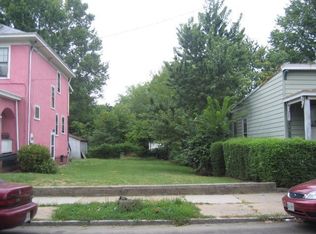
    Absolutely beautiful completely renovated and expanded home in Church Hill North neighborhood offering incredible quality. Just completed, this home boasting 2278 SF of living space, 2 primary bedrooms w/ ensuite bathrooms, 2 additional beds and 2 additional bathrooms. Other features included luxury vinyl wood plank flooring throughout, Dimensional Shingle Roof (2024), HVAC (2024), hot water tank (2024) and updated plumbing & electrical. The beautifully renovated kitchen includes 42” cabinets with soft-close drawers, granite counters, tile backsplash, large sink, island w/ pendants, SS appliances. A spacious full bath is provided on the first floor, as well as the laundry room. Upstairs you’ll find the main large primary suite in the front of the house, with two sets of closets, fireplace, and beautiful custom tiled bathroom featuring large shower and slipper soaking tub. An additional primary bedroom with ensuite full bath is also part of this beautiful home. Rounding off the 2nd floor are two additional bedrooms with a hall bath, featuring another custom tiled shower to complete this floor. Right off the kitchen area is a pair of French doors that lead you to the professionally landscaped backyard with gorgeous sod. This yard is fully enclosed with a privacy height wood fencing. The large deck would provide ample opportunities for your entertaining purposes, in addition is a detached studio, measuring about 230 sq ft and a separate storage closet for your yard supplies or bikes! As a corner lot, you've also got access to plenty of off-street parking.

    Zillow last checked:

    Listing updated:

    Listed by:

    Jennifer Hass 804-833-8095,

    Providence Hill Real Estate,

    Susan Hinz 804-687-9691,

    Providence Hill Real Estate

    Bought with:

    Tricia Miller, 0225269154

    Long & Foster REALTORS

    Source: CVRMLS,MLS#: 2429121MLS LogoOriginating MLS: Central Virginia Regional MLS

    Facts & features

    Interior

    Bedrooms & bathrooms
    • Bedrooms: 4
    • Bathrooms: 4
    • Full bathrooms: 4
    Primary bedroom
    • Description: en suite bath, LVP
    • Level: Second
    • Dimensions: 13.3 x 15.4
    Primary bedroom
    • Description: LVP, en suite bath
    • Level: Second
    • Dimensions: 13.2 x 15.6
    Bedroom 2
    • Description: LVP
    • Level: Second
    • Dimensions: 9.9 x 14.11
    Bedroom 3
    • Description: LVP
    • Level: Second
    • Dimensions: 10.7 x 14.11
    Dining room
    • Description: LVP
    • Level: First
    • Dimensions: 15.1 x 15.2
    Family room
    • Description: LVP
    • Level: First
    • Dimensions: 15.1 x 15.2
    Foyer
    • Description: LVP
    • Level: First
    • Dimensions: 31.4 x 5.9
    Other
    • Description: Shower
    • Level: First
    Other
    • Description: Tub & Shower
    • Level: Second
    Kitchen
    • Description: SS appliances, eat in, granite, island
    • Level: First
    • Dimensions: 20.8 x 13.1
    Heating
    • Electric, Heat Pump, Zoned
    Cooling
    • Central Air, Zoned
    Appliances
    • Included: Dryer, Dishwasher, Electric Cooking, Electric Water Heater, Disposal, Microwave, Refrigerator, Range Hood, Smooth Cooktop, Washer
    • Laundry: Washer Hookup, Dryer Hookup
    Features
    • Ceiling Fan(s), Dining Area, French Door(s)/Atrium Door(s), Granite Counters, High Ceilings, Kitchen Island, Bath in Primary Bedroom, Recessed Lighting
    • Flooring: Vinyl
    • Doors: French Doors
    • Basement: Crawl Space
    • Attic: Access Only
    • Number of fireplaces: 3
    • Fireplace features: Decorative
    Interior area
    • Total interior livable area: 2,274 sqft
    • Finished area above ground: 2,274

    Property

    Parking
    • Parking features: On Street
    • Has uncovered spaces: Yes
    Features
    • Levels: Two
    • Stories: 2
    • Patio & porch: Front Porch, Deck, Porch
    • Exterior features: Deck, Porch, Storage, Shed
    • Pool features: None
    • Fencing: Back Yard,Fenced,Partial
    Lot
    • Size: 3,358 Square Feet
    • Features: Corner Lot, Level
    • Topography: Level
    Details
    • Parcel number: E0000962014
    • Zoning description: R-5

    Construction

    Type & style
    • Home type: SingleFamily
    • Architectural style: Two Story
    • Property subtype: Single Family Residence
    Materials
    • Drywall, Vinyl Siding, Wood Siding
    Condition
    • Resale
    • New construction: No
    • Year built: 1930

    Utilities & green energy

    • Sewer: Public Sewer
    • Water: Public

    Community & HOA

    Community
    • Security: Smoke Detector(s)
    • Subdivision: East End
    Location
    • Region: Richmond

    Financial & listing details

    • Price per square foot: $233/sqft
    • Tax assessed value: $237,000
    • Annual tax amount: $2,844
    • Date on market: 11/29/2025
    • Ownership: Individuals
    • Ownership type: Sole Proprietor

    Price history

    DateEventPrice
    1/27/2025Sold$530,000-0.9%$233/sqft
    Source: CVRMLS #2429121 Report a problem
    12/29/2024Pending sale$535,000$235/sqft
    Source: CVRMLS #2429121 Report a problem
    12/4/2024Price change$535,000-1.8%$235/sqft
    Source: CVRMLS #2429121 Report a problem
    11/7/2024Listed for sale$545,000-2.5%$240/sqft
    Source: CVRMLS #2429121 Report a problem
    10/19/2024Listing removed$559,000$246/sqft
    Source: CVRMLS #2421647 Report a problem
    10/7/2024Price change$559,000-2.6%$246/sqft
    Source: CVRMLS #2421647 Report a problem
    9/19/2024Price change$574,000-1.7%$252/sqft
    Source: CVRMLS #2421647 Report a problem
    9/6/2024Price change$584,000-0.8%$257/sqft
    Source: CVRMLS #2421647 Report a problem
    8/23/2024Listed for sale$589,000+135.6%$259/sqft
    Source: CVRMLS #2421647 Report a problem
    11/1/2023Sold$250,000-12.3%$110/sqft
    Source: CVRMLS #2314803 Report a problem
    10/18/2023Pending sale$285,000$125/sqft
    Source: CVRMLS #2314803 Report a problem
    7/27/2023Listed for sale$285,000$125/sqft
    Source: CVRMLS #2314803 Report a problem
    7/12/2023Pending sale$285,000$125/sqft
    Source: CVRMLS #2314803 Report a problem
    6/23/2023Listed for sale$285,000+33.9%$125/sqft
    Source: CVRMLS #2314803 Report a problem
    8/31/2021Sold$212,921$94/sqft
    Source: Public Record Report a problem

    Public tax history

    YearProperty taxesTax assessment
    2025$2,904 +2.1%$242,000 +2.1%
    2024$2,844 +2.6%$237,000 +2.6%
    2023$2,772 $231,000
    2022$2,772 +32%$231,000 +32%
    2021$2,100 +5.4%$175,000 +5.4%
    2020$1,992 +16.9%$166,000 +16.9%
    2019$1,704 +8.4%$142,000 +8.4%
    2018$1,572 +419.8%$131,000 +1.6%
    2017$302 $129,000 +57.3%
    2016$302 $82,000 -2.4%
    2015$302 $84,000
    2014$302 $84,000
    2013-- $84,000 -6.7%
    2012-- $90,000 -8.2%
    2011-- $98,000
    2010-- $98,000
    2009-- $98,000
    2008-- $98,000
    2007-- $98,000 +14.4%
    2006-- $85,700 +5.4%
    2005-- $81,300 +19%
    2003-- $68,300 +1.9%
    2002-- $67,000 +3.1%
    2001$930 $65,000
    Find assessor info on the county website

    Neighborhood: Oakwood

    Nearby schools

    GreatSchools rating
    Schools provided by the listing agent
    • Elementary: Chimborazo
    • Middle: Martin Luther King Jr.
    • High: Armstrong

    Source: CVRMLS. This data may not be complete. We recommend contacting the local school district to confirm school assignments for this home.

    Get a cash offer in 3 minutes
    Find out how much your home could sell for in as little as 3 minutes with a no-obligation cash offer.
    Estimated market value
    $552,700
    Get a cash offer in 3 minutes
    Find out how much your home could sell for in as little as 3 minutes with a no-obligation cash offer.
    Estimated market value
    $552,700