Welcome to 1216 Old Towne Road, a brand-new construction home on a rare .43-acre private lot just minutes from Downtown Charleston. Builder warranty included. FULL APARTMENT ON GROUND LEVEL WITH SEPARATE ENTRANCE!Offering 5 bedrooms, 3.5 baths, and 2,872 sqft of flexible living space, this home blends new construction finishes with the privacy, tranquil setting, and freedom (NO HOA) that are increasingly hard to find this close to town. Inside, the main living area feels bright and open with 10' ceilings, solid core doors, soft-close cabinetry, quartz countertops, a 36'' gas range with pot filler, wet bar, electric fireplace, and seamless flow to the full back porch overlooking the spacious backyard.The primary suite is located downstairs, while the ground-level mother-in-law suite with its own kitchen, bath, bedroom, and laundry hookups creates excellent flexibility for guests, extended family, a private home office, or potential rental use. Enjoy full front and back porches, tidal creek access at high tide for kayaking, and a spacious no-HOA homesite with room for a future pool, boats, trailers, and outdoor living. All of this in an incredibly convenient West Ashley location just 8 minutes to Downtown Charleston, 15 minutes to the airport, and 20 minutes to Folly Beach. Schedule your showing today!
Active
Price cut: $51K (8/26)
$1,099,000
1216 Old Towne Rd, Charleston, SC 29407
5beds
2,872sqft
Single Family Residence
Built in 2026
0.43 Acres Lot
$1,093,900 Zestimate®
$383/sqft
$-- HOA
What's special
- 83 days
- 1,057
- 83
Zillow last checked:
Listing updated:
Listed by:
Carolina One Real Estate 843-779-8660
Source: CTMLS,MLS#: 26019633
Facts & features
Interior
Bedrooms & bathrooms
- Bedrooms: 5
- Bathrooms: 4
- Full bathrooms: 3
- 1/2 bathrooms: 1
Rooms
- Room types: Family Room, Great Room, Utility Room, Eat-In-Kitchen, Family, Foyer, Great, Laundry, Mother-In-Law Suite, Utility
Heating
- Central
Cooling
- Central Air
Appliances
- Laundry: Electric Dryer Hookup, Washer Hookup, Laundry Room
Features
- Ceiling - Smooth, High Ceilings, Garden Tub/Shower, Kitchen Island, Walk-In Closet(s), Wet Bar, Eat-in Kitchen, Entrance Foyer, In-Law Floorplan
- Flooring: Ceramic Tile, Luxury Vinyl
- Windows: Thermal Windows/Doors, ENERGY STAR Qualified Windows
- Number of fireplaces: 1
- Fireplace features: Great Room, One
Interior area
- Total structure area: 2,872
- Total interior livable area: 2,872 sqft
Property
Parking
- Total spaces: 2
- Parking features: Garage, Attached
- Attached garage spaces: 2
Features
- Levels: Two,Three Or More
- Stories: 3
- Patio & porch: Deck, Patio, Front Porch
- Fencing: Partial
- Waterfront features: Tidal Creek
Lot
- Size: 0.43 Acres
- Features: 0 - .5 Acre
Details
- Parcel number: 4180300001
- Special conditions: 10 Yr Warranty
Construction
Type & style
- Home type: SingleFamily
- Architectural style: Traditional
- Property subtype: Single Family Residence
Materials
- Cement Siding
- Foundation: Raised
- Roof: Architectural,Metal
Condition
- New construction: Yes
- Year built: 2026
Details
- Warranty included: Yes
Utilities & green energy
- Sewer: Public Sewer
- Water: Public
- Utilities for property: Charleston Water Service, Dominion Energy
Green energy
- Energy efficient items: HVAC
Community & HOA
Community
- Features: Near Public Transport, Trash
- Subdivision: Wespanee Plantation
Location
- Region: Charleston
Financial & listing details
- Price per square foot: $383/sqft
- Tax assessed value: $135,000
- Annual tax amount: $2,193
- Date on market: 7/9/2026
- Listing terms: Any,Cash,Conventional,VA Loan
Estimated market value
$1,093,900
$1.04M - $1.15M
$4,939/mo
Price history
| Date | Event | Price |
|---|---|---|
| 8/26/2026 | Price change | $1,099,000-4.4%$383/sqft |
Source:  CTMLS #26019633 Report a problem CTMLS #26019633 Report a problem | ||
| 7/9/2026 | Listed for sale | $1,150,000$400/sqft |
Source: CTMLS #26019633 Report a problem | ||
| 6/17/2026 | Listing removed | $1,150,000$400/sqft |
Source: CTMLS #26006909 Report a problem | ||
| 5/12/2026 | Price change | $1,150,000-2.1%$400/sqft |
Source: CTMLS #26006909 Report a problem | ||
| 3/12/2026 | Listed for sale | $1,175,000-2%$409/sqft |
Source: CTMLS #26006909 Report a problem | ||
| 3/3/2026 | Listing removed | $1,199,500$418/sqft |
Source: CTMLS #25025489 Report a problem | ||
| 12/4/2025 | Price change | $1,199,500-4%$418/sqft |
Source: CTMLS #25025489 Report a problem | ||
| 11/18/2025 | Price change | $1,250,000-3.5%$435/sqft |
Source: CTMLS #25025489 Report a problem | ||
| 9/18/2025 | Listed for sale | $1,295,000+859.3%$451/sqft |
Source: CTMLS #25025489 Report a problem | ||
| 10/13/2023 | Sold | $135,000-18.2%$47/sqft |
Source: Public Record Report a problem | ||
| 8/1/2023 | Price change | $165,000-5.7%$57/sqft |
Source: CTMLS #22030373 Report a problem | ||
| 6/28/2023 | Price change | $175,000-2.8%$61/sqft |
Source: CTMLS #22030373 Report a problem | ||
| 6/13/2023 | Price change | $180,000-2.7%$63/sqft |
Source: CTMLS #22030373 Report a problem | ||
| 5/9/2023 | Listed for sale | $185,000$64/sqft |
Source: CTMLS #22030373 Report a problem | ||
| 3/13/2023 | Contingent | $185,000$64/sqft |
Source: CTMLS #22030373 Report a problem | ||
| 12/10/2022 | Listed for sale | $185,000-7.5%$64/sqft |
Source: CTMLS #22030373 Report a problem | ||
| 12/3/2022 | Listing removed | -- |
Source: CTMLS #22020714 Report a problem | ||
| 11/19/2022 | Listed for sale | $199,900$70/sqft |
Source: CTMLS #22020714 Report a problem | ||
| 10/12/2022 | Contingent | $199,900$70/sqft |
Source: CTMLS #22020714 Report a problem | ||
| 8/23/2022 | Listed for sale | $199,900$70/sqft |
Source: CTMLS #22020714 Report a problem | ||
| 8/16/2022 | Listing removed | -- |
Source: CTMLS #22020714 Report a problem | ||
| 8/3/2022 | Listed for sale | $199,900+56.8%$70/sqft |
Source: CTMLS #22020714 Report a problem | ||
| 7/30/2021 | Sold | $127,500+2%$44/sqft |
Source: CTMLS #21003443 Report a problem | ||
| 6/8/2021 | Contingent | $125,000$44/sqft |
Source: CTMLS #21003443 Report a problem | ||
| 4/8/2021 | Listed for sale | $125,000+72.4%$44/sqft |
Source: CTMLS #21003443 Report a problem | ||
| 12/21/2018 | Sold | $72,500$25/sqft |
Source: Public Record Report a problem | ||
Public tax history
| Year | Property taxes | Tax assessment |
|---|---|---|
| 2025 | $2,193 -4.5% | $8,100 |
| 2024 | $2,297 +10.1% | $8,100 +6.3% |
| 2023 | $2,086 +3.6% | $7,620 |
| 2022 | $2,012 +77.4% | $7,620 +75.2% |
| 2021 | $1,134 +0.7% | $4,350 |
| 2020 | $1,126 | $4,350 |
| 2019 | $1,126 | $4,350 +38.1% |
| 2017 | $1,126 +37.9% | $3,150 |
| 2016 | $817 +3.4% | $3,150 +50% |
| 2015 | $790 +203% | $2,100 |
| 2014 | $261 | -- |
| 2011 | $261 +30.2% | -- |
| 2009 | $200 -3% | $1,590 -10.7% |
| 2008 | $206 -39.2% | $1,780 |
| 2006 | $339 -0.8% | $1,780 |
| 2005 | $342 +28.7% | $1,780 +56.1% |
| 2004 | $266 +0.7% | $1,140 |
| 2003 | $264 +3.1% | $1,140 |
| 2002 | $256 +103.6% | $1,140 +90% |
| 2000 | $126 | $600 |
Find assessor info on the county website
Monthly payment
Est. payment
Payment breakdown
Explore the cost of this home by adjusting the details. Changes won't be saved.Climate risks
Neighborhood: Wespanee
Nearby schools
Schools provided by the listing agent
- Elementary: St. Andrews
- Middle: C E Williams
- High: West Ashley
Source: CTMLS. This data may not be complete. We recommend contacting the local school district to confirm school assignments for this home.
Similar homes
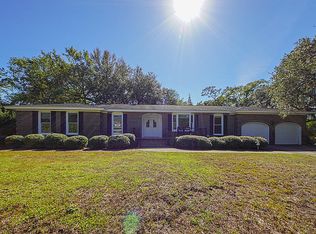
- $1,098,0004 bd4 ba2.5k sqft213 Shady Ln, Charleston, SC 29407For Sale

 MLS ID #26025633, Cambron Elsey. CTMLS
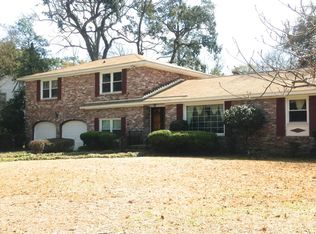
 - $975,0005 bd3 ba2.6k sqft1412 Tara Rd, Charleston, SC 29407For Sale
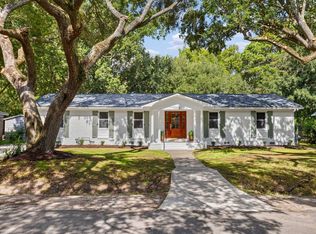 MLS ID #26025010, Liz Best. CTMLS
 - $1,250,0004 bd4 ba2.5k sqft1773 Huntington Dr, Charleston, SC 29407For Sale
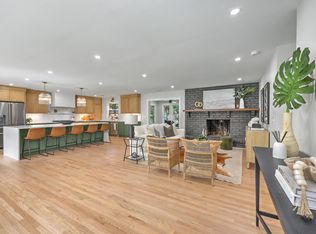 MLS ID #26025509, Scott Baskin. CTMLS
 - $998,5004 bd3 ba2.3k sqft23 Charlyn Dr, Charleston, SC 29407For Sale
 MLS ID #26018487, Bradley Thompson. CTMLS
 - $1,349,0004 bd3 ba2.1k sqft1391 Parkshore Dr, Charleston, SC 29407For SaleMLS ID #26025898, Megan Schwerin. CTMLS
- $750,0005 bd3 ba2.8k sqft1111 Barrett Rd, Charleston, SC 29407For SaleMLS ID #26016468, Chip Warley. CTMLS
- $1,095,0004 bd4 ba2.2k sqft330 Riverland Dr, Charleston, SC 29412For SaleMLS ID #26020434, Ashley Magrath. CTMLS
- $1,100,0003 bd3 ba2.1k sqft1831 Houghton Dr, Charleston, SC 29412For SaleMLS ID #26024483, Kaci Greatorex. CTMLS
- $849,0004 bd3 ba2.3k sqft1993 Hollings Rd, Charleston, SC 29412For SaleMLS ID #26026781, Emily Rapp. CTMLS
- $580,0004 bd2 ba1.6k sqft1441 Brian Rd, Charleston, SC 29407For SaleMLS ID #26024907, Lauren Delamater. CTMLS
- $550,0003 bd3 ba1.4k sqft921 Main St, Charleston, SC 29407New ConstructionMLS ID #26026931, Chris Tertzagian. CTMLS
- $960,0004 bd4 ba2.5k sqft602 Two Mile Run, Johns Island, SC 29455For SaleMLS ID #26025430, Ashley Smith Willis. CTMLS
- $1,098,9524 bd3 ba3.2k sqft3634 Berryhill Rd, Johns Island, SC 29455New ConstructionCTMLS
- $699,0004 bd3 ba2.1k sqft1438 Joy Ave, Charleston, SC 29407New ConstructionMLS ID #26023545, Caleb Pearson. CTMLS
- $769,0004 bd3 ba2k sqft1550 N Avalon Cir, Charleston, SC 29407For SaleMLS ID #26016616, Erica Bogdanowitz. CTMLS
- $619,0003 bd3 ba1.7k sqft828 5th Ave, Charleston, SC 29407New ConstructionMLS ID #26026576, Bill Smith. CTMLS
- $979,0004 bd3 ba2.2k sqft865 Evans Rd, Charleston, SC 29412For SaleMLS ID #26024745, Jason Brown. CTMLS
- $1,195,0004 bd4 ba2.7k sqft7060 Schooner St, Charleston, SC 29492For SaleMLS ID #26026059, Lynnette Duby. CTMLS
- $950,0006 bd3 ba3.2k sqft2322 Lenwick Hall Ln, Johns Island, SC 29455For SaleMLS ID #26024866, Alyssa Sloat. CTMLS
- $1,250,0005 bd5 ba2.9k sqft1243 Adela Hills Dr, Charleston, SC 29412For SaleMLS ID #26024616, Andrew Lehman. CTMLS
