Dive into the charm of this stunning Lewisville gem! This four-bedroom beauty comes packed with everything you could want: a dedicated office, a fully equipped game-movie room with a wet bar, perfect for movie nights or game-day gatherings, a screened-in patio, and your very own private pool. Plus, the gated driveway adds an extra touch of security and sophistication. Step inside, and you'll be greeted by soaring ceilings and a fresh coat of paint that makes the space feel bright, airy, and oh-so-inviting. The open-concept living room is drenched in natural light, creating a warm, welcoming atmosphere. The kitchen is a chef’s dream with recently updated quartz countertops, sleek new cabinets, and a gas cooktop and electric oven that are ready for your culinary creations.This home doesn’t just stop at beautiful interiors; it also boasts a long list of recent upgrades, including new windows, a roof, and a board-on-board fence with an electric gate for added privacy. The curb appeal? Immaculate. And let’s talk about location—this home is nestled in a vibrant community just minutes from top-rated schools, parks, fantastic dining hot spots, and shopping galore. Whether you're grabbing coffee at a nearby café or heading to your favorite boutique, convenience is at your doorstep. This is more than a house; it’s the lifestyle you’ve been dreaming of. Don’t wait, homes like this don’t stay on the market long!
Sold
Price Unknown
1216 Ottawa Ln, Lewisville, TX 75077
4beds
3,492sqft
Single Family Residence
Built in 1996
7,230 Square Feet Lot
$558,100 Zestimate®
$--/sqft
$3,875 Estimated rent
Home value
$558,100
$530,000 - $586,000
$3,875/mo
Zestimate® history
Owner options
List your home for rent
$3,875/mo
Rent Zestimate®
Find your next renter with Zillow Rental Manager. Plus, with online applications, you can quickly screen prospective tenants – for free.
$3,875/mo
Rent Zestimate®
Refinance and save
Refinancing to a lower rate could help reduce your monthly payments and save thousands over the life of the loan.
Explore your selling options
Work with a Zillow partner agent
Leverage their expertise and Zillow's premium Showcase listings to get your home seen by more buyers.
Get startedList with your own agent
Get your home in front of millions of buyers by listing it on Zillow.
Learn how to do itSell it yourself
Take full control of how buyers see your home on Zillow by listing For Sale by Owner (FSBO).
List your homeWhat's special
Sleek new cabinetsPrivate poolNew windowsDedicated officeFresh coat of paintDrenched in natural lightRecently updated quartz countertops
Zillow last checked:
Listing updated:
Listed by:
Elaine Bone 0630932 214-770-1135,
Compass RE Texas, LLC 469-210-8288
Bought with:
Hina Huynh, 0765581
Providence Group Realty
Source: NTREIS,MLS#: 21280710
Facts & features
Interior
Bedrooms & bathrooms
- Bedrooms: 4
- Bathrooms: 3
- Full bathrooms: 2
- 1/2 bathrooms: 1
Primary bedroom
- Features: Built-in Features, En Suite Bathroom, Walk-In Closet(s)
- Level: First
- Dimensions: 13 x 18
Bedroom
- Features: Walk-In Closet(s)
- Level: Second
- Dimensions: 13 x 12
Bedroom
- Features: Walk-In Closet(s)
- Level: Second
- Dimensions: 21 x 14
Bedroom
- Features: Walk-In Closet(s)
- Level: Second
- Dimensions: 20 x 14
Dining room
- Level: First
- Dimensions: 10 x 12
Other
- Features: Built-in Features, Dual Sinks
- Level: Second
- Dimensions: 10 x 5
Half bath
- Level: First
- Dimensions: 5 x 4
Kitchen
- Level: First
- Dimensions: 14 x 7
Living room
- Features: Ceiling Fan(s)
- Level: First
- Dimensions: 13 x 10
Media room
- Level: Second
- Dimensions: 21 x 20
Office
- Level: First
- Dimensions: 12 x 11
Utility room
- Level: First
- Dimensions: 10 x 6
Heating
- Central, Natural Gas
Cooling
- Central Air, Ceiling Fan(s)
Appliances
- Included: Dishwasher, Gas Cooktop, Disposal, Microwave, Vented Exhaust Fan
- Laundry: Washer Hookup, Electric Dryer Hookup
Features
- Granite Counters, High Speed Internet, Kitchen Island
- Flooring: Carpet, Wood
- Windows: Bay Window(s), Shutters, Window Coverings
- Has basement: No
- Number of fireplaces: 1
- Fireplace features: Gas Log
Interior area
- Total interior livable area: 3,492 sqft
Property
Parking
- Total spaces: 4
- Parking features: Attached Carport, Alley Access, Door-Multi, Garage, Garage Door Opener, Gated
- Attached garage spaces: 2
- Carport spaces: 2
- Covered spaces: 4
Features
- Levels: Two
- Stories: 2
- Patio & porch: Covered
- Pool features: In Ground, Pool
- Fencing: Wood
Lot
- Size: 7,230 Square Feet
- Features: Interior Lot, Landscaped, Few Trees
- Residential vegetation: Grassed
Details
- Parcel number: R177092
Construction
Type & style
- Home type: SingleFamily
- Architectural style: Traditional,Detached
- Property subtype: Single Family Residence
Materials
- Brick
- Foundation: Slab
- Roof: Composition
Condition
- Year built: 1996
Utilities & green energy
- Sewer: Public Sewer
- Water: Public
- Utilities for property: Cable Available, Sewer Available, Water Available
Community & HOA
Community
- Features: Curbs
- Subdivision: Park Ridge Estates Ph 3
HOA
- Has HOA: No
Location
- Region: Lewisville
Financial & listing details
- Tax assessed value: $560,150
- Annual tax amount: $9,589
- Date on market: 5/25/2026
- Cumulative days on market: 15 days
- Listing terms: Cash,Conventional,FHA
Price history
| Date | Event | Price |
|---|---|---|
| 7/30/2026 | Sold | -- |
Source: NTREIS #21280710 Report a problem | ||
| 6/21/2026 | Pending sale | $550,000$158/sqft |
Source: NTREIS #21280710 Report a problem | ||
| 6/9/2026 | Contingent | $550,000$158/sqft |
Source: NTREIS #21280710 Report a problem | ||
| 6/1/2026 | Listed for sale | $550,000$158/sqft |
Source: NTREIS #21280710 Report a problem | ||
| 5/30/2026 | Contingent | $550,000$158/sqft |
Source: NTREIS #21280710 Report a problem | ||
| 5/25/2026 | Listed for sale | $550,000+46.7%$158/sqft |
Source: NTREIS #21280710 Report a problem | ||
| 9/1/2020 | Listing removed | $375,000$107/sqft |
Source: Fathom Realty, LLC #14379232 Report a problem | ||
| 7/9/2020 | Listed for sale | $375,000$107/sqft |
Source: Fathom Realty, LLC #14379232 Report a problem | ||
Public tax history
| Year | Property taxes | Tax assessment |
|---|---|---|
| 2025 | $3,913 -20.5% | $556,602 +10% |
| 2024 | $4,919 -0.2% | $506,002 +10% |
| 2023 | $4,927 -23.8% | $460,002 +13.2% |
| 2022 | $6,466 0% | $406,184 +10% |
| 2021 | $6,466 -4.2% | $369,258 +4.9% |
| 2020 | $6,747 +10.9% | $352,000 +10% |
| 2019 | $6,085 +2.1% | $320,000 +4.9% |
| 2018 | $5,959 -0.1% | $305,000 -2.4% |
| 2017 | $5,968 | $312,489 +4% |
| 2016 | $5,968 +13.2% | $300,444 +8.6% |
| 2015 | $5,272 | $276,541 +10% |
| 2014 | $5,272 | $251,401 +10% |
| 2013 | $5,272 | $228,546 +2.2% |
| 2012 | -- | $223,584 -0.1% |
| 2011 | -- | $223,842 -0.1% |
| 2010 | -- | $224,060 +2.9% |
| 2009 | -- | $217,734 -6.7% |
| 2007 | $5,190 -3.6% | $233,430 +2.2% |
| 2006 | $5,386 +3.3% | $228,505 +3.2% |
| 2005 | $5,215 | $221,420 -2.9% |
| 2004 | -- | $228,033 -0.5% |
| 2003 | -- | $229,217 +1.6% |
| 2002 | -- | $225,556 +7.1% |
| 2001 | -- | $210,521 |
Find assessor info on the county website
Neighborhood: Park Ridge Estates
Nearby homes
- $394,1004 bd2 ba2.1k sqft1212 Ottawa Ln, Lewisville, TX 75077Off Market

- $454,0004 bd2 ba2.7k sqft1220 Ottawa Ln, Lewisville, TX 75077Off Market
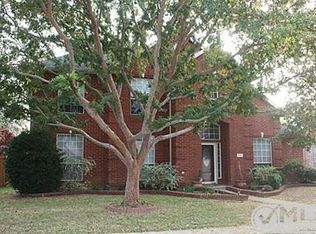
- $541,0004 bd2 ba3.6k sqft1208 Ottawa Ln, Lewisville, TX 75077Off Market
- $454,8004 bd3 ba2.5k sqft1224 Ottawa Ln, Lewisville, TX 75077Off Market
- $417,3004 bd2 ba2.1k sqft1221 Winnipeg Dr, Lewisville, TX 75077Off Market
- $511,8004 bd3 ba3.4k sqft1225 Winnipeg Dr, Lewisville, TX 75077Off Market
- $385,9003 bd2 ba1.7k sqft1217 Winnipeg Dr, Lewisville, TX 75077Off Market
- $387,9004 bd2 ba2k sqft1221 Ottawa Ln, Lewisville, TX 75077Off Market
Nearby schools
GreatSchools rating
- 7/10Valley Ridge Elementary SchoolGrades: PK-5Distance: 1 mi
- 2/10Huffines Middle SchoolGrades: 6-8Distance: 0.5 mi
- 3/10Lewisville High SchoolGrades: 9-12Distance: 1.2 mi
Schools provided by the listing agent
- Elementary: Valley Ridge
- Middle: Huffines
- High: Lewisville
- District: Lewisville ISD
Source: NTREIS. This data may not be complete. We recommend contacting the local school district to confirm school assignments for this home.
Get a cash offer in 3 minutes
Find out how much your home could sell for in as little as 3 minutes with a no-obligation cash offer.
Estimated market value
$558,100
Get a cash offer in 3 minutes
Find out how much your home could sell for in as little as 3 minutes with a no-obligation cash offer.
Estimated market value
$558,100
- Texas
- Denton County
- Lewisville
- 75077
- Park Ridge Estates
- 1216 Ottawa Ln
Nearby cities
Nearby neighborhoods
Nearby zip codes
Other Lewisville Topics
