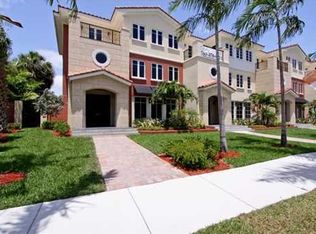
Palm Trail, Delray Beach, Florida. On tree-lined Palm Trail, across from the Intracoastal Waterway's shore, this is one of just six courtyard townhomes in an exclusive enclave offering resort-style living close to the beach, minutes from famous Atlantic Avenue's bistros and boutiques. Going beyond every expectation, this luxury townhome is an exquisite showplace by Leighton Design Group. Casual elegance is expressed with sophisticated modern ease in select finishes and bespoke elements that come together in a calm neutral palette with a textural look and touches of subtle glamour. Creating an estate-like environment in the Mediterranean-inspired architectural design, this light-filled end-position townhome opens to loggias around the private, tropically landscaped courtyard. Location
Palm Trail, Delray Beach, Florida. On tree-lined Palm Trail, across from the Intracoastal Waterway's shore, this is one of just six courtyard townhomes in an exclusive enclave offering resort-style living close to the beach, minutes from famous Atlantic Avenue's bistros and boutiques.
Property
Going beyond every expectation, this luxury townhome is an exquisite showplace by Leighton Design Group. Casual elegance is expressed with sophisticated modern ease in select finishes and bespoke elements that come together in a calm neutral palette with a textural look and touches of subtle glamour. Creating an estate-like environment in the Mediterranean-inspired architectural design, this light-filled end-position townhome opens to loggias around the private, tropically landscaped courtyard featuring a resort-like pool and spa. The fabulous sky deck provides another outdoor retreat.
Residence
In an effortless layout of comfortably sized rooms, this stunning residence of 8418± total square feet includes five bedrooms, six and a-half baths, an elevator, impact-glass windows, and a three-bay garage. Entered from the dramatic two-story foyer, the airy living room with hand-scraped wide-plank hardwood floor flows into the elegant dining room with inlaid marble floor, tray ceiling, and French doors to a side terrace. Glass doors open to the courtyard from the bright family/breakfast room joining in one seamless space with the showpiece chef's kitchen offering zebrawood cabinetry, Caesarstone counters, and Miele and Sub-Zero appliances. On the second floor, two of the three bedroom suites open to a balcony above the courtyard and include one customized as an office/den. The serene third-floor master suite features a treetop balcony, two wardrobe rooms, and a double bath with jetted tub and walk-through shower. The large theater room has a wet bar and full bath. Above the garage, the separate guest suite includes its own living room with kitchenette.
The information herein is deemed reliable and subject to errors, omissions or changes without notice. The information has been derived from architectural plans or county records. Buyer should verify all measurements.
DISCLAIMER: Information published or otherwise provided by the listing company and its representatives including but not limited to prices, measurements, square footages, lot sizes, calculations, statistics, and videos are deemed reliable but are not guaranteed and are subject to errors, omissions or changes without notice. All such information should be independently verified by any prospective purchaser or seller. Parties should perform their own due diligence to verify such information prior to a sale or listing. Listing company expressly disclaims any warranty or representation regarding such information. Prices published are either list price, sold price, and/or last asking price. The listing company participates in the Multiple Listing Service and IDX. The properties published as listed and sold are not necessarily exclusive to listing company and may be listed or have sold with other members of the Multiple Listing Service. Transactions where listing company represented both buyers and sellers are calculated as two sales. "No payments made until title passes" Some affiliations may not be applicable to certain geographic areas. If your property is currently listed with another broker, please disregard any solicitation for services. Information published or otherwise provided by seller, listing company or its representatives is deemed reliable but are not guaranteed and subject to errors, omissions, or changes without notice. Copyright 2024 by the listing company. All Rights Reserved.
Sold for $3,450,000
Zillow last checked:
Listing updated:
Bought with:
Faye S. Weisberg, 3143499
Premier Estate Properties, Inc
Source: BeachesMLS,MLS#: R11120374 Originating MLS: BeachesMLS
Originating MLS: BeachesMLSPrice history
| Date | Event | Price |
|---|---|---|
| 3/2/2026 | Sold | $3,450,000-1.3%$552/sqft |
Source:  BeachesMLS #R11120374 Report a problem BeachesMLS #R11120374 Report a problem | ||
| 2/9/2026 | Pending sale | $3,495,000$560/sqft |
Source: BeachesMLS #RX-11120374 Report a problem | ||
| 1/7/2026 | Price change | $3,495,000-7.9%$560/sqft |
Source: BeachesMLS #RX-11120374 Report a problem | ||
| 9/2/2025 | Listed for sale | $3,795,000$608/sqft |
Source: BeachesMLS #RX-11120374 Report a problem | ||
| 7/21/2025 | Listing removed | $3,795,000$608/sqft |
Source: BeachesMLS #RX-11070980 Report a problem | ||
| 3/13/2025 | Listed for sale | $3,795,000-3.9%$608/sqft |
Source: BeachesMLS #RX-11070980 Report a problem | ||
| 5/19/2024 | Listing removed | -- |
Source: BeachesMLS #RX-10947461 Report a problem | ||
| 1/9/2024 | Listed for sale | $3,950,000-0.6%$633/sqft |
Source: BeachesMLS #RX-10947461 Report a problem | ||
| 8/3/2023 | Listing removed | -- |
Source: BeachesMLS #RX-10839176 Report a problem | ||
| 5/18/2023 | Price change | $3,975,000-11.7%$637/sqft |
Source: BeachesMLS #RX-10839176 Report a problem | ||
| 1/6/2023 | Price change | $4,500,000-9.1%$721/sqft |
Source: BeachesMLS #RX-10839176 Report a problem | ||
| 10/17/2022 | Listed for sale | $4,950,000+125%$793/sqft |
Source: BeachesMLS #RX-10839176 Report a problem | ||
| 8/22/2019 | Sold | $2,200,000-4.3%$352/sqft |
Source: Public Record Report a problem | ||
| 4/27/2016 | Sold | $2,300,000+44.2%$368/sqft |
Source: Public Record Report a problem | ||
| 4/8/2011 | Listing removed | $1,595,000$255/sqft |
Source: Coldwell Banker Residential Real Estate - Delray Beach #R3159215 Report a problem | ||
| 3/26/2011 | Listed for sale | $1,595,000-11.4%$255/sqft |
Source: iseemedia #R3159215 Report a problem | ||
| 9/8/2010 | Sold | $1,800,000$288/sqft |
Source: Public Record Report a problem | ||
Nearby homes
- $4,307,7005 bd7 ba6.2k sqft1216 Palm Trl #F, Delray Beach, FL 33483Off Market

- $3,109,9004 bd6 ba5.8k sqft1214 Palm Trl, Delray Beach, FL 33483Off Market
- $3,974,5004 bd8 ba5.9k sqft1212 Palm Trl #D, Delray Beach, FL 33483Off Market
- $3,056,9004 bd6 ba5.8k sqft1212 Palm Trl, Delray Beach, FL 33483Off Market
Get a cash offer in 3 minutes
Find out how much your home could sell for in as little as 3 minutes with a no-obligation cash offer.
Estimated market value
$3,568,700
