Within a charming neighborhood, this property is ideally situated in a delightful area, offering convenient proximity to downtown and various amenities. It is located adjacent to the picturesque Mills Park, a hub of community activity and frequent events. Step inside this spacious home boasting 2067 square feet of living space. With 3 bedrooms and 2.5 bathrooms, this residence offers ample room for comfortable living. The layout is thoughtfully designed, emphasizing both functionality and style., Central air was installed July 2023. 2 car garage is attached. The kitchen features Formica Countertops updated within the past year and has a convenient galley layout. A breakfast nook adds a cozy touch, perfect for morning gatherings. For formal occasions, the dedicated dining room provides an elegant space. The living room is an inviting retreat, complete with a wood-burning fireplace that creates a warm and inviting ambiance. The high ceilings amplify the sense of openness and airiness. Additionally, a supersize family room offers flexibility and room for relaxation and entertaining. Pool Table & Bar convey with the property, microwave, does not. Laminate flooring throughout except the bedrooms are carpeted. Beyond the interiors, the exterior of this property is equally impressive. The large lot is graced with desert landscaping, ensuring easy maintenance while maintaining an attractive aesthetic. Situated on a peaceful street, the property offers a serene atmosphere. Positioned directly across from Mills Park which is a hub of recreational activity, offering amenities such as volleyball courts, swimming facilities, skating areas, and peaceful picnic spots. The community center nearby adds to the convenience and sense of community.
Closed
$440,000
1216 Palo Verde Dr, Carson City, NV 89701
3beds
1,956sqft
Single Family Residence
Built in 1973
7,405 Square Feet Lot
$495,500 Zestimate®
$225/sqft
$2,606 Estimated rent
Home value
$495,500
$471,000 - $520,000
$2,606/mo
Zestimate® history
Owner options
List your home for rent
$2,606/mo
Rent Zestimate®
Find your next renter with Zillow Rental Manager. Plus, with online applications, you can quickly screen prospective tenants – for free.
$2,606/mo
Rent Zestimate®
Refinance and save
$2,559/mo
Est. payment
Refinancing to a lower rate could help reduce your monthly payments and save thousands over the life of the loan.
$2,559/mo
Est. payment
Explore your selling options
Work with a Zillow partner agent
Leverage their expertise and Zillow's premium Showcase listings to get your home seen by more buyers.
Get startedList with your own agent
Get your home in front of millions of buyers by listing it on Zillow.
Learn how to do itSell it yourself
Take full control of how buyers see your home on Zillow by listing For Sale by Owner (FSBO).
List your homeWhat's special
Volleyball courtsHigh ceilingsPool tableLaminate flooring throughoutSpacious homeCentral airBreakfast nook
Zillow last checked:
Listing updated:
Listed by:
Lita Kaufman B.145851 702-287-0488,
MV Realty of Nevada LLC
Bought with:
Stephanie Campbell, S.183942
Haute Properties NV
Source: NNRMLS,MLS#: 230009412
Facts & features
Interior
Bedrooms & bathrooms
- Bedrooms: 3
- Bathrooms: 2
- Full bathrooms: 2
Heating
- Natural Gas
Appliances
- Included: Dishwasher, Dryer, Electric Cooktop, Electric Oven, Electric Range, Microwave, Oven, Refrigerator, Washer
- Laundry: In Hall, Shelves
Features
- High Ceilings, Master Downstairs
- Flooring: Carpet, Laminate
- Windows: Blinds, Double Pane Windows, Vinyl Frames
- Has fireplace: Yes
Interior area
- Total structure area: 1,956
- Total interior livable area: 1,956 sqft
Property
Parking
- Total spaces: 2
- Parking features: Garage
- Garage spaces: 2
Features
- Stories: 1
- Exterior features: None
- Fencing: Full
- Has view: Yes
- View description: Mountain(s), Park/Greenbelt
Lot
- Size: 7,405 Square Feet
- Features: Level
Details
- Parcel number: 00428102
- Zoning: SF6
Construction
Type & style
- Home type: SingleFamily
- Property subtype: Single Family Residence
Materials
- Foundation: Slab
- Roof: Composition,Shingle
Condition
- Year built: 1973
Utilities & green energy
- Sewer: Public Sewer
- Water: Public
- Utilities for property: Electricity Available, Natural Gas Available, Sewer Available, Water Available
Community & HOA
Community
- Security: Security System Leased, Smoke Detector(s)
- Subdivision: Carson Meadows #3
HOA
- Has HOA: No
- Amenities included: None
Location
- Region: Carson City
Financial & listing details
- Price per square foot: $225/sqft
- Tax assessed value: $190,631
- Annual tax amount: $426
- Date on market: 8/16/2023
- Cumulative days on market: 147 days
- Listing terms: Cash,Conventional,FHA,VA Loan
Price history
| Date | Event | Price |
|---|---|---|
| 1/9/2024 | Sold | $440,000-2.2%$225/sqft |
Source:  NNRMLS #230009412 Report a problem NNRMLS #230009412 Report a problem | ||
| 12/1/2023 | Pending sale | $449,900$230/sqft |
Source: NNRMLS #230009412 Report a problem | ||
| 10/16/2023 | Price change | $449,900-3.2%$230/sqft |
Source: NNRMLS #230009412 Report a problem | ||
| 8/15/2023 | Listed for sale | $465,000+116.4%$238/sqft |
Source: NNRMLS #230009412 Report a problem | ||
| 12/2/2015 | Sold | $214,900$110/sqft |
Source: Public Record Report a problem | ||
| 10/19/2015 | Listed for sale | $214,900+28.7%$110/sqft |
Source: Harcourts NV1 Realty #150014518 Report a problem | ||
| 9/22/2015 | Sold | $167,000-12.1%$85/sqft |
Source: Public Record Report a problem | ||
| 8/19/2015 | Listed for sale | $190,000+90%$97/sqft |
Source: Pioneer Real Estate Center #150011665 Report a problem | ||
| 1/28/2011 | Sold | $100,000$51/sqft |
Source: Public Record Report a problem | ||
Public tax history
| Year | Property taxes | Tax assessment |
|---|---|---|
| 2025 | $1,875 +3% | $66,721 +3% |
| 2024 | $1,821 +326.9% | $64,792 +11.6% |
| 2023 | $426 -10.1% | $58,054 +13.5% |
| 2022 | $475 -2.8% | $51,137 +1.4% |
| 2021 | $488 | $50,438 +7.5% |
| 2019 | $488 -2.1% | $46,935 +7.1% |
| 2018 | $499 -32.5% | $43,835 +2.2% |
| 2017 | $739 +3.3% | $42,883 +2.2% |
| 2016 | $715 +2.2% | $41,961 +1.5% |
| 2015 | $700 -65% | $41,341 +7.3% |
| 2014 | $1,999 +74.4% | $38,512 +4.3% |
| 2013 | $1,146 +3% | $36,926 -7.1% |
| 2012 | $1,113 +3.1% | $39,734 -14.1% |
| 2011 | $1,080 +3% | $46,260 -9.8% |
| 2010 | $1,049 +3% | $51,273 -11.6% |
| 2009 | $1,018 +2.9% | $57,972 +1.7% |
| 2008 | $989 +3% | $56,983 +18.7% |
| 2007 | $960 | $48,003 +1% |
| 2006 | -- | $47,540 +34.8% |
| 2005 | -- | $35,256 +0.3% |
| 2004 | -- | $35,137 +0.7% |
| 2003 | -- | $34,896 -1.8% |
| 2002 | -- | $35,535 +1.1% |
| 2001 | $901 | $35,165 |
Find assessor info on the county website
Neighborhood: 89701
Nearby homes
- $429,2003 bd2 ba1.5k sqft1220 Palo Verde Dr, Carson City, NV 89701Off Market
- $425,0003 bd2 ba2.2k sqft1212 Palo Verde Dr, Carson City, NV 89701Sold
- $579,4004 bd2 ba1.9k sqft1224 Palo Verde Dr, Carson City, NV 89701Off Market
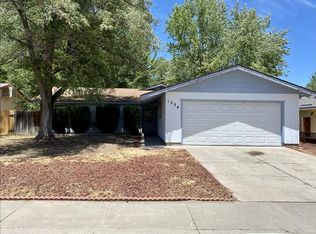
- $493,0003 bd2 ba1.6k sqft1215 Palo Verde Dr, Carson City, NV 89701Off Market
- $490,4003 bd2 ba1.8k sqft1219 Palo Verde Dr, Carson City, NV 89701Off Market
- $462,6003 bd2 ba1.4k sqft1211 Palo Verde Dr, Carson City, NV 89701Off Market
- $524,0005 bd3 ba2.3k sqft1228 Palo Verde Dr, Carson City, NV 89701Off Market
- $374,0002 bd1 ba1k sqft700 Mills Park Ln, Carson City, NV 89701Off Market
Nearby schools
GreatSchools rating
- 6/10Grace Bordewich Mildred Bray Elementary SchoolGrades: PK-5Distance: 0.9 mi
- 5/10Carson Middle SchoolGrades: 6-8Distance: 1.3 mi
- 5/10Carson High SchoolGrades: 9-12Distance: 0.5 mi
Schools provided by the listing agent
- Elementary: Bordewich-Bray
- Middle: Carson
- High: Carson
Source: NNRMLS. This data may not be complete. We recommend contacting the local school district to confirm school assignments for this home.
Get a cash offer in 3 minutes
Find out how much your home could sell for in as little as 3 minutes with a no-obligation cash offer.
Estimated market value
$495,500
Get a cash offer in 3 minutes
Find out how much your home could sell for in as little as 3 minutes with a no-obligation cash offer.
Estimated market value
$495,500
- Nevada
- Carson City
- Carson City
- 89701
- 1216 Palo Verde Dr
Nearby cities
Nearby zip codes
Other Carson City Topics
