Skip main navigation
Closed
  • $480,000

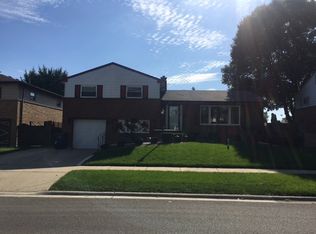
    1216 Park Dr, Melrose Park, IL 60160

    3beds
    1,912sqft
    Single Family Residence
    Built in 1956
    -- sqft lot
    $497,600 Zestimate®
    $251/sqft
    $2,930 Estimated rent

    Home value

    $497,600

    $468,000 - $527,000

    $2,930/mo

    Zestimate® history
    Loading
    Loading...

    Owner options

    List your home for rent

    $2,930/mo

    Rent Zestimate®

    Find your next renter with Zillow Rental Manager. Plus, with online applications, you can quickly screen prospective tenants – for free.

    Learn more

    $2,930/mo

    Rent Zestimate®

    Refinance and save

    $3,443/mo

    Est. payment

    Refinancing to a lower rate could help reduce your monthly payments and save thousands over the life of the loan.

    See today's rates

    $3,443/mo

    Est. payment

    Explore your selling options

    Work with a Zillow partner agent

    Leverage their expertise and Zillow's premium Showcase listings to get your home seen by more buyers.

    Get started

    List with your own agent

    Get your home in front of millions of buyers by listing it on Zillow.

    Learn how to do it

    Sell it yourself

    Take full control of how buyers see your home on Zillow by listing For Sale by Owner (FSBO).

    List your home

    What's special

    Electric fireplaceHuge recreation roomCustom finishesUltra modern plumbing fixturesUnique corner accent wallBuilt-in seatingOld tired homes
    Are you tired of looking at old tired homes with dated finishes & small cramped layouts? Well today is your lucky day! You simply have to see this new open floor plan home to appreciate all the custom finishes & attention to detail. From the bespoke lighting fixtures to the ultra modern plumbing fixtures to the fine craftsmanship of all the millwork. Unique corner accent wall features a dedicated space for a large TV & also has a electric fireplace with a heating element... just perfect for watching movies on those cold winter nights! Large primary bedroom has double door closets. Huge recreation room in the lower level is just perfect for watching the big game with your family & friends. All new state of the art kitchen with stainless steel appliances, quartz counters & built-in seating with add'l storage built-in underneath. New electrical fixtures, plumbing fixtures, double hung windows etc. Both baths have large jumbo sized shower heads. All freshly painted with modern colors. Great location close to schools, stores, restaurants & transportation. It's time to treat you & your family to some high end finishes, all on a reasonable budget. Easy to show! Broker owned

    Zillow last checked:

    Listing updated:

    Listed by:

    Hector Garcia 708-813-8130,

    RE/MAX Partners

    Bought with:

    Carlos Rocha

    Chicagoland Brokers Inc.

    Source: MRED as distributed by MLS GRID,MLS#: 11900084MLS Logo

    Facts & features

    Interior

    Bedrooms & bathrooms
    • Bedrooms: 3
    • Bathrooms: 3
    • Full bathrooms: 2
    • 1/2 bathrooms: 1
    Rooms
    • Room types: No additional rooms
    Primary bedroom
    • Features: Bathroom (Full)
    • Level: Second
    • Area: 192 Square Feet
    • Dimensions: 16X12
    Bedroom 2
    • Level: Second
    • Area: 165 Square Feet
    • Dimensions: 15X11
    Bedroom 3
    • Level: Second
    • Area: 143 Square Feet
    • Dimensions: 13X11
    Dining room
    • Level: Main
    • Area: 144 Square Feet
    • Dimensions: 12X12
    Family room
    • Level: Basement
    • Area: 221 Square Feet
    • Dimensions: 17X13
    Kitchen
    • Features: Kitchen (Island)
    • Level: Main
    • Area: 42 Square Feet
    • Dimensions: 14X3
    Laundry
    • Level: Basement
    • Area: 80 Square Feet
    • Dimensions: 10X8
    Living room
    • Level: Main
    • Area: 260 Square Feet
    • Dimensions: 20X13
    Heating
    • Natural Gas, Forced Air
    Cooling
    • Central Air
    Appliances
    • Included: Range, Microwave, Dishwasher, Refrigerator
    Features
    • Basement: Finished,Full
    Interior area
    • Total structure area: 0
    • Total interior livable area: 1,912 sqft

    Property

    Parking
    • Total spaces: 2
    • Parking features: Concrete, On Site, Garage Owned, Attached, Garage
    • Attached garage spaces: 2
    Accessibility
    • Accessibility features: No Disability Access
    Lot
    • Dimensions: 63 X 100 X 67 X 100
    Details
    • Parcel number: 15032130030000
    • Special conditions: None

    Construction

    Type & style
    • Home type: SingleFamily
    • Property subtype: Single Family Residence
    Materials
    • Brick
    • Foundation: Concrete Perimeter
    • Roof: Asphalt
    Condition
    • New construction: No
    • Year built: 1956
    • Major remodel year: 2023

    Utilities & green energy

    • Sewer: Public Sewer
    • Water: Lake Michigan, Public

    Community & HOA

    Community
    • Features: Curbs, Sidewalks, Street Lights, Street Paved
    HOA
    • Services included: None
    Location
    • Region: Melrose Park

    Financial & listing details

    • Price per square foot: $251/sqft
    • Tax assessed value: $330,000
    • Annual tax amount: $5,337
    • Date on market: 10/27/2023
    • Listing terms: Cash
    • Ownership: Fee Simple

    Price history

    DateEventPrice
    12/5/2023Sold$480,000+0%$251/sqft
    Source: MRED as distributed by MLS GRID #11900084 Report a problem
    11/2/2023Contingent$479,900$251/sqft
    Source: MRED as distributed by MLS GRID #11900084 Report a problem
    10/27/2023Listed for sale$479,900+219.9%$251/sqft
    Source: MRED as distributed by MLS GRID #11900084 Report a problem
    5/11/2023Sold$150,000$78/sqft
    Source: Public Record Report a problem

    Public tax history

    YearProperty taxesTax assessment
    2024$8,788 +25.1%$33,000 +0%
    2023$7,024 +31.6%$32,999 +40.6%
    2022$5,338 +56.1%$23,478
    2021$3,419 +10.4%$23,478
    2020$3,096 -39.9%$23,478 +6.4%
    2019$5,149 +41.4%$22,057
    2018$3,641 -27.8%$22,057
    2017$5,046 +13.7%$22,057 +15.8%
    2016$4,438 -3.3%$19,041
    2015$4,589 +17.3%$19,041
    2014$3,914 -15.9%$19,041 -9.7%
    2013$4,655 +2.1%$21,092
    2012$4,561 -2%$21,092
    2011$4,652 +5.5%$21,092 -34.2%
    2010$4,408 +11.2%$32,078
    2009$3,963 -6.9%$32,078 -5%
    2008$4,256 +4.2%$33,767 +18.3%
    2007$4,083 +2.9%$28,534
    2006$3,966 +1.2%$28,534
    2005$3,918 +15.8%$28,534 +46.4%
    2004$3,382 +1.1%$19,488
    2003$3,345 +2.5%$19,488
    2002$3,262 +18.6%$19,488 +20.1%
    2001$2,752 +3.2%$16,224
    2000$2,666 $16,224
    1999$2,666 $16,224
    Find assessor info on the county website

    Neighborhood: 60160

    Nearby schools

    GreatSchools rating
    Schools provided by the listing agent
    • Elementary: Jane Addams Elementary School
    • Middle: Stevenson Elementary School
    • High: Proviso East High School
    • District: 89

    Source: MRED as distributed by MLS GRID. This data may not be complete. We recommend contacting the local school district to confirm school assignments for this home.

    Get a cash offer in 3 minutes
    Find out how much your home could sell for in as little as 3 minutes with a no-obligation cash offer.
    Estimated market value
    $497,600
    Get a cash offer in 3 minutes
    Find out how much your home could sell for in as little as 3 minutes with a no-obligation cash offer.
    Estimated market value
    $497,600