Skip main navigation
Sold for $350,000
  • $350,000

    1216 Pepperdine Ave, Edmond, OK 73013

    3beds
    2,238sqft
    Single Family Residence
    Built in 1968
    10,824 Square Feet Lot
    $352,200 Zestimate®
    $156/sqft
    $2,138 Estimated rent

    Home value

    $352,200

    $335,000 - $370,000

    $2,138/mo

    Zestimate® history
    Loading
    Loading...

    Owner options

    List your home for rent

    $2,138/mo

    Rent Zestimate®

    Find your next renter with Zillow Rental Manager. Plus, with online applications, you can quickly screen prospective tenants – for free.

    Learn more

    $2,138/mo

    Rent Zestimate®

    Refinance and save

    $2,207/mo

    Est. payment

    Refinancing to a lower rate could help reduce your monthly payments and save thousands over the life of the loan.

    See today's rates

    $2,207/mo

    Est. payment

    Explore your selling options

    Work with a Zillow partner agent

    Leverage their expertise and Zillow's premium Showcase listings to get your home seen by more buyers.

    Get started

    List with your own agent

    Get your home in front of millions of buyers by listing it on Zillow.

    Learn how to do it

    Sell it yourself

    Take full control of how buyers see your home on Zillow by listing For Sale by Owner (FSBO).

    List your home

    What's special

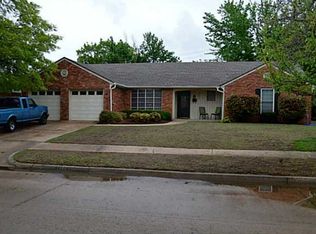
    Welcome to this beautiful home in the Smiling Hill neighborhood! When you enter the home, the large oversized office space is just inside the entry with a wonderful view and provides lots of privacy. The natural light and large dual living/dining areas lead you to the screened in back patio/game room with French doors that can be opened to accommodate large gatherings and family fun. The large dining area is just off the living area and kitchen. The living room has a fabulous stacked stone fireplace and is flanked by large bookcases. The kitchen is updated with an eat at island with storage, stainless steel gas 5 burner cooktop, double ovens, farmers sink plus pullout drawers under the cooktop for easy storage convenience, new granite and more. There is a half bath off the kitchen as well as the laundry area with tons of storage. The large Master Suite is a total oasis with a wonderful backyard view and fabulous bath. The glass barn doors lead you into the huge master bath and closet with his & her sinks, granite counter tops, custom tiled 4x6 full walk-in shower with double rain shower heads plus the can't miss huge walk-in closet. Two secondary bedrooms are split by a spacious hall bath with custom tiled double vanities & shower. The fenced back yard has a large open patio and 2 side entry gates. This home is close to top notch Edmond Schools just down the street as well as a park, and only minutes to restaurants, shopping, & interstate access - 1/2 mi to Turnpike, 2.4 mi to I-35 & 1 mi to Brdwy Ext. All appliances stay with the property including washer, dryer, refrigerator plus the pool table, bar and stools on the covered patio. A full list of all updates to the property is attached.

    Zillow last checked:

    Listing updated:

    Listed by:

    Darren Webb 405-348-9322,

    Team Webb Real Estate,

    Michelle Gee 405-306-5662,

    Team Webb Real Estate

    Bought with:

    Connor Cocklin, 206219

    Homestead + Co

    Source: MLSOK/OKCMAR as distributed by MLS GRID,MLS#: 1097840MLS Logo

    Facts & features

    Interior

    Bedrooms & bathrooms
    • Bedrooms: 3
    • Bathrooms: 3
    • Full bathrooms: 2
    • 1/2 bathrooms: 1
    Heating
    • Central
    Cooling
    • Has cooling: Yes
    Appliances
    • Included: Dishwasher, Disposal, Microwave, Refrigerator, Water Heater, Built-In Gas Oven, Built-In Gas Range
    • Laundry: Laundry Room
    Features
    • Ceiling Fan(s), Combo Woodwork
    • Flooring: Tile, Wood
    • Windows: Window Treatments
    • Number of fireplaces: 1
    • Fireplace features: Wood Burning
    Interior area
    • Total structure area: 2,238
    • Total interior livable area: 2,238 sqft

    Property

    Parking
    • Total spaces: 2
    • Parking features: Concrete
    • Garage spaces: 2
    Features
    • Levels: One
    • Stories: 1
    • Patio & porch: Patio
    • Exterior features: Rain Gutters
    • Fencing: Combination
    Lot
    • Size: 10,824 Square Feet
    • Features: Interior Lot
    Details
    • Parcel number: 1216NONEPepperdine73013
    • Special conditions: None

    Construction

    Type & style
    • Home type: SingleFamily
    • Architectural style: Ranch
    • Property subtype: Single Family Residence
    Materials
    • Brick & Frame
    • Foundation: Slab
    • Roof: Composition
    Condition
    • Year built: 1968

    Utilities & green energy

    • Utilities for property: Public

    Community & HOA

    Location
    • Region: Edmond

    Financial & listing details

    • Price per square foot: $156/sqft
    • Tax assessed value: $344,000
    • Annual tax amount: $1,984
    • Date on market: 11/20/2024
    • Listing terms: Cash,Conventional,Sell FHA or VA

    Price history

    DateEventPrice
    3/25/2024Sold$350,000$156/sqft
    Source: MLSOK/OKCMAR as distributed by MLS GRID #1097840 Report a problem
    2/17/2024Pending sale$350,000$156/sqft
    Source: MLSOK/OKCMAR as distributed by MLS GRID #1097840 Report a problem
    2/12/2024Listed for sale$350,000-5.4%$156/sqft
    Source: MLSOK/OKCMAR as distributed by MLS GRID #1097840 Report a problem
    1/8/2024Listing removed--
    Source: MLSOK/OKCMAR as distributed by MLS GRID #1079102 Report a problem
    12/8/2023Price change$369,900-1.1%$165/sqft
    Source: MLSOK/OKCMAR as distributed by MLS GRID #1079102 Report a problem
    10/31/2023Price change$374,000-1.3%$167/sqft
    Source: MLSOK/OKCMAR as distributed by MLS GRID #1079102 Report a problem
    9/22/2023Listed for sale$379,000+209.4%$169/sqft
    Source: MLSOK/OKCMAR as distributed by MLS GRID #1079102 Report a problem
    7/6/2001Sold$122,500$55/sqft
    Source: Public Record Report a problem

    Public tax history

    YearProperty taxesTax assessment
    2025$3,979 $37,840 +72.7%
    2024-- $21,913 +3%
    2023-- $21,274 +3%
    2022-- $20,655 +3%
    2021$1,984 +1.9%$20,054 +3%
    2020$1,947 +9.5%$19,470 -2.4%
    2019$1,779 +3.2%$19,957 +3%
    2018$1,724 -8.7%$19,376 +3%
    2017$1,889 $18,811 +3%
    2016$1,889 +3.4%$18,263 +3%
    2015$1,827 +6.7%$17,731 +3%
    2014$1,712 $17,215 +3%
    2013-- $16,714 +2%
    2012-- $16,381 -1.5%
    2011-- $16,636 -0.8%
    2010-- $16,766 -2.6%
    2009-- $17,206 +2.7%
    2008-- $16,761 +5%
    2007-- $15,962 +5%
    2006-- $15,203 +5%
    2005-- $14,479 -88.5%
    2004$1,345 $125,365 +809.1%
    2003-- $13,790 +10.2%
    2002-- $12,508
    2001-- $12,508 +7.2%
    2000-- $11,671 +0%
    1999-- $11,670
    Find assessor info on the county website

    Neighborhood: Smiling Hill

    Nearby schools

    GreatSchools rating
    Schools provided by the listing agent
    • Elementary: Chisholm ES
    • Middle: Cimarron MS
    • High: Memorial HS

    Source: MLSOK/OKCMAR as distributed by MLS GRID. This data may not be complete. We recommend contacting the local school district to confirm school assignments for this home.

    Get a cash offer in 3 minutes
    Find out how much your home could sell for in as little as 3 minutes with a no-obligation cash offer.
    Estimated market value
    $352,200
    Get a cash offer in 3 minutes
    Find out how much your home could sell for in as little as 3 minutes with a no-obligation cash offer.
    Estimated market value
    $352,200