Dreams have an address — and this is it. Nestled within the prestigious Southern Hills of Keller, where nearly an acre of lush, manicured grounds sets the stage, 1216 Pine Hurst Drive welcomes you into a world of effortless luxury and timeless warmth. From the hand-forged wrought iron entry door to the soaring wood beam ceilings, every detail was chosen with intention and every room tells a story of craftsmanship, comfort, and extraordinary living. A private courtyard entry leads into an intentionally designed floor plan that flows beautifully from room to room. The chef's kitchen is anchored by an oversized island with extended seating, double ovens, a 6-burner gas cooktop, and a built-in refrigerator. Mirroring the kitchen, the grand family room features custom wood beams, a floor-to-ceiling stone fireplace, and multiple French doors opening to the outdoor oasis. Entertain effortlessly with a dedicated wine room, a fully appointed wet bar with ice maker and copper sink, a game room with custom oversized sliding doors, a tiered media room, a guest casita with kitchenette, and two additional bedrooms — one complete with custom built-in bunks and a loft. The primary suite is a true sanctuary — vaulted beam ceilings, a see-through stone fireplace, and a spa bath featuring hammered copper sinks, a copper soaking tub, a sitting area with beverage bar, and a custom walk-in closet with island. Step outside to your private resort: a covered outdoor living area with floor-to-ceiling stone fireplace, an outdoor kitchen with attached grill and Green Egg, a custom paved patio with fire pit, a heated pool and spa, a lit pickleball court, and so much more. Major systems have all been updated — three HVAC units, two tankless water heaters, pool heater, and roof all replaced within the last three years. A Versalift attic lift, floor safe, and hidden safe niche complete this one-of-a-kind offering. Zoned for top-rated Keller ISD. Welcome home.
Sold
Price Unknown
1216 Pine Hurst Dr, Keller, TX 76248
5beds
5,734sqft
Single Family Residence
Built in 2007
0.83 Acres Lot
$2,275,300 Zestimate®
$--/sqft
$7,466 Estimated rent
Home value
$2,275,300
$2.14M - $2.43M
$7,466/mo
Zestimate® history
Owner options
List your home for rent
$7,466/mo
Rent Zestimate®
Find your next renter with Zillow Rental Manager. Plus, with online applications, you can quickly screen prospective tenants – for free.
$7,466/mo
Rent Zestimate®
Refinance and save
$1,750/mo
Est. payment
Refinancing to a lower rate could help reduce your monthly payments and save thousands over the life of the loan.
$1,750/mo
Est. payment
Explore your selling options
Work with a Zillow partner agent
Leverage their expertise and Zillow's premium Showcase listings to get your home seen by more buyers.
Get startedList with your own agent
Get your home in front of millions of buyers by listing it on Zillow.
Learn how to do itSell it yourself
Take full control of how buyers see your home on Zillow by listing For Sale by Owner (FSBO).
List your homeWhat's special
Heated pool and spaSee-through stone fireplaceFloor-to-ceiling stone fireplacePrivate courtyard entryLit pickleball courtGrand family roomDedicated wine room
Zillow last checked:
Listing updated:
Listed by:
Troy George 0492946 817-308-4170,
Synergy Realty 817-865-1500,
Lucy Noonan Noonan 0560617 817-913-3611,
Synergy Realty
Bought with:
Unrepresented Buyer
NON MLS
Source: NTREIS,MLS#: 21238032
Facts & features
Interior
Bedrooms & bathrooms
- Bedrooms: 5
- Bathrooms: 4
- Full bathrooms: 4
Primary bedroom
- Features: Closet Cabinetry, Dual Sinks, Double Vanity, En Suite Bathroom, Fireplace, Hollywood Bath, Separate Shower, Walk-In Closet(s)
- Level: First
- Dimensions: 21 x 16
Bedroom
- Features: Closet Cabinetry
- Level: First
- Dimensions: 18 x 12
Bedroom
- Features: Closet Cabinetry
- Level: First
- Dimensions: 17 x 13
Bedroom
- Features: Closet Cabinetry, Walk-In Closet(s)
- Level: First
- Dimensions: 13 x 13
Primary bathroom
- Level: First
- Dimensions: 17 x 16
Dining room
- Level: First
- Dimensions: 14 x 12
Other
- Features: Separate Shower
- Level: First
- Dimensions: 11 x 8
Other
- Features: Separate Shower
- Level: First
- Dimensions: 9 x 7
Other
- Features: Separate Shower
- Level: First
- Dimensions: 10 x 6
Game room
- Features: Other
- Level: First
- Dimensions: 20 x 18
Other
- Features: Built-in Features, Closet Cabinetry, Ceiling Fan(s)
- Level: First
- Dimensions: 23 x 16
Kitchen
- Features: Built-in Features, Eat-in Kitchen, Granite Counters, Kitchen Island, Pantry, Walk-In Pantry
- Level: First
- Dimensions: 18 x 15
Laundry
- Features: Built-in Features, Utility Sink
- Level: First
- Dimensions: 12 x 12
Living room
- Features: Built-in Features, Ceiling Fan(s), Fireplace
- Level: First
- Dimensions: 24 x 18
Media room
- Level: First
- Dimensions: 20 x 16
Mud room
- Level: First
- Dimensions: 12 x 9
Office
- Features: Built-in Features, Other
- Level: First
- Dimensions: 13 x 11
Office
- Features: Built-in Features
- Level: First
- Dimensions: 8 x 8
Other
- Level: First
- Dimensions: 7 x 6
Heating
- Central, Natural Gas, Zoned
Cooling
- Central Air, Ceiling Fan(s), Electric, Zoned
Appliances
- Included: Built-In Refrigerator, Convection Oven, Dishwasher, Electric Oven, Gas Cooktop, Disposal, Gas Water Heater, Ice Maker, Microwave, Vented Exhaust Fan
- Laundry: Washer Hookup, Laundry in Utility Room
Features
- Wet Bar, Built-in Features, Chandelier, Decorative/Designer Lighting Fixtures, Double Vanity, Eat-in Kitchen, Granite Counters, High Speed Internet, Kitchen Island, Loft, Open Floorplan, Other, Pantry, Cable TV, Vaulted Ceiling(s), Walk-In Closet(s), Wired for Sound
- Flooring: Carpet, Ceramic Tile, Travertine, Wood
- Windows: Shutters
- Has basement: No
- Number of fireplaces: 1
- Fireplace features: Blower Fan, Gas Log, Gas Starter, Heatilator, Stone, Wood Burning
Interior area
- Total interior livable area: 5,734 sqft
Property
Parking
- Total spaces: 3
- Parking features: Carport, Driveway, Epoxy Flooring, Garage, Garage Door Opener, Inside Entrance
- Attached garage spaces: 3
Features
- Levels: One
- Stories: 1
- Patio & porch: Deck, Patio, Covered
- Exterior features: Courtyard, Fire Pit, Garden, Outdoor Grill, Outdoor Kitchen, Outdoor Living Area, Other, Playground, Rain Gutters, Sport Court
- Pool features: Diving Board, Gunite, Heated, In Ground, Other, Pool, Pool Sweep, Pool/Spa Combo, Water Feature
- Fencing: Gate,Metal,Stone,Wood,Wrought Iron
Lot
- Size: 0.83 Acres
- Features: Back Yard, Interior Lot, Lawn, Landscaped, Many Trees, Subdivision, Sprinkler System
- Residential vegetation: Grassed
Details
- Parcel number: 40840557
Construction
Type & style
- Home type: SingleFamily
- Architectural style: Detached
- Property subtype: Single Family Residence
Materials
- Rock, Stone, Wood Siding
- Foundation: Slab
- Roof: Composition
Condition
- Year built: 2007
Utilities & green energy
- Sewer: Public Sewer
- Water: Public
- Utilities for property: Sewer Available, Underground Utilities, Water Available, Cable Available
Community & HOA
Community
- Features: Trails/Paths, Curbs
- Security: Security System, Fire Alarm, Smoke Detector(s), Security Lights, Security Service
- Subdivision: Southern Hills Keller
HOA
- Has HOA: Yes
- Services included: Association Management
- HOA fee: $1,750 annually
- HOA name: Pmg North Texas
- HOA phone: 682-325-5366
Location
- Region: Keller
Financial & listing details
- Tax assessed value: $1,454,000
- Annual tax amount: $23,916
- Date on market: 4/21/2026
- Cumulative days on market: 18 days
Price history
| Date | Event | Price |
|---|---|---|
| 6/8/2026 | Sold | -- |
Source: NTREIS #21238032 Report a problem | ||
| 5/23/2026 | Pending sale | $2,495,000$435/sqft |
Source: NTREIS #21238032 Report a problem | ||
| 5/19/2026 | Contingent | $2,495,000$435/sqft |
Source: NTREIS #21238032 Report a problem | ||
| 4/21/2026 | Listed for sale | $2,495,000+86.3%$435/sqft |
Source: NTREIS #21238032 Report a problem | ||
| 12/1/2014 | Sold | -- |
Source: Agent Provided Report a problem | ||
| 9/26/2014 | Listed for sale | $1,339,000+22.3%$234/sqft |
Source: Briggs Freeman Sotheby's International Realty #13025137 Report a problem | ||
| 6/13/2012 | Sold | -- |
Source: Agent Provided Report a problem | ||
| 5/10/2012 | Listed for sale | $1,095,000-0.4%$191/sqft |
Source: Synergy Realty #11768157 Report a problem | ||
| 12/14/2011 | Listing removed | $1,099,000$192/sqft |
Source: Roxann Taylor & Assoc Realtors #11387420 Report a problem | ||
| 8/2/2011 | Price change | $1,099,000-4.4%$192/sqft |
Source: Roxann Taylor & Assoc Realtors #11387420 Report a problem | ||
| 6/27/2011 | Price change | $1,150,000-2.1%$201/sqft |
Source: Roxann Taylor & Assoc Realtors #11387420 Report a problem | ||
| 2/5/2011 | Price change | $1,175,000-1.7%$205/sqft |
Source: Roxann Taylor & Assoc Realtors #11387420 Report a problem | ||
| 11/5/2010 | Price change | $1,195,000-0.4%$208/sqft |
Source: Roxann Taylor & Assoc Realtors #11387420 Report a problem | ||
| 9/2/2010 | Price change | $1,200,000-5.9%$209/sqft |
Source: Roxann Taylor & Assoc Realtors #11387420 Report a problem | ||
| 4/20/2010 | Listed for sale | $1,275,000$222/sqft |
Source: Roxann Taylor & Associates, Realtors #11387420 Report a problem | ||
Public tax history
| Year | Property taxes | Tax assessment |
|---|---|---|
| 2025 | $19,613 +1.4% | $1,454,000 -2.6% |
| 2024 | $19,349 +5.9% | $1,492,402 +5.3% |
| 2023 | $18,275 -10.4% | $1,417,881 +44.9% |
| 2022 | $20,390 -5.7% | $978,850 |
| 2021 | $21,625 -3.4% | $978,850 |
| 2020 | $22,390 -3.8% | $978,850 -2.7% |
| 2019 | $23,287 -5.7% | $1,006,406 -0.2% |
| 2018 | $24,684 +3.6% | $1,008,619 +5.1% |
| 2017 | $23,827 -5.7% | $959,928 -4.2% |
| 2016 | $25,273 +10.4% | $1,002,286 +6.7% |
| 2015 | $22,899 | $939,500 |
| 2014 | $22,899 | $939,500 |
| 2013 | -- | $939,500 +4.4% |
| 2012 | -- | $900,300 |
| 2011 | -- | $900,300 |
| 2010 | -- | $900,300 |
| 2009 | -- | $900,300 +81.8% |
| 2008 | -- | $495,200 +511.4% |
| 2007 | -- | $81,000 +102.5% |
| 2006 | -- | $40,000 |
Find assessor info on the county website
Neighborhood: Hidden Lakes
Nearby homes
- $1,816,6005 bd5 ba5.5k sqft1220 Pine Hurst Dr, Keller, TX 76248Off Market
- $1,619,5004 bd5 ba4.9k sqft1212 Pine Hurst Dr, Keller, TX 76248Off Market

- $998,0007 bd6 ba3.1k sqft8713 Clay Hibbins Rd, Keller, TX 76248For Sale
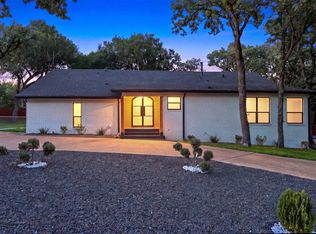
- $1,586,9004 bd5 ba5.5k sqft2400 Spyglass Ct, Keller, TX 76248Off Market
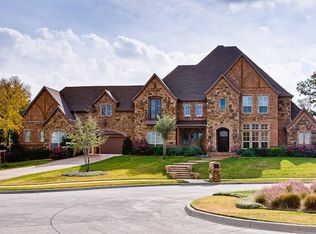
- $1,903,0005 bd6 ba5.1k sqft1215 Pine Hurst Dr, Keller, TX 76248Off Market
- $1,258,7004 bd4 ba5.2k sqft8704 Clay Hibbins Rd, Keller, TX 76248Off Market
- $--4 bd5 ba4.6k sqft1211 Pine Hurst Dr, Keller, TX 76248Sold
- $1,730,6005 bd5 ba5.6k sqft1219 Pine Hurst Dr, Keller, TX 76248Off Market
Nearby schools
GreatSchools rating
- 9/10Liberty Elementary SchoolGrades: PK-4Distance: 1.1 mi
- 8/10Keller Middle SchoolGrades: 7-8Distance: 3 mi
- 8/10Keller High SchoolGrades: 9-12Distance: 2.7 mi
Schools provided by the listing agent
- Elementary: Liberty
- Middle: Indian Springs,Southkellr
- High: Keller
- District: Keller ISD
Source: NTREIS. This data may not be complete. We recommend contacting the local school district to confirm school assignments for this home.
Get a cash offer in 3 minutes
Find out how much your home could sell for in as little as 3 minutes with a no-obligation cash offer.
Estimated market value
$2,275,300
Get a cash offer in 3 minutes
Find out how much your home could sell for in as little as 3 minutes with a no-obligation cash offer.
Estimated market value
$2,275,300
- Texas
- Tarrant County
- Keller
- 76248
- Hidden Lakes
- 1216 Pine Hurst Dr
Nearby cities
Nearby neighborhoods
Nearby zip codes
Other Keller Topics
