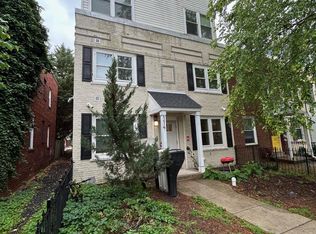
Fully renovated and fully furnished apartment building in Trinidad, delivered vacant and turnkey. Built in 1936 and taken to the studs in 2025-2026, 1216 Raum Street NE offers five 3BR/2BA units and one 2BR/2BA unit across three levels - 17 bedrooms and 12 baths total - plus four enclosed off-street parking spaces. Units feature LVT flooring, stainless steel appliances, quartz counters with full backsplash, and in-unit washer/dryers, with new systems throughout. Furniture and furnishings convey, so the building can produce income from settlement. Vacant delivery means no tenants in place and no TOPA offer of sale. The buyer sets rents and selects tenants from day one and can run conventional leases, furnished extended-stay tenancies, or pursue a condominium conversion. Blocks from the H Street corridor, Union Market, Gallaudet University, and the NoMa-Gallaudet Metro. Appraisal, renovation scope, permits, furnishings inventory, and pro forma available to qualified buyers.
For sale
$2,375,000
1216 Raum St NE, Washington, DC 20002
17beds
--baths
5,268sqft
Townhouse
Built in 1936
-- sqft lot
$2,367,600 Zestimate®
$451/sqft
$-- HOA
What's special
New systems throughoutLvt flooringFurniture and furnishings conveyStainless steel appliances
- 13 days
- 85
- 11
Likely to sell faster than
Zillow last checked:
Listing updated:
Listed by:
Mr. Brian C Coester 240-400-7990,
Coester Real Estate Services, LLC
Source: Bright MLS,MLS#: DCDC2288722
Facts & features
Interior
Bedrooms & bathrooms
- Bedrooms: 17
Heating
- Forced Air, Zoned, Hot Water, Electric, Natural Gas
Cooling
- Multi Units, Natural Gas
Appliances
- Included: Gas Water Heater, Water Heater
Features
- Flooring: Ceramic Tile, Engineered Wood, Hardwood, Heavy Duty, Marble, Vinyl, Tile/Brick, Wood
- Doors: Insulated, Six Panel
- Basement: Full,Finished
- Has fireplace: No
Interior area
- Total structure area: 5,268
- Total interior livable area: 5,268 sqft
Property
Parking
- Total spaces: 4
- Parking features: Enclosed, Handicap Parking, Private, Driveway, On Street, Parking Lot
- Uncovered spaces: 4
Accessibility
- Accessibility features: None
Features
- Pool features: None
- Has view: Yes
- View description: Street
Lot
- Size: 3,672 Square Feet
- Features: Level, Interior Lot, Front Yard, Urban, Unknown Soil Type
Details
- Additional structures: Above Grade
- Parcel number: 4052//0849
- Zoning: RF1
- Special conditions: Standard
Construction
Type & style
- Home type: MultiFamily
- Architectural style: Traditional
- Property subtype: Townhouse
Materials
- Asphalt, Block, Brick Front, Combination, Composition, Concrete, Copper Plumbing, Frame, Glass, HardiPlank Type, Masonite, Masonry, Mixed, Rock, Steel Siding, Stone, Wood Siding, Vinyl Siding, Other, Tile
- Foundation: Block, Brick/Mortar
- Roof: Asphalt,Built-Up,Flat,Pitched
Condition
- Very Good,Excellent
- New construction: No
- Year built: 1936
- Major remodel year: 2026
Utilities & green energy
- Electric: 120/240V, 200+ Amp Service, Circuit Breakers
- Sewer: Public Sewer
- Water: Public
- Utilities for property: Cable Connected, Electricity Available, Multiple Phone Lines, Natural Gas Available, Phone Available, Phone, Phone Connected, Sewer Available, Underground Utilities, Water Available, Above Ground
Community & HOA
Community
- Security: Electric Alarm, Exterior Cameras, Security Gate, Security System, Smoke Detector(s), Fire Sprinkler System
Location
- Region: Washington
Financial & listing details
- Price per square foot: $451/sqft
- Tax assessed value: $1,077,180
- Annual tax amount: $47,583
- Date on market: 10/20/2026
- Listing agreement: Exclusive Right To Sell
- Listing terms: Conventional,Private Financing Available,Cash
- Inclusions: Property Is Fully Furnished
- Ownership: Fee Simple
- Road surface type: Approved
Estimated market value
$2,367,600
$2.25M - $2.49M
$2,374/mo
Price history
| Date | Event | Price |
|---|---|---|
| 10/20/2026 | Listed for sale | $2,375,000+179.4%$451/sqft |
Source:  Bright MLS #DCDC2288722 Report a problem | ||
| 10/15/2026 | Listed for rent | $3,200$1/sqft |
Source: Bright MLS #DCDC2287678 Report a problem | ||
| 11/7/2024 | Listing removed | $850,000$161/sqft |
Source: Bright MLS #DCDC2150192 Report a problem | ||
| 10/28/2024 | Price change | $850,000-15%$161/sqft |
Source: Bright MLS #DCDC2150192 Report a problem | ||
| 7/22/2024 | Listed for sale | $1,000,000$190/sqft |
Source: Bright MLS #DCDC2150192 Report a problem | ||
Public tax history
Tax history is unavailable.
Monthly payment
Est. payment
Payment breakdown
Explore the cost of this home by adjusting the details. Changes won't be saved.Climate risks
Neighborhood: Trinidad
Nearby schools
Schools provided by the listing agent
- Elementary: Wheatley Education Campus
- Middle: Wheatley Education Campus
- High: Dunbar
- District: District Of Columbia Public Schools
Source: Bright MLS. This data may not be complete. We recommend contacting the local school district to confirm school assignments for this home.
- $81,870-- bd-- ba-- sqft1216 Raum St NE APT 1, Washington, DC 20002Off Market
- $81,330-- bd-- ba-- sqft1216 Raum St NE APT 2, Washington, DC 20002Off Market
- $84,480-- bd-- ba-- sqft1216 Raum St NE APT 3, Washington, DC 20002Off Market
- $84,920-- bd-- ba-- sqft1216 Raum St NE APT 4, Washington, DC 20002Off Market