Home back on the market due to buyer default. Nestled in gated Regents Park and only 15- 20 minutes from downtown Dallas , this unique property is a haven of peace and tranquility on 2 parcels on over 2 (2.055) acres of meticulously maintained land. The main level of the home is perfect for entertaining guests, with a large living room, a fully equipped gourmet kitchen, and a breakfast nook overlooking the pool. The game room is a highlight of the home, offering plenty of space for hosting parties or just enjoying time with family and friends. Upstairs, the owner's suite encompasses the entire floor, with a spacious bedroom, large walk-in closets, and a luxurious bathroom. The private balcony off the owner's suite is the perfect place to enjoy a morning cup of coffee or unwind after a long day. The home also features two laundry rooms, one on each level, for added convenience. The outdoor area is a true oasis, with a sparkling pool and plenty of space for outdoor living.
Sold
Price Unknown
1216 Regents Park Ct, Desoto, TX 75115
3beds
4,993sqft
Single Family Residence
Built in 1993
2.06 Acres Lot
$940,800 Zestimate®
$--/sqft
$4,496 Estimated rent
Home value
$940,800
$875,000 - $1.02M
$4,496/mo
Zestimate® history
Owner options
List your home for rent
$4,496/mo
Rent Zestimate®
Find your next renter with Zillow Rental Manager. Plus, with online applications, you can quickly screen prospective tenants – for free.
$4,496/mo
Rent Zestimate®
Refinance and save
$1,896/mo
Est. payment
Refinancing to a lower rate could help reduce your monthly payments and save thousands over the life of the loan.
$1,896/mo
Est. payment
Explore your selling options
Work with a Zillow partner agent
Leverage their expertise and Zillow's premium Showcase listings to get your home seen by more buyers.
Get startedList with your own agent
Get your home in front of millions of buyers by listing it on Zillow.
Learn how to do itSell it yourself
Take full control of how buyers see your home on Zillow by listing For Sale by Owner (FSBO).
List your homeWhat's special
Private balconyOutdoor areaGame roomLuxurious bathroomSpacious bedroom
Zillow last checked:
Listing updated:
Listed by:
Daniel Moore 0705258 214-814-8100,
Compass RE Texas, LLC. 214-814-8100
Bought with:
Joshua Ogundipe
Texas State Realty
Source: NTREIS,MLS#: 20325482
Facts & features
Interior
Bedrooms & bathrooms
- Bedrooms: 3
- Bathrooms: 4
- Full bathrooms: 2
- 1/2 bathrooms: 2
Primary bedroom
- Features: Built-in Features, Closet Cabinetry, Cedar Closet(s), Dual Sinks, Double Vanity, En Suite Bathroom, Fireplace, Garden Tub/Roman Tub, Jetted Tub, Linen Closet
- Level: Second
Living room
- Features: Built-in Features, Fireplace, Granite Counters
- Level: First
Heating
- Central
Cooling
- Central Air
Appliances
- Included: Some Gas Appliances, Built-In Gas Range, Built-In Refrigerator, Double Oven, Dishwasher, Disposal, Gas Oven, Ice Maker, Microwave, Plumbed For Gas, Refrigerator, Trash Compactor, Vented Exhaust Fan, Wine Cooler
- Laundry: Washer Hookup, Laundry in Utility Room
Features
- Wet Bar, Built-in Features, Cedar Closet(s), Chandelier, Cathedral Ceiling(s), Decorative/Designer Lighting Fixtures, Eat-in Kitchen, Granite Counters, High Speed Internet, Kitchen Island, Pantry, Cable TV, Wired for Data, Natural Woodwork, Walk-In Closet(s), Wired for Sound
- Flooring: Brick, Ceramic Tile, Luxury Vinyl Plank, Simulated Wood, Slate, Wood
- Windows: Bay Window(s)
- Has basement: No
- Number of fireplaces: 8
- Fireplace features: Bedroom, Bath, Den, Dining Room, Double Sided, Family Room, Glass Doors, Gas Log, Library, Living Room, Primary Bedroom, Outside, See Through, Wood Burning, Recreation Room
Interior area
- Total interior livable area: 4,993 sqft
Property
Parking
- Total spaces: 3
- Parking features: Door-Multi, Garage, Storage, Workshop in Garage
- Attached garage spaces: 3
Features
- Levels: Two
- Stories: 2
- Patio & porch: Patio, Side Porch, See Remarks, Wrap Around, Covered, Deck
- Exterior features: Deck, Gas Grill, Lighting, Outdoor Grill, Outdoor Kitchen, Rain Gutters
- Pool features: In Ground, Pool
- Fencing: Back Yard,Fenced,Other
Lot
- Size: 2.06 Acres
- Features: Back Yard, Cul-De-Sac, Backs to Greenbelt/Park, Hardwood Trees, Irregular Lot, Lawn, Landscaped, Rolling Slope, Many Trees, Subdivision, Sprinkler System, Wooded
- Topography: Hill
Details
- Parcel number: 20091250060120000
- Other equipment: Irrigation Equipment
Construction
Type & style
- Home type: SingleFamily
- Architectural style: Mediterranean,Traditional,Detached
- Property subtype: Single Family Residence
Materials
- Brick
- Foundation: Slab
- Roof: Tile
Condition
- Year built: 1993
Utilities & green energy
- Sewer: Public Sewer
- Water: Public
- Utilities for property: Natural Gas Available, Sewer Available, Separate Meters, Water Available, Cable Available
Green energy
- Energy efficient items: Appliances, Insulation, Lighting, Windows
- Indoor air quality: Ventilation
- Construction elements: Conserving Methods
- Water conservation: Low-Flow Fixtures
Community & HOA
Community
- Features: Dock, Fenced Yard, Gated, Trails/Paths, Curbs, Sidewalks
- Security: Security System, Carbon Monoxide Detector(s), Fire Alarm, Gated with Guard
- Subdivision: Regents Park
HOA
- Has HOA: Yes
- Services included: All Facilities, Association Management, Maintenance Grounds, Security
- HOA fee: $1,896 annually
- HOA name: Regents Park HOA
- HOA phone: 214-215-5532
Location
- Region: Desoto
Financial & listing details
- Tax assessed value: $864,700
- Annual tax amount: $19,393
- Date on market: 9/21/2023
- Cumulative days on market: 31 days
- Listing terms: Cash,Conventional,VA Loan
- Exclusions: Furnishings
Price history
| Date | Event | Price |
|---|---|---|
| 9/20/2023 | Sold | -- |
Source: NTREIS #20325482 Report a problem | ||
| 9/6/2023 | Pending sale | $875,000$175/sqft |
Source: NTREIS #20325482 Report a problem | ||
| 9/6/2023 | Listed for sale | $875,000$175/sqft |
Source: NTREIS #20325482 Report a problem | ||
| 8/21/2023 | Contingent | $875,000$175/sqft |
Source: NTREIS #20325482 Report a problem | ||
| 8/11/2023 | Listed for sale | $875,000$175/sqft |
Source: NTREIS #20325482 Report a problem | ||
| 8/4/2023 | Contingent | $875,000$175/sqft |
Source: NTREIS #20325482 Report a problem | ||
| 7/21/2023 | Price change | $875,000+2.9%$175/sqft |
Source: NTREIS #20325482 Report a problem | ||
| 5/24/2023 | Pending sale | $850,000$170/sqft |
Source: NTREIS #20325482 Report a problem | ||
| 5/18/2023 | Contingent | $850,000$170/sqft |
Source: NTREIS #20325482 Report a problem | ||
| 5/11/2023 | Listed for sale | $850,000+2.5%$170/sqft |
Source: NTREIS #20325482 Report a problem | ||
| 11/16/2021 | Sold | -- |
Source: NTREIS #14637432 Report a problem | ||
| 11/6/2021 | Pending sale | $829,000$166/sqft |
Source: NTREIS #14637432 Report a problem | ||
| 9/17/2021 | Contingent | $829,000$166/sqft |
Source: NTREIS #14637432 Report a problem | ||
| 9/2/2021 | Listed for sale | $829,000$166/sqft |
Source: NTREIS #14637432 Report a problem | ||
| 8/11/2021 | Pending sale | $829,000$166/sqft |
Source: NTREIS #14637432 Report a problem | ||
| 8/3/2021 | Listed for sale | $829,000+20.3%$166/sqft |
Source: NTREIS #14637432 Report a problem | ||
| 6/11/2020 | Sold | -- |
Source: Agent Provided Report a problem | ||
| 5/11/2020 | Pending sale | $689,000$138/sqft |
Source: Keller Williams Arlington #14288825 Report a problem | ||
| 2/28/2020 | Listed for sale | $689,000$138/sqft |
Source: Keller Williams Arlington #14288825 Report a problem | ||
Public tax history
| Year | Property taxes | Tax assessment |
|---|---|---|
| 2025 | $21,135 +7.1% | $864,700 |
| 2024 | $19,743 +24.8% | $864,700 +12.3% |
| 2023 | $15,816 -12.5% | $769,730 |
| 2022 | $18,074 +20.5% | $769,730 +29.6% |
| 2021 | $15,001 +33.5% | $594,130 +23.8% |
| 2020 | $11,234 +1.1% | $479,750 +2.8% |
| 2019 | $11,112 -1.1% | $466,850 |
| 2018 | $11,236 -0.7% | $466,850 |
| 2017 | $11,318 -0.3% | $466,850 |
| 2016 | $11,357 -3.7% | $466,850 |
| 2015 | $11,798 | $466,850 -1.3% |
| 2014 | $11,798 | $473,000 |
| 2013 | -- | -- |
| 2012 | -- | -- |
| 2011 | -- | -- |
| 2010 | -- | -- |
| 2009 | -- | -- |
| 2008 | -- | -- |
| 2007 | -- | -- |
| 2005 | -- | -- |
| 2004 | -- | -- |
| 2003 | -- | -- |
| 2002 | -- | -- |
| 2001 | -- | -- |
Find assessor info on the county website
Neighborhood: Regents Park
Nearby homes
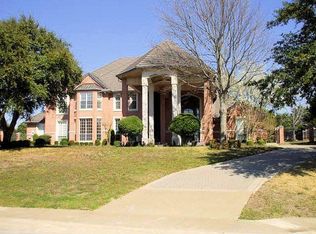
- $971,3006 bd7 ba6.4k sqft1212 Regents Park Ct, Desoto, TX 75115Off Market
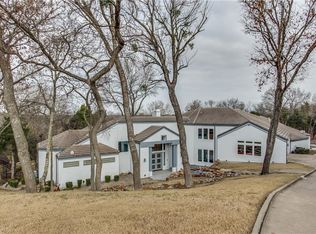
- $1,305,4005 bd6 ba6.8k sqft1220 Regents Park Ct, Desoto, TX 75115Off Market
- $189,7002 bd1 ba1.3k sqft1300 Westmoreland Rd, Desoto, TX 75115Off Market
- $28,000-- bd-- ba-- sqft1300 Westmoreland Rd, Desoto, TX 75115Off Market
- $1,150,8006 bd8 ba8.5k sqft1215 Regents Park Ct, Desoto, TX 75115Off Market
- $1,360,5005 bd6 ba8.4k sqft1224 Regents Park Ct, Desoto, TX 75115Off Market
- $675,5005 bd6 ba4.1k sqft1208 Regents Park Ct, Desoto, TX 75115Off Market
- $824,8005 bd4 ba5.1k sqft1207 Regents Park Ct, Desoto, TX 75115Off Market
Nearby schools
GreatSchools rating
- NACockrell Hill Elementary SchoolGrades: K-2Distance: 2.2 mi
- 2/10Desoto West Middle SchoolGrades: 6-8Distance: 1 mi
- 3/10Desoto High SchoolGrades: 9-12Distance: 2.4 mi
Schools provided by the listing agent
- Elementary: Cockrell Hill
- Middle: Desoto West
- High: Desoto
- District: Desoto ISD
Source: NTREIS. This data may not be complete. We recommend contacting the local school district to confirm school assignments for this home.
Get a cash offer in 3 minutes
Find out how much your home could sell for in as little as 3 minutes with a no-obligation cash offer.
Estimated market value
$940,800
Get a cash offer in 3 minutes
Find out how much your home could sell for in as little as 3 minutes with a no-obligation cash offer.
Estimated market value
$940,800
- Texas
- Dallas County
- Desoto
- 75115
- Regents Park
- 1216 Regents Park Ct
Nearby cities
Nearby neighborhoods
Nearby zip codes
Other Desoto Topics
