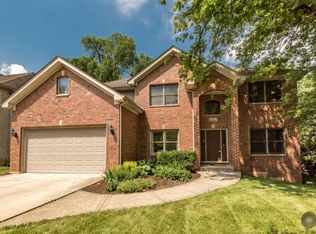
Welcome to 1216 Richmond Avenue-where everyday living feels just a little more peaceful, and everything you need is just around the corner. Set on the Willowbrook/Westmont border and surrounded by trees, this 5-bedroom, 2.1-bath home gives you room to stretch out and settle in. The freshly painted first floor creates a bright, welcoming feel the moment you walk through the door. The heart of the home is the spacious eat-in kitchen, with granite counters and warm cherry cabinets-perfect for everything from quiet breakfasts to big holiday meals. Just off the kitchen, the vaulted family room invites you to unwind by the fire, kick off your shoes, and make yourself at home. Need a flexible space? The first-floor bedroom could easily be a guest room, home office, or cozy den. Upstairs, the primary suite is your private escape, with soaring ceilings and a spa-like bath that makes it easy to slow down at the end of the day. Outside, the deck is ready for summer barbecues, morning coffee, or a good book in the fresh air. There's also a huge unfinished basement already plumbed for a bath-ready for whatever you imagine next-and a 3-car garage for all your storage needs. And when it's time to head out, you're in the perfect spot. There are tons of shopping and dining options just minutes away, and commuting is a breeze with quick access to major highways and the Metra. If you're looking for a home that offers space, flexibility, and a location that makes life easier-you'll love it here. Come take a look and imagine what life could be like at 1216 Richmond.
Closed
Street View
$827,000
1216 Richmond Ave, Westmont, IL 60559
5beds
3,453sqft
Single Family Residence
Built in 2002
0.25 Acres Lot
$863,200 Zestimate®
$240/sqft
$4,435 Estimated rent
Home value
$863,200
$786,000 - $950,000
$4,435/mo
Zestimate® history
Owner options
List your home for rent
$4,435/mo
Rent Zestimate®
Find your next renter with Zillow Rental Manager. Plus, with online applications, you can quickly screen prospective tenants – for free.
$4,435/mo
Rent Zestimate®
Refinance and save
$5,838/mo
Est. payment
Refinancing to a lower rate could help reduce your monthly payments and save thousands over the life of the loan.
$5,838/mo
Est. payment
Explore your selling options
Work with a Zillow partner agent
Leverage their expertise and Zillow's premium Showcase listings to get your home seen by more buyers.
Get startedList with your own agent
Get your home in front of millions of buyers by listing it on Zillow.
Learn how to do itSell it yourself
Take full control of how buyers see your home on Zillow by listing For Sale by Owner (FSBO).
List your homeWhat's special
Soaring ceilingsFirst-floor bedroomSurrounded by treesPrimary suiteSpa-like bathSpacious eat-in kitchenFreshly painted first floor
Zillow last checked:
Listing updated:
Listed by:
Sarah Grossman Pelton 708-246-0500,
@properties Christie's International Real Estate,
Arrick Pelton 708-288-9992,
@properties Christie's International Real Estate
Bought with:
Alan Gould
Coldwell Banker Realty
Source: MRED as distributed by MLS GRID,MLS#: 12382469
Facts & features
Interior
Bedrooms & bathrooms
- Bedrooms: 5
- Bathrooms: 3
- Full bathrooms: 2
- 1/2 bathrooms: 1
Rooms
- Room types: Foyer, Bedroom 5, Storage
Primary bedroom
- Features: Flooring (Carpet), Window Treatments (Window Treatments), Bathroom (Full)
- Level: Second
- Area: 276 Square Feet
- Dimensions: 23X12
Bedroom 2
- Features: Flooring (Carpet), Window Treatments (Window Treatments)
- Level: Second
- Area: 156 Square Feet
- Dimensions: 13X12
Bedroom 3
- Features: Flooring (Carpet), Window Treatments (Blinds)
- Level: Second
- Area: 195 Square Feet
- Dimensions: 15X13
Bedroom 4
- Features: Flooring (Carpet), Window Treatments (Window Treatments)
- Level: Second
- Area: 195 Square Feet
- Dimensions: 15X13
Bedroom 5
- Features: Flooring (Hardwood), Window Treatments (Blinds, Window Treatments)
- Level: Main
- Area: 143 Square Feet
- Dimensions: 13X11
Dining room
- Features: Flooring (Carpet), Window Treatments (Window Treatments)
- Level: Main
- Area: 192 Square Feet
- Dimensions: 16X12
Family room
- Features: Flooring (Hardwood), Window Treatments (Blinds)
- Level: Main
- Area: 304 Square Feet
- Dimensions: 19X16
Foyer
- Features: Flooring (Hardwood)
- Level: Main
- Area: 180 Square Feet
- Dimensions: 18X10
Kitchen
- Features: Kitchen (Eating Area-Breakfast Bar, Eating Area-Table Space), Flooring (Hardwood), Window Treatments (Window Treatments)
- Level: Main
- Area: 374 Square Feet
- Dimensions: 22X17
Laundry
- Features: Flooring (Ceramic Tile)
- Level: Main
- Area: 36 Square Feet
- Dimensions: 6X6
Living room
- Features: Flooring (Carpet), Window Treatments (Window Treatments)
- Level: Main
- Area: 234 Square Feet
- Dimensions: 18X13
Storage
- Features: Flooring (Other)
- Level: Basement
- Area: 1890 Square Feet
- Dimensions: 54X35
Heating
- Natural Gas, Forced Air
Cooling
- Central Air
Appliances
- Included: Double Oven, Microwave, Dishwasher, Refrigerator, Washer, Dryer, Stainless Steel Appliance(s), Cooktop
- Laundry: In Unit
Features
- Basement: Unfinished,Full
- Number of fireplaces: 1
- Fireplace features: Gas Starter, Family Room
Interior area
- Total structure area: 1,714
- Total interior livable area: 3,453 sqft
Property
Parking
- Total spaces: 3
- Parking features: Concrete, On Site, Garage Owned, Attached, Garage
- Attached garage spaces: 3
Accessibility
- Accessibility features: No Disability Access
Features
- Stories: 2
- Patio & porch: Deck
Lot
- Size: 0.25 Acres
- Dimensions: 69X160
- Features: Mature Trees
Details
- Parcel number: 0922102022
- Special conditions: None
Construction
Type & style
- Home type: SingleFamily
- Architectural style: Contemporary
- Property subtype: Single Family Residence
Materials
- Frame
Condition
- New construction: No
- Year built: 2002
Utilities & green energy
- Sewer: Public Sewer
- Water: Lake Michigan, Public
Community & HOA
Community
- Features: Park, Sidewalks, Street Paved
HOA
- Services included: None
Location
- Region: Westmont
Financial & listing details
- Price per square foot: $240/sqft
- Tax assessed value: $242,558
- Annual tax amount: $14,663
- Date on market: 6/5/2025
- Listing terms: Conventional
- Ownership: Fee Simple
Price history
| Date | Event | Price |
|---|---|---|
| 8/28/2025 | Sold | $827,000+3.4%$240/sqft |
Source:  MRED as distributed by MLS GRID #12382469 Report a problem MRED as distributed by MLS GRID #12382469 Report a problem | ||
| 6/11/2025 | Contingent | $800,000$232/sqft |
Source: MRED as distributed by MLS GRID #12382469 Report a problem | ||
| 6/5/2025 | Listed for sale | $800,000+6.7%$232/sqft |
Source: MRED as distributed by MLS GRID #12382469 Report a problem | ||
| 7/3/2024 | Listing removed | -- |
Source: MRED as distributed by MLS GRID #12080260 Report a problem | ||
| 6/26/2024 | Contingent | $750,000$217/sqft |
Source: MRED as distributed by MLS GRID #12080260 Report a problem | ||
| 6/19/2024 | Listed for sale | $750,000+19.5%$217/sqft |
Source: MRED as distributed by MLS GRID #12080260 Report a problem | ||
| 7/15/2004 | Sold | $627,500+18%$182/sqft |
Source: Public Record Report a problem | ||
| 12/5/2001 | Sold | $532,000$154/sqft |
Source: Public Record Report a problem | ||
Public tax history
| Year | Property taxes | Tax assessment |
|---|---|---|
| 2024 | $14,664 +4.7% | $242,558 +8.8% |
| 2023 | $14,001 +0.6% | $222,980 +2.1% |
| 2022 | $13,914 +3.5% | $218,400 +1.1% |
| 2021 | $13,439 -0.5% | $215,920 +2% |
| 2020 | $13,506 +3.3% | $211,640 |
| 2019 | $13,069 -5.3% | -- |
| 2018 | $13,802 +5.3% | $214,220 +3.9% |
| 2017 | $13,108 +1.7% | $206,130 +4.8% |
| 2016 | $12,884 +1.1% | $196,730 +6.3% |
| 2015 | $12,745 +2.6% | $185,090 +2.9% |
| 2014 | $12,419 -5.4% | $179,960 -7.6% |
| 2013 | $13,124 +2.5% | $194,670 -4.3% |
| 2012 | $12,803 +5% | $203,430 -6.1% |
| 2011 | $12,193 +3.7% | $216,650 -4.1% |
| 2010 | $11,756 +3.3% | $225,890 -5.8% |
| 2009 | $11,376 +3.1% | $239,770 |
| 2008 | $11,038 +3.7% | $239,770 +5.2% |
| 2007 | $10,640 +5.5% | $228,020 +5% |
| 2006 | $10,084 +8.4% | $217,160 +7.7% |
| 2005 | $9,300 +2.5% | $201,630 +7% |
| 2004 | $9,075 +5.3% | $188,440 +10% |
| 2003 | $8,615 +37.5% | $171,310 +32.8% |
| 2002 | $6,268 | $129,030 |
Find assessor info on the county website
Neighborhood: 60559
Nearby homes
- $713,4005 bd3 ba2.7k sqft1212 Richmond Ave, Westmont, IL 60559Off Market
- $905,500-- bd3 ba3.4k sqft1220 Richmond Ave, Westmont, IL 60559Off Market
- $847,200-- bd3 ba3k sqft1208 Richmond Ave, Westmont, IL 60559Off Market
- $1,109,4004 bd5 ba4k sqft1224 Richmond Ave, Westmont, IL 60559Off Market
- $882,2004 bd4 ba3.2k sqft1204 Richmond Ave, Westmont, IL 60559Off Market
- $350,600-- bd1 ba1.1k sqft508 64th St, Willowbrook, IL 60527Off Market
- $111,380-- bd-- ba-- sqft6323 S Richmond Ave, Clarendon Hills, IL 60514Off Market
- $476,0003 bd2 ba883 sqft405 63rd St, Willowbrook, IL 60527Off Market
Nearby schools
GreatSchools rating
- 7/10Maercker Elementary SchoolGrades: 3-5Distance: 0.7 mi
- 7/10Westview Hills Middle SchoolGrades: 6-8Distance: 0.4 mi
- 7/10Hinsdale South High SchoolGrades: 9-12Distance: 1.5 mi
Schools provided by the listing agent
- Elementary: Maercker Elementary School
- Middle: Westview Hills Middle School
- High: Hinsdale South High School
- District: 60
Source: MRED as distributed by MLS GRID. This data may not be complete. We recommend contacting the local school district to confirm school assignments for this home.
Get a cash offer in 3 minutes
Find out how much your home could sell for in as little as 3 minutes with a no-obligation cash offer.
Estimated market value
$863,200
Get a cash offer in 3 minutes
Find out how much your home could sell for in as little as 3 minutes with a no-obligation cash offer.
Estimated market value
$863,200
- Illinois
- DuPage County
- Willowbrook
- 60559
- 1216 Richmond Ave
Nearby cities
Nearby zip codes
Other Willowbrook Topics
