Welcome to 1216 Rolling Meadow Rd, a beautifully renovated home located in the highly desirable Upper St. Clair School District. This move-in-ready property has been thoughtfully updated throughout, offering the perfect blend of modern finishes and classic charm. The brand-new kitchen features stylish cabinetry, granite countertops, new stainless steel appliances, and durable tile flooring—perfect for everyday living and entertaining. The bathrooms have been completely updated with contemporary finishes, creating fresh, elegant spaces you'll love. The home's functional layout offers spacious living areas, comfortable bedrooms, and plenty of natural light. Outside, enjoy a generous yard with room to relax, entertain, or play, all in a quiet, established neighborhood conveniently located near shopping, dining, parks, and major highways.
Contingent
Price cut: $14.9K (8/13)
$445,000
1216 Rolling Meadow Rd, Pittsburgh, PA 15241
4beds
1,870sqft
Single Family Residence
Built in 1966
0.45 Acres Lot
$436,100 Zestimate®
$238/sqft
$-- HOA
What's special
Contemporary finishesStylish cabinetryGenerous yardNew stainless steel appliancesPlenty of natural lightGranite countertopsDurable tile flooring
- 75 days
- 249
- 2
Likely to sell faster than
Zillow last checked:
Listing updated:
Listed by:
Jonathan Minerick 888-400-2513,
HOMECOIN.COM 888-400-2513
Source: WPMLS,MLS#: 1763899 Originating MLS: West Penn Multi-List
Originating MLS: West Penn Multi-ListFacts & features
Interior
Bedrooms & bathrooms
- Bedrooms: 4
- Bathrooms: 3
- Full bathrooms: 2
- 1/2 bathrooms: 1
Primary bedroom
- Level: Upper
Bedroom 2
- Level: Upper
Bedroom 3
- Level: Upper
Dining room
- Level: Main
Entry foyer
- Level: Main
Family room
- Level: Main
Kitchen
- Level: Main
Living room
- Level: Main
Heating
- Gas
Appliances
- Included: Some Gas Appliances, Dryer, Dishwasher, Microwave, Refrigerator, Stove, Washer
Features
- Flooring: Ceramic Tile, Hardwood, Laminate
- Basement: Walk-Out Access
- Number of fireplaces: 1
Interior area
- Total structure area: 1,870
- Total interior livable area: 1,870 sqft
Property
Parking
- Total spaces: 6
- Parking features: Attached, Garage, On Street
- Has attached garage: Yes
- Has uncovered spaces: Yes
Features
- Levels: Two
- Stories: 2
Lot
- Size: 0.45 Acres
- Dimensions: 100 x 200
Details
- Parcel number: 0397D00282000000
Construction
Type & style
- Home type: SingleFamily
- Architectural style: Two Story
- Property subtype: Single Family Residence
Materials
- Frame
- Roof: Asphalt
Condition
- Resale
- Year built: 1966
Utilities & green energy
- Sewer: Public Sewer
- Water: Public
Community & HOA
Location
- Region: Pittsburgh
Financial & listing details
- Price per square foot: $238/sqft
- Tax assessed value: $179,800
- Annual tax amount: $115,611
- Date on market: 7/10/2026
Estimated market value
$436,100
$414,000 - $458,000
$2,984/mo
Price history
| Date | Event | Price |
|---|---|---|
| 8/25/2026 | Contingent | $445,000$238/sqft |
Source:  WPMLS #1763899 Report a problem WPMLS #1763899 Report a problem | ||
| 8/13/2026 | Price change | $445,000-3.2%$238/sqft |
Source: WPMLS #1763899 Report a problem | ||
| 7/10/2026 | Listed for sale | $459,900+52.7%$246/sqft |
Source: WPMLS #1763899 Report a problem | ||
| 11/5/2025 | Sold | $301,111+18.1%$161/sqft |
Source: WPMLS #1724521 Report a problem | ||
| 11/5/2025 | Pending sale | $254,900$136/sqft |
Source: WPMLS #1724521 Report a problem | ||
| 10/13/2025 | Contingent | $254,900$136/sqft |
Source: WPMLS #1724521 Report a problem | ||
| 10/8/2025 | Listed for sale | $254,900$136/sqft |
Source: WPMLS #1724521 Report a problem | ||
Public tax history
| Year | Property taxes | Tax assessment |
|---|---|---|
| 2025 | $6,590 +6.6% | $161,800 |
| 2024 | $6,180 +707.5% | $161,800 |
| 2023 | $765 | $161,800 |
| 2022 | $765 | $161,800 |
| 2021 | $765 +2% | $161,800 |
| 2020 | $750 -2% | $161,800 |
| 2019 | $765 -44.7% | $161,800 |
| 2018 | $1,385 -74% | $161,800 |
| 2017 | $5,323 +595.6% | $161,800 |
| 2016 | $765 -84.6% | $161,800 |
| 2015 | $4,977 +915.5% | $161,800 |
| 2014 | $490 | $161,800 -1.8% |
| 2013 | -- | $164,800 +57.7% |
| 2012 | -- | $104,500 |
| 2011 | -- | $104,500 |
| 2010 | -- | $104,500 |
| 2009 | -- | $104,500 |
| 2008 | -- | $104,500 |
| 2007 | -- | $104,500 |
| 2006 | -- | $104,500 |
| 2005 | -- | $104,500 |
| 2004 | -- | $104,500 -12.6% |
| 2003 | -- | $119,500 |
| 2002 | -- | $119,500 |
Find assessor info on the county website
Monthly payment
Est. payment
Payment breakdown
Explore the cost of this home by adjusting the details. Changes won't be saved.Climate risks
Neighborhood: 15241
Nearby schools
Schools provided by the listing agent
- District: Upper St Clair
Source: WPMLS. This data may not be complete. We recommend contacting the local school district to confirm school assignments for this home.
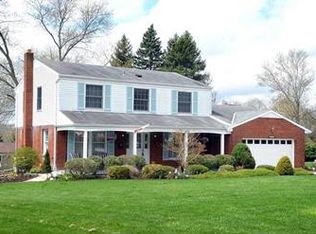


Similar homes
- $525,0004 bd3 ba2.4k sqft1220 Fox Run Cir, Pittsburgh, PA 15241For Sale
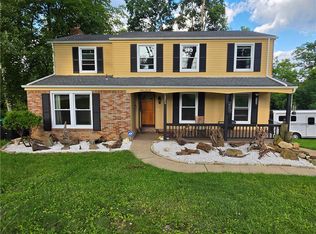 MLS ID #1769926, Jady Conboy. WPMLS
 - $435,0004 bd4 ba2.3k sqft435 Fruitwood Dr, Bethel Park, PA 15102For Sale
 MLS ID #1769148, Bill Holden. WPMLS
 - $417,7003 bd2 ba2k sqft103 Highland Dr, Canonsburg, PA 15317For Sale
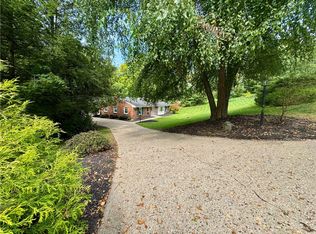 MLS ID #1772402, Dianne Wilk. WPMLS
 - $320,0003 bd2 ba1.2k sqft295 Carmell Dr, Pittsburgh, PA 15241For Sale
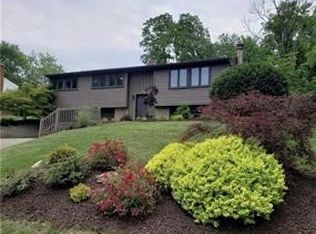 MLS ID #1741982, Joseph Kasyan. WPMLS
