Welcome home to 1216 Rosewood Lane where comfort, pride of ownership, and thoughtful design come together in one of Allen's most beloved communities. Tucked into the tree-lined streets of Cottonwood Bend, this beautifully maintained home offers oversized secondary bedrooms plus flexible spaces ideal for home office, media room, gym, or multigenerational living all within acclaimed Allen ISD. From the moment you arrive, classic curb appeal and an attached 2-car garage set the tone. Rich engineered hardwood floors (replaced 2021) flow throughout the downstairs, catching the light from every room. The breakfast area just off the kitchen makes busy mornings effortless. The living room, anchored by a gas log fireplace and recessed lighting, is where the whole family will want to gather. The kitchen shines with quartz countertops, a 4 burner gas cooktop, and recessed lighting that keeps everything bright and welcoming. Upstairs a layout that keeps family connected. Plush carpet, ceiling fans, and generous closets make each room a retreat. The game room has a walk-in closet that adapts to whatever life calls for playroom, gym, or another home office. The primary suite is a true showstopper with a charming spa-like bath with dual sinks, built-in shelving, a private toilet room, soaking tub, and a separate walk-in tile shower. Mornings were made for this space. Outside, the cedar plank covered patio with recessed lighting and a ceiling fan invites year-round entertaining. The extended slab, board-on-board stained wood fence, and full sprinkler system complete your private backyard escape. Come see it before someone else calls it home.
Sold
Price Unknown
1216 Rosewood Ln, Allen, TX 75002
4beds
2,392sqft
Single Family Residence
Built in 1996
6,969 Square Feet Lot
$487,800 Zestimate®
$--/sqft
$2,825 Estimated rent
Home value
$487,800
$463,000 - $512,000
$2,825/mo
Zestimate® history
Owner options
List your home for rent
$2,825/mo
Rent Zestimate®
Find your next renter with Zillow Rental Manager. Plus, with online applications, you can quickly screen prospective tenants – for free.
$2,825/mo
Rent Zestimate®
Refinance and save
Refinancing to a lower rate could help reduce your monthly payments and save thousands over the life of the loan.
Explore your selling options
Work with a Zillow partner agent
Leverage their expertise and Zillow's premium Showcase listings to get your home seen by more buyers.
Get startedList with your own agent
Get your home in front of millions of buyers by listing it on Zillow.
Learn how to do itSell it yourself
Take full control of how buyers see your home on Zillow by listing For Sale by Owner (FSBO).
List your homeWhat's special
Plush carpetPrivate backyard escapeCeiling fansRich engineered hardwood floorsExtended slabGenerous closetsClassic curb appeal
Zillow last checked:
Listing updated:
Listed by:
Barbara Arredondo 0555855 214-642-7696,
Briggs Freeman Sotheby's Int'l 214-350-0400,
Sandra Najera 0711488 214-542-1999,
Briggs Freeman Sotheby's Int'l
Bought with:
Non-NTREIS MLS Licensee
NON MLS
Source: NTREIS,MLS#: 21260290
Facts & features
Interior
Bedrooms & bathrooms
- Bedrooms: 4
- Bathrooms: 3
- Full bathrooms: 2
- 1/2 bathrooms: 1
Primary bedroom
- Features: Dual Sinks, En Suite Bathroom, Garden Tub/Roman Tub, Linen Closet, Separate Shower, Walk-In Closet(s)
- Level: Second
- Dimensions: 12 x 18
Bedroom
- Features: Ceiling Fan(s)
- Level: Second
- Dimensions: 12 x 13
Bedroom
- Features: Ceiling Fan(s)
- Level: Second
- Dimensions: 10 x 13
Primary bathroom
- Features: En Suite Bathroom, Garden Tub/Roman Tub, Stone Counters
- Level: Second
- Dimensions: 12 x 8
Breakfast room nook
- Level: First
- Dimensions: 9 x 10
Dining room
- Level: First
- Dimensions: 17 x 11
Other
- Features: Granite Counters, Stone Counters
- Level: Second
- Dimensions: 4 x 11
Game room
- Level: Second
- Dimensions: 13 x 18
Half bath
- Features: Granite Counters
- Level: First
- Dimensions: 2 x 7
Kitchen
- Features: Breakfast Bar, Built-in Features, Eat-in Kitchen, Granite Counters, Kitchen Island, Pantry, Stone Counters
- Level: First
- Dimensions: 13 x 13
Laundry
- Level: First
- Dimensions: 9 x 2
Living room
- Level: First
- Dimensions: 20 x 15
Office
- Level: First
- Dimensions: 12 x 13
Heating
- Central, Fireplace(s), Natural Gas
Cooling
- Central Air, Ceiling Fan(s), Electric
Appliances
- Included: Gas Cooktop, Gas Oven, Gas Range, Microwave, Refrigerator
- Laundry: Washer Hookup, Electric Dryer Hookup, Laundry in Utility Room, In Hall
Features
- High Speed Internet, Kitchen Island, Open Floorplan, Pantry, Cable TV, Walk-In Closet(s)
- Flooring: Carpet, Tile, Wood
- Windows: Window Coverings
- Has basement: No
- Number of fireplaces: 1
- Fireplace features: Gas Log, Gas Starter, Living Room, Masonry
Interior area
- Total interior livable area: 2,392 sqft
Property
Parking
- Total spaces: 2
- Parking features: Alley Access, Door-Single, Garage, Garage Door Opener, Inside Entrance, Kitchen Level, Garage Faces Rear, Side By Side
- Attached garage spaces: 2
Features
- Levels: Two
- Stories: 2
- Patio & porch: Patio, Covered
- Exterior features: Fire Pit, Private Yard, Rain Gutters, Storage
- Pool features: None
- Fencing: Back Yard,Fenced,High Fence,Wood
Lot
- Size: 6,969 Square Feet
- Features: Back Yard, Interior Lot, Lawn, Landscaped, Few Trees
Details
- Additional structures: Shed(s), Storage
- Parcel number: R314100B00901
Construction
Type & style
- Home type: SingleFamily
- Architectural style: Traditional,Detached
- Property subtype: Single Family Residence
Materials
- Brick
- Foundation: Slab
- Roof: Composition
Condition
- Year built: 1996
Utilities & green energy
- Sewer: Public Sewer
- Water: Public
- Utilities for property: Electricity Available, Natural Gas Available, Sewer Available, Water Available, Cable Available
Community & HOA
Community
- Features: Park, Curbs, Sidewalks
- Subdivision: Cottonwood Bend Estates Ph I
HOA
- Has HOA: No
Location
- Region: Allen
Financial & listing details
- Tax assessed value: $408,336
- Annual tax amount: $7,235
- Date on market: 5/6/2026
- Cumulative days on market: 39 days
- Listing terms: Cash,Conventional,FHA,VA Loan
Price history
| Date | Event | Price |
|---|---|---|
| 7/23/2026 | Sold | -- |
Source: NTREIS #21260290 Report a problem | ||
| 6/23/2026 | Pending sale | $499,000$209/sqft |
Source: NTREIS #21260290 Report a problem | ||
| 5/27/2026 | Price change | $499,000-2.9%$209/sqft |
Source: NTREIS #21260290 Report a problem | ||
| 5/19/2026 | Price change | $514,000-4.8%$215/sqft |
Source: NTREIS #21260290 Report a problem | ||
| 5/6/2026 | Listed for sale | $540,000+61.2%$226/sqft |
Source: NTREIS #21260290 Report a problem | ||
| 3/31/2017 | Listing removed | $335,000$140/sqft |
Source: Caine Premier Properties #13550353 Report a problem | ||
| 3/6/2017 | Pending sale | $335,000$140/sqft |
Source: Caine Premier Properties #13550353 Report a problem | ||
| 3/4/2017 | Listed for sale | $335,000+48.9%$140/sqft |
Source: Caine Premier Properties #13550353 Report a problem | ||
| 9/30/2016 | Listing removed | $225,000$94/sqft |
Source: RE/MAX Dallas Suburbs #13444407 Report a problem | ||
| 8/27/2016 | Pending sale | $225,000$94/sqft |
Source: RE/MAX Dallas Suburbs #13444407 Report a problem | ||
| 8/24/2016 | Listed for sale | $225,000$94/sqft |
Source: RE/MAX Dallas Suburbs #13444407 Report a problem | ||
Public tax history
| Year | Property taxes | Tax assessment |
|---|---|---|
| 2025 | $7,235 -5.1% | $408,336 -4.9% |
| 2024 | $7,620 -2.1% | $429,552 -1.1% |
| 2023 | $7,785 +1.7% | $434,353 +12.6% |
| 2022 | $7,658 +7.2% | $385,746 +14.9% |
| 2021 | $7,141 +7.1% | $335,856 +9.3% |
| 2020 | $6,669 -1.5% | $307,161 +0% |
| 2019 | $6,769 +0.9% | $307,095 +5.8% |
| 2018 | $6,706 +26.1% | $290,321 +12.4% |
| 2017 | $5,318 | $258,399 +7.5% |
| 2016 | $5,318 +12.8% | $240,389 +10.5% |
| 2015 | $4,717 | $217,492 +7.9% |
| 2014 | $4,717 | $201,511 +11% |
| 2013 | -- | $181,547 +2.7% |
| 2012 | -- | $176,860 -0.7% |
| 2011 | -- | $178,026 -3.5% |
| 2010 | -- | $184,535 +2.6% |
| 2009 | -- | $179,914 -4.2% |
| 2008 | -- | $187,783 +1% |
| 2007 | -- | $186,010 +3.5% |
| 2006 | -- | $179,717 +1.3% |
| 2005 | -- | $177,418 -0.8% |
| 2004 | -- | $178,896 -8.2% |
| 2003 | -- | $194,910 +13.5% |
| 2002 | -- | $171,761 +4.1% |
| 2001 | -- | $165,072 +7.9% |
| 2000 | -- | $152,931 |
Find assessor info on the county website
Neighborhood: Cottonwood Bend
Nearby homes
- $371,4003 bd2 ba1.7k sqft1214 Rosewood Ln, Allen, TX 75002Off Market
- $2,5004 bd2 ba2.1k sqft1300 Rosewood Ln, Allen, TX 75002For Rent
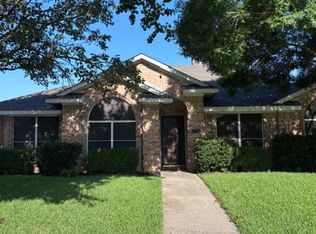
- $360,9003 bd2 ba1.6k sqft1212 Rosewood Ln, Allen, TX 75002Off Market
- $453,2004 bd3 ba2.5k sqft1221 Pinkerton Ln, Allen, TX 75002Off Market
- $372,0003 bd2 ba1.7k sqft1223 Pinkerton Ln, Allen, TX 75002Off Market
- $589,8005 bd3 ba3.3k sqft1219 Pinkerton Ln, Allen, TX 75002Off Market
- $477,3004 bd2 ba3k sqft805 Red Tip Dr, Allen, TX 75002Off Market
- $402,0004 bd3 ba2.2k sqft806 Red Tip Dr, Allen, TX 75002Off Market
Nearby schools
GreatSchools rating
- 10/10Max O Vaughan Elementary SchoolGrades: K-6Distance: 0.4 mi
- 9/10W E Pete Ford Middle SchoolGrades: 7-8Distance: 1.1 mi
- 8/10Allen High SchoolGrades: 9-12Distance: 2.3 mi
Schools provided by the listing agent
- Elementary: Vaughan
- Middle: Ford
- High: Allen
- District: Allen ISD
Source: NTREIS. This data may not be complete. We recommend contacting the local school district to confirm school assignments for this home.
Get a cash offer in 3 minutes
Find out how much your home could sell for in as little as 3 minutes with a no-obligation cash offer.
Estimated market value
$487,800
Get a cash offer in 3 minutes
Find out how much your home could sell for in as little as 3 minutes with a no-obligation cash offer.
Estimated market value
$487,800
- Texas
- Collin County
- Allen
- 75002
- Cottonwood Bend
- 1216 Rosewood Ln
Nearby cities
Nearby neighborhoods
Nearby zip codes
Other Allen Topics
