Skip main navigation
Sold for $1,050,000
  • $1,050,000

    1216 S 109th St, Omaha, NE 68144

    6beds
    6,953sqft
    Single Family Residence
    Built in 1890
    0.4 Acres Lot
    $1,245,800 Zestimate®
    $151/sqft
    $4,153 Estimated rent

    Home value

    $1,245,800

    $1.15M - $1.37M

    $4,153/mo

    Zestimate® history
    Loading
    Loading...

    Owner options

    List your home for rent

    $4,153/mo

    Rent Zestimate®

    Find your next renter with Zillow Rental Manager. Plus, with online applications, you can quickly screen prospective tenants – for free.

    Learn more

    $4,153/mo

    Rent Zestimate®

    Refinance and save

    $5,927/mo

    Est. payment

    Refinancing to a lower rate could help reduce your monthly payments and save thousands over the life of the loan.

    See today's rates

    $5,927/mo

    Est. payment

    Explore your selling options

    Work with a Zillow partner agent

    Leverage their expertise and Zillow's premium Showcase listings to get your home seen by more buyers.

    Get started

    List with your own agent

    Get your home in front of millions of buyers by listing it on Zillow.

    Learn how to do it

    Sell it yourself

    Take full control of how buyers see your home on Zillow by listing For Sale by Owner (FSBO).

    List your home

    What's special

    Hot tubRemodeled primary suiteDouble sinksHidden walk-in pantryMassive showerLuxurious soaking tubEnormous center island
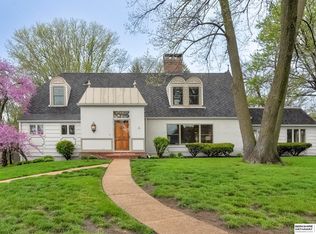
    TRULY A DREAM You’ll think you've walked into real estate utopia when you cross the threshold of this absolutely gorgeous home. Make this stunning 6-bed, 7-bath paradise your own as soon as possible! This house has everything you could dream of and more! Featured in Omaha Magazine, the totally remodeled chef’s kitchen will make you swoon with delight. From the enormous center island to the hidden walk-in pantry with tons of storage, and finally the glimmering stainless appliances, you’ll create the dishes of your dreams! Gleaming hardwood floors throughout reflect the light and provide a cozy warmth you’ll love. The remodeled primary suite awaits you with a luxurious soaking tub, massive shower, and double sinks! Host holiday parties, family dinners, or enjoy game nights with all of your friends, as space is abundant! Check out the adorable hidden playroom on the second floor! Soak in your hot tub after working out in the gym, conveniently nestled in the lower level.

    Zillow last checked:

    Listing updated:

    Listed by:

    Steve Salavec 402-739-0530,

    Better Homes and Gardens R.E.

    Bought with:

    Jason Birnstihl, 20060884

    BHHS Ambassador Real Estate

    Source: GPRMLS,MLS#: 22317645MLS Logo

    Facts & features

    Interior

    Bedrooms & bathrooms
    • Bedrooms: 6
    • Bathrooms: 7
    • Full bathrooms: 3
    • 3/4 bathrooms: 2
    • 1/2 bathrooms: 1
    • Partial bathrooms: 1
    • Main level bathrooms: 2
    Primary bedroom
    • Features: Wall/Wall Carpeting, Window Covering, Ceiling Fan(s), Walk-In Closet(s)
    • Level: Main
    • Area: 249.29
    • Dimensions: 19.03 x 13.1
    Bedroom 2
    • Features: Wall/Wall Carpeting, Window Covering, Cath./Vaulted Ceiling, Ceiling Fan(s), Walk-In Closet(s)
    • Level: Second
    • Area: 257.44
    • Dimensions: 16.09 x 16
    Bedroom 3
    • Features: Wall/Wall Carpeting, Window Covering, Cath./Vaulted Ceiling, Ceiling Fan(s), Walk-In Closet(s)
    • Level: Second
    • Area: 282.47
    • Dimensions: 20.09 x 14.06
    Bedroom 4
    • Features: Wall/Wall Carpeting
    • Level: Second
    • Area: 211.46
    • Dimensions: 15.04 x 14.06
    Bedroom 5
    • Features: Wall/Wall Carpeting, Egress Window
    • Level: Basement
    • Area: 133.96
    • Dimensions: 12.09 x 11.08
    Primary bathroom
    • Features: Full, Shower, Whirlpool, Double Sinks
    Kitchen
    • Features: Ceramic Tile Floor, Dining Area
    • Level: Main
    • Area: 291.01
    • Dimensions: 24.07 x 12.09
    Living room
    • Features: Wood Floor, Window Covering, Fireplace
    • Level: Main
    • Area: 362.89
    • Dimensions: 24.08 x 15.07
    Basement
    • Area: 2815
    Heating
    • Natural Gas, Forced Air
    Cooling
    • Central Air, Zoned
    Appliances
    • Included: Humidifier, Water Purifier, Range, Refrigerator, Water Softener, Dishwasher, Disposal, Microwave, Double Oven, Wine Refrigerator, Convection Oven
    Features
    • Central Vacuum, Exercise Room, Ceiling Fan(s), Formal Dining Room, Pantry
    • Flooring: Wood, Carpet, Ceramic Tile
    • Windows: Window Coverings
    • Basement: Walk-Out Access,Partially Finished
    • Number of fireplaces: 2
    • Fireplace features: Recreation Room, Living Room, Direct-Vent Gas Fire, Dining Room
    Interior area
    • Total structure area: 6,953
    • Total interior livable area: 6,953 sqft
    • Finished area above ground: 4,460
    • Finished area below ground: 2,493

    Property

    Parking
    • Total spaces: 3
    • Parking features: Detached, Garage Door Opener
    • Garage spaces: 3
    Features
    • Levels: One and One Half
    • Patio & porch: Porch, Patio, Covered Patio
    • Exterior features: Sprinkler System
    • Has spa: Yes
    • Spa features: Hot Tub/Spa
    • Fencing: None
    Lot
    • Size: 0.40 Acres
    • Dimensions: 108 x 106
    • Features: Over 1/4 up to 1/2 Acre, City Lot, Corner Lot
    Details
    • Parcel number: 0546290000
    • Zoning: 12.07 x 6.08

    Construction

    Type & style
    • Home type: SingleFamily
    • Property subtype: Single Family Residence
    Materials
    • Vinyl Siding, Brick/Other
    • Foundation: Block
    • Roof: Composition
    Condition
    • Not New and NOT a Model
    • New construction: No
    • Year built: 1890

    Utilities & green energy

    • Sewer: Public Sewer
    • Water: Public
    • Utilities for property: Electricity Available, Natural Gas Available, Water Available, Sewer Available, Phone Available, Cable Available

    Community & neighborhood

    Security
    • Security features: Security System
    Location
    • Region: Omaha
    • Subdivision: Bel Air

    Other

    Other facts
    • Listing terms: Conventional,Cash
    • Ownership: Fee Simple

    Price history

    DateEventPrice
    9/8/2023Sold$1,050,000-12.5%$151/sqft
    Source: GPRMLS #22317645 Report a problem
    8/21/2023Pending sale$1,200,000$173/sqft
    Source: GPRMLS #22317645 Report a problem
    8/4/2023Listed for sale$1,200,000+76.5%$173/sqft
    Source: GPRMLS #22317645 Report a problem
    8/28/2017Sold$680,000-2.9%$98/sqft
    Source: GPRMLS #21711671 Report a problem
    6/26/2017Price change$700,000+0.1%$101/sqft
    Source: NP Dodge Real Estate #21711671 Report a problem
    5/17/2017Listed for sale$699,500+94.3%$101/sqft
    Source: NP Dodge Real Estate #21711671 Report a problem
    11/19/2009Listing removed$360,000$52/sqft
    Source: Prudential Real Estate #20919716 Report a problem
    10/30/2009Listed for sale$360,000$52/sqft
    Source: Prudential Real Estate #20919716 Report a problem

    Public tax history

    YearProperty taxesTax assessment
    2025$14,857 -2.4%$901,900
    2024$15,220 +1.2%$901,900 +22.3%
    2023$15,042 -6.8%$737,500
    2022$16,142 +18.9%$737,500 +20.5%
    2021$13,577 -1.7%$612,000
    2020$13,814 +29.7%$612,000 +31.2%
    2019$10,648 +2.9%$466,400 +3.2%
    2018$10,351 +20%$452,000
    2017$8,627 $452,000 +16.6%
    2016$8,627 +7.8%$387,600 +6.2%
    2015$8,002 $364,900
    2014-- $364,900
    2013-- $364,900 +21.8%
    2012-- $299,600
    2011-- $299,600 -10.2%
    2009$6,970 $333,700
    2008-- $333,700 +43.5%
    2005-- $232,500 +44.7%
    2004-- $160,700

    Find assessor info on the county website

    Neighborhood: 68144

    Nearby schools

    GreatSchools rating
    Schools provided by the listing agent
    • Elementary: Rockbrook
    • Middle: Westside
    • High: Westside
    • District: Westside

    Source: GPRMLS. This data may not be complete. We recommend contacting the local school district to confirm school assignments for this home.

    Get pre-qualified for a loan
    At Zillow Home Loans, we can pre-qualify you in as little as 5 minutes with no impact to your credit score.

    An equal housing lender. NMLS #10287.

    Sell for more on Zillow
    Get a Zillow Showcase℠ listing at no additional cost and you could sell for .
    $1,245,800
    2% more
    +$24,916
    With Zillow Showcase(estimated)
    $1,270,716