The Lincolnshire Plan by KRM Custom Homes brings comfort, style, and functionality together in a way that just makes sense for modern living. This 4-bed, 3-bath home is packed with features that’ll upgrade your day-to-day without overcomplicating life. Step inside to an open main floor with a cozy electric fireplace, vaulted ceilings, and oversized windows that fill the space with natural light. The kitchen is as gorgeous as it is functional—quartz countertops, stainless steel appliances, soft-close cabinetry with crown molding, a large island perfect for hosting, and a massive walk-in pantry to keep everything organized and out of sight. The primary suite is all about everyday luxury, with double vanities, a sleek walk-in shower, and a huge walk-in closet that connects directly to the main-floor laundry room and a built-in drop zone (yes, it’s as convenient as it sounds). On the main level, there’s also a guest bedroom and full bath tucked away for privacy. Downstairs, the finished lower level gives you room to spread out, featuring two additional bedrooms, a ¾ bath, and a spacious family room that’s perfect for movie nights. Other standout details? A 12x12 covered deck for outdoor hangs, vaulted great room for extra character, and quality craftsmanship throughout. This home is ready for you and your lifestyle.
Sold for $510,000
$510,000
1216 S 92nd St, West Des Moines, IA 50266
4beds
1,579sqft
Single Family Residence
Built in 2024
7,840 Square Feet Lot
$504,900 Zestimate®
$323/sqft
$2,494 Estimated rent
Home value
$504,900
$480,000 - $530,000
$2,494/mo
Zestimate® history
Owner options
List your home for rent
$2,494/mo
Rent Zestimate®
Find your next renter with Zillow Rental Manager. Plus, with online applications, you can quickly screen prospective tenants – for free.
$2,494/mo
Rent Zestimate®
Refinance and save
$3,827/mo
Est. payment
Refinancing to a lower rate could help reduce your monthly payments and save thousands over the life of the loan.
$3,827/mo
Est. payment
Explore your selling options
Work with a Zillow partner agent
Leverage their expertise and Zillow's premium Showcase listings to get your home seen by more buyers.
Get startedList with your own agent
Get your home in front of millions of buyers by listing it on Zillow.
Learn how to do itSell it yourself
Take full control of how buyers see your home on Zillow by listing For Sale by Owner (FSBO).
List your homeWhat's special
Finished lower levelVaulted ceilingsOversized windowsMassive walk-in pantryQuartz countertopsSleek walk-in showerBuilt-in drop zone
Zillow last checked:
Listing updated:
Listed by:
Amanda Mickelsen (515)321-3123,
Keller Williams Realty GDM
Bought with:
Amanda Mickelsen
Keller Williams Realty GDM
Source: DMMLS,MLS#: 708864 Originating MLS: Des Moines Area Association of REALTORS
Originating MLS: Des Moines Area Association of REALTORSFacts & features
Interior
Bedrooms & bathrooms
- Bedrooms: 4
- Bathrooms: 3
- Full bathrooms: 1
- 3/4 bathrooms: 2
- Main level bedrooms: 2
Heating
- Forced Air, Gas, Natural Gas
Cooling
- Central Air
Appliances
- Included: Dishwasher, Microwave, Stove
- Laundry: Main Level
Features
- Dining Area
- Flooring: Carpet
- Basement: Egress Windows,Finished
- Number of fireplaces: 1
- Fireplace features: Electric
Interior area
- Total structure area: 1,579
- Total interior livable area: 1,579 sqft
- Finished area below ground: 1,112
Property
Parking
- Total spaces: 3
- Parking features: Attached, Garage, Three Car Garage
- Attached garage spaces: 3
Features
- Stories: 1
- Patio & porch: Covered, Deck
- Exterior features: Deck
Lot
- Size: 7,840 Square Feet
- Features: Rectangular Lot
Details
- Parcel number: 1622208002
- Zoning: R
Construction
Type & style
- Home type: SingleFamily
- Architectural style: Ranch
- Property subtype: Single Family Residence
Materials
- Cement Siding, Stone
- Foundation: Poured
- Roof: Asphalt,Shingle
Condition
- New Construction
- New construction: Yes
- Year built: 2024
Details
- Builder name: KRM Development
- Warranty included: Yes
Utilities & green energy
- Sewer: Public Sewer
- Water: Public
Community & HOA
Community
- Security: Smoke Detector(s)
HOA
- Has HOA: Yes
- HOA fee: $440 annually
- HOA name: Mill Ridge HOA
- Second HOA name: Hubbell
Location
- Region: West Des Moines
Financial & listing details
- Price per square foot: $323/sqft
- Tax assessed value: $357,540
- Annual tax amount: $1
- Date on market: 12/12/2024
- Cumulative days on market: 365 days
- Listing terms: Cash,Conventional,FHA,VA Loan
- Road surface type: Concrete
Price history
| Date | Event | Price |
|---|---|---|
| 2/6/2026 | Sold | $510,000-2.8%$323/sqft |
Source:  DMMLS #708864 Report a problem DMMLS #708864 Report a problem | ||
| 1/2/2026 | Pending sale | $524,900$332/sqft |
Source: DMMLS #708864 Report a problem | ||
| 5/14/2025 | Listed for sale | $524,900$332/sqft |
Source: DMMLS #708864 Report a problem | ||
| 4/25/2025 | Listing removed | $524,900$332/sqft |
Source: DMMLS #708864 Report a problem | ||
| 12/12/2024 | Listed for sale | $524,900+435.6%$332/sqft |
Source: DMMLS #708864 Report a problem | ||
| 10/7/2024 | Sold | $98,000+0.2%$62/sqft |
Source: DMMLS #639435 Report a problem | ||
| 10/12/2021 | Pending sale | $97,837$62/sqft |
Source: DMMLS #639435 Report a problem | ||
Public tax history
| Year | Property taxes | Tax assessment |
|---|---|---|
| 2025 | $2 | $357,540 +510671.4% |
| 2024 | $2 | $70 |
| 2023 | $2 | $70 |
| 2022 | $2 | $70 |
| 2021 | -- | $70 |
Find assessor info on the county website
Neighborhood: 50266
Nearby homes
- $487,9953 bd2 ba1.5k sqft1230 S 92nd St, West Des Moines, IA 50266Sold
- $665,0004 bd3 ba1.6k sqft1241 S Radley St, West Des Moines, IA 50266Sold
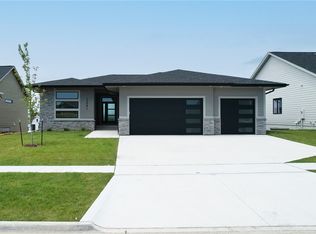
- $524,7423 bd3 ba1.5k sqft1244 S 92nd St, West Des Moines, IA 50266Sold
- $687,7005 bd3 ba1.6k sqft1229 S Radley St, West Des Moines, IA 50266Sold
- $689,5004 bd3 ba1.6k sqft1267 S Radley St, West Des Moines, IA 50266Sold
- $595,8654 bd3 ba1.6k sqft1221 S 92nd St, West Des Moines, IA 50266Sold
- $697,4074 bd3 ba1.6k sqft1283 S Radley St, West Des Moines, IA 50266Sold
- $515,0004 bd3 ba2.2k sqft1258 S 92nd St, West Des Moines, IA 50266Sold
Nearby schools
GreatSchools rating
- 10/10Woodland Hills ElementaryGrades: K-5Distance: 0.3 mi
- 7/10Timberline SchoolGrades: 8-9Distance: 3 mi
- 5/10Waukee Senior High SchoolGrades: 10-12Distance: 4 mi
Schools provided by the listing agent
- District: Waukee
Source: DMMLS. This data may not be complete. We recommend contacting the local school district to confirm school assignments for this home.


Get pre-qualified for a loan
At Zillow Home Loans, we can pre-qualify you in as little as 5 minutes with no impact to your credit score.An equal housing lender. NMLS #10287.
Sell for more on Zillow
Get a Zillow Showcase℠ listing at no additional cost and you could sell for .
$504,900
2% more
+$10,098
With Zillow Showcase(estimated)
$514,998
- Iowa
- Dallas County
- West Des Moines
- 50266
- 1216 S 92nd St
Nearby cities
Nearby zip codes
Other West Des Moines Topics
