Skip main navigation
For sale
  • $180,000

    1216 S MISSOURI AVENUE #317, CLEARWATER, FL 33756

    2beds
    1,010sqft
    : 
    $2,208/mo
    Get pre-qualified
    Condominium
    Built in 2004
    -- sqft lot
    $171,200 Zestimate®
    $178/sqft
    $917/mo HOA

    What's special

    Fully furnishedBright and functional layout
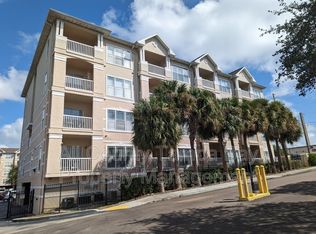
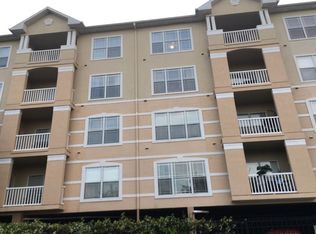
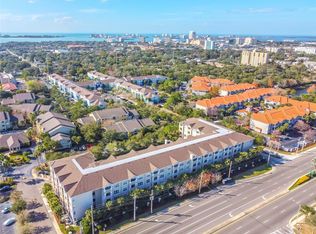
    Fully Furnished 2BR/2BA Condo with Rare 2-Car deeded/assigned parking in Garage, Largest Storage Room & Sunset Views! Welcome to this beautifully maintained and fully furnished 2-bedroom, 2-bath condo in the desirable Residence at Renaissance community in Clearwater. This move-in ready home offers exceptional value, rare amenities, and a highly convenient location just minutes from Clearwater’s beaches, shopping, dining, and downtown. HOA fee INCLUDES: Water, Sewer, Trash, Outside Maintenance, Pool, Fitness Room, Cable and Internet! What truly sets this unit apart from others in the building is its rare combination of premium features—including two assigned garage parking spaces, the largest private storage unit available, and a west-facing balcony perfect for nightly sunset views. Inside, you’ll find a bright and functional layout with an open living and dining area filled with natural light. The split-bedroom floor plan offers privacy and flexibility, ideal for guests, roommates, or a home office setup. The kitchen provides ample cabinetry and counter space and flows seamlessly into the main living area, making the home comfortable for both everyday living and entertaining. The spacious primary suite includes a private en-suite bathroom and generous closet space. The secondary bedroom is well-sized and conveniently located near the second full bath. Key Features & Highlights: • Fully furnished—move-in ready from day one • Rare 2 assigned garage parking spaces • Largest private storage unit in the building • Private balcony with stunning nightly sunset views • Split-bedroom floor plan for added privacy • Open, light-filled living space • Special assessment will be paid in full by seller at closing • Seller is willing to contribute $5,000 toward buyer’s closing costs. Enjoy the best of Clearwater living in a well-located community close to beaches, major roadways, and everyday conveniences. Whether you're seeking a primary residence, seasonal retreat, or investment property, this condo stands out for its space, value, and unmatched extras. Schedule your private showing today—units with this combination of features are rarely available!
    56 days
    |
    413
    |
    19
    |

    Zillow last checked:

    Listing updated:

    Listed by:

    Lou Scarlata 609-204-1925,

    CENTURY 21 COAST TO COAST 727-398-3030

    Source: Stellar MLS,MLS#: TB8517829MLS LogoOriginating MLS: Suncoast Tampa

      Facts & features

      Interior

      Bedrooms & bathrooms
      • Bedrooms: 2
      • Bathrooms: 2
      • Full bathrooms: 2
      Primary bedroom
      • Features: En Suite Bathroom, Walk-In Closet(s)
      • Level: First
      • Area: 150 Square Feet
      • Dimensions: 15x10
      Bedroom 2
      • Features: Ceiling Fan(s), Walk-In Closet(s)
      • Level: First
      • Area: 144 Square Feet
      • Dimensions: 12x12
      Kitchen
      • Features: Breakfast Bar, Storage Closet
      • Level: First
      Living room
      • Level: First
      • Area: 210 Square Feet
      • Dimensions: 14x15
      Heating
      • Electric
      Cooling
      • Central Air
      Appliances
      • Included: Cooktop, Dishwasher, Disposal, Dryer, Electric Water Heater, Exhaust Fan, Freezer, Ice Maker, Microwave, Range, Refrigerator, Washer
      • Laundry: In Kitchen, Laundry Closet
      Features
      • Ceiling Fan(s), Crown Molding, Eating Space In Kitchen, Elevator, High Ceilings, Living Room/Dining Room Combo, Open Floorplan, Primary Bedroom Main Floor, Solid Wood Cabinets, Split Bedroom, Thermostat, Walk-In Closet(s)
      • Flooring: Tile, Hardwood
      • Windows: Window Treatments
      • Has fireplace: No
      • Furnished: Yes
      Interior area
      • Total structure area: 1,010
      • Total interior livable area: 1,010 sqft
      Video & virtual tour

      Property

      Parking
      • Total spaces: 2
      • Parking features: Assigned, Covered, Ground Level, Guest, Off Street, Under Building
      • Garage spaces: 2
      Features
      • Levels: One
      • Stories: 1
      • Patio & porch: Covered, Porch
      • Exterior features: Balcony, Lighting, Sidewalk, Storage
      • Pool features: In Ground
      • Has view: Yes
      • View description: Pool
      Lot
      • Features: Landscaped
      • Residential vegetation: Trees/Landscaped
      Details
      • Additional structures: Storage
      • Parcel number: 222915743750003170
      • Special conditions: None

      Construction

      Type & style
      • Home type: Condo
      • Architectural style: Coastal
      • Property subtype: Condominium
      Materials
      • Stucco, Wood Frame (FSC Certified)
      • Foundation: Slab
      • Roof: Shingle
      Condition
      • Completed
      • New construction: No
      • Year built: 2004

      Utilities & green energy

      • Sewer: Public Sewer
      • Water: Public
      • Utilities for property: Cable Connected, Electricity Available, Sewer Connected, Street Lights, Water Connected

      Community & HOA

      Community
      • Features: Clubhouse, Community Mailbox, Fitness Center, Gated Community - No Guard, Pool
      • Pet fee: $0 monthly
      • Subdivision: RESIDENCE AT RENAISSANCE
      HOA
      • Has HOA: Yes
      • Amenities included: Cable TV, Clubhouse, Elevator(s), Fitness Center, Gated, Maintenance, Pool, Security, Storage
      • Services included: Cable TV, Common Area Taxes, Community Pool, Reserve Fund, Internet, Maintenance Structure, Maintenance Grounds, Pest Control, Pool Maintenance, Sewer, Trash, Water
      • HOA fee: $917 monthly
      • HOA name: Greenacres /
      Location
      • Region: Clearwater

      Financial & listing details

      • Price per square foot: $178/sqft
      • Tax assessed value: $194,528
      • Annual tax amount: $3,764
      • Date on market: 6/20/2026
      • Cumulative days on market: 6 days
      • Listing terms: Cash,Conventional
      • Ownership: Condominium
      • Total actual rent: 0
      • Electric utility on property: Yes
      • Road surface type: Asphalt

        Estimated market value

        $171,200

        $163,000 - $180,000

        $2,006/mo

        Price history

        DateEventPrice
        6/20/2026Listed for sale$180,000-23.4%$178/sqft
        Source: Stellar MLS #TB8517829 Report a problem
        7/13/2025Listing removed$234,900$233/sqft
        Source: Stellar MLS #TB8330574 Report a problem
        4/7/2025Price change$234,900-2.1%$233/sqft
        Source: Stellar MLS #TB8330574 Report a problem
        3/24/2025Price change$239,900-2%$238/sqft
        Source: Stellar MLS #TB8330574 Report a problem
        3/1/2025Price change$244,900-2%$242/sqft
        Source: Stellar MLS #TB8330574 Report a problem
        2/13/2025Price change$249,900-2%$247/sqft
        Source: Stellar MLS #TB8330574 Report a problem
        1/14/2025Listed for sale$254,900-1.9%$252/sqft
        Source: Stellar MLS #TB8330574 Report a problem
        8/25/2024Listing removed$259,900$257/sqft
        Source: Stellar MLS #U8251137 Report a problem
        8/8/2024Listed for sale$259,900$257/sqft
        Source: Stellar MLS #U8251137 Report a problem
        8/5/2024Pending sale$259,900$257/sqft
        Source: Stellar MLS #U8251137 Report a problem
        7/26/2024Listed for sale$259,900+62.5%$257/sqft
        Source: Stellar MLS #U8251137 Report a problem
        7/12/2024Listing removed$159,900-5.9%$158/sqft
        Source: Stellar MLS #U8123409 Report a problem
        6/22/2021Sold$170,000+6.3%$168/sqft
        Source: Public Record Report a problem
        5/18/2021Pending sale$159,900$158/sqft
        Source: Stellar MLS #U8123409 Report a problem
        5/14/2021Listed for sale$159,900+7.8%$158/sqft
        Source: Stellar MLS #U8123409 Report a problem
        7/13/2004Sold$148,300$147/sqft
        Source: Stellar MLS #T2032789 Report a problem

        Public tax history

        YearProperty taxesTax assessment
        2025$3,765 +2.9%$194,528 +6.6%
        2024$3,657 +9.7%$182,430 +10%
        2023$3,332 +14%$165,845 +10%
        2022$2,924 +20.4%$150,768 +26.8%
        2021$2,428 +8.4%$118,907 +10%
        2020$2,239 +4.5%$108,097 +10%
        2019$2,143 $98,270 -4.7%
        2018$2,143 +9.3%$103,110 +15.2%
        2017$1,961 +26.9%$89,524 +17.8%
        2016$1,546 +5.5%$75,972 +4.3%
        2015$1,465 +13%$72,836 +19.4%
        2014$1,297 +8%$61,018 +9.2%
        2013$1,201 -8%$55,858 -8.1%
        2012$1,305 $60,777 -11%
        2011-- $68,254 -18.3%
        2010-- $83,558 -19.9%
        2009-- $104,372 -17.9%
        2008$2,590 $127,200 -17.1%
        2007-- $153,500 +22.4%
        2005-- $125,400 +596.7%
        2004$413 $18,000
        Find assessor info on the county website

        Monthly payment

        Est. payment

        Payment breakdown

        Explore the cost of this home by adjusting the details. Changes won't be saved.
        All calculations are estimates and provided by Zillow, Inc. for informational purposes only. Actual amounts may vary.
        HOA fees may include property taxes on listings classified as Co-Ops. Contact the listing agent and/or owner for fee details.
        See how much you could borrow to make a competitive offer.

        Climate risks

        Neighborhood: 33756

        Getting around

        80 / 100
        Very Walkable
        38 / 100
        Some Transit
        67 / 100
        Bikeable

        Nearby schools

        GreatSchools rating
        Schools provided by the listing agent
        • Elementary: Belleair Elementary-PN
        • Middle: Oak Grove Middle-PN
        • High: Clearwater High-PN

        Source: Stellar MLS. This data may not be complete. We recommend contacting the local school district to confirm school assignments for this home.

        A local agent can set up tours, give advice and negotiate with sellers.

        Browse local experts

        Similar homes