Skip main navigation
Closed
  • $210,000

    1216 S New Wilke Rd APT 108, Arlington Heights, IL 60005

    2beds
    1,100sqft
    Condominium, Single Family Residence
    Built in 1971
    -- sqft lot
    $225,600 Zestimate®
    $191/sqft
    $2,129 Estimated rent

    Home value

    $225,600

    $201,000 - $253,000

    $2,129/mo

    Zestimate® history
    Loading
    Loading...

    Owner options

    List your home for rent

    $2,129/mo

    Rent Zestimate®

    Find your next renter with Zillow Rental Manager. Plus, with online applications, you can quickly screen prospective tenants – for free.

    Learn more

    $2,129/mo

    Rent Zestimate®

    Refinance and save

    $2,001/mo

    Est. payment

    Refinancing to a lower rate could help reduce your monthly payments and save thousands over the life of the loan.

    See today's rates

    $2,001/mo

    Est. payment

    Explore your selling options

    Work with a Zillow partner agent

    Leverage their expertise and Zillow's premium Showcase listings to get your home seen by more buyers.

    Get started

    List with your own agent

    Get your home in front of millions of buyers by listing it on Zillow.

    Learn how to do it

    Sell it yourself

    Take full control of how buyers see your home on Zillow by listing For Sale by Owner (FSBO).

    List your home

    What's special

    Quartz countertopPrivate en-suite bathLarge private patioBrand-new ss appliancesBright white kitchenWhite shaker cabinets
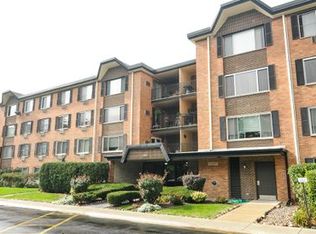
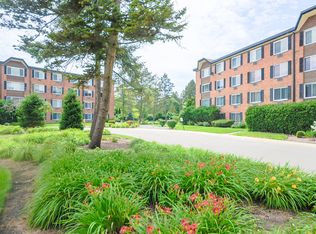
    Welcome to this beautifully updated first-floor condo, featuring newly installed luxury vinyl plank flooring and fresh paint throughout. The bright white kitchen highlights, white shaker cabinets, quartz countertop, and brand-new SS appliances. Both bathrooms have been refreshed with new toilets & light fixtures, including a private en-suite bath in the primary bedroom. Enjoy your morning coffee on the large private patio, perfect for relaxing outdoors. Home is located in an excellent school district, with easy access to shopping, dining, and entertainment. The complex offers a wealth of amenities, including a clubhouse, gym, tennis courts, pool, party room, coin laundry and elevator. Gas, water, and heat are included in the HOA fees, leaving electricity as the only utility cost for the owner. This condo combines modern elegance with resort-style living! NOTE: This building is NOT in a flood zone -- see photos.

    Zillow last checked:

    Listing updated:

    Listing courtesy of:

    Dean Tubekis 847-541-5000,

    Coldwell Banker Realty,

    Lorena Cardenas,

    Coldwell Banker Realty

    Bought with:

    Non Member

    NON-MEMBER

    Source: MRED as distributed by MLS GRID,MLS#: 12254827MLS Logo

    Facts & features

    Interior

    Bedrooms & bathrooms
    • Bedrooms: 2
    • Bathrooms: 2
    • Full bathrooms: 2
    Primary bedroom
    • Features: Flooring (Vinyl), Bathroom (Full)
    • Level: Main
    • Area: 165 Square Feet
    • Dimensions: 11X15
    Bedroom 2
    • Features: Flooring (Vinyl)
    • Level: Main
    • Area: 143 Square Feet
    • Dimensions: 11X13
    Dining room
    • Features: Flooring (Vinyl)
    • Level: Main
    • Area: 72 Square Feet
    • Dimensions: 9X8
    Kitchen
    • Features: Kitchen (Galley, Updated Kitchen), Flooring (Vinyl)
    • Level: Main
    • Area: 72 Square Feet
    • Dimensions: 9X8
    Living room
    • Features: Flooring (Vinyl)
    • Level: Main
    • Area: 304 Square Feet
    • Dimensions: 16X19
    Heating
    • Natural Gas, Baseboard
    Cooling
    • Wall Unit(s)
    Appliances
    • Included: Range, Microwave, Dishwasher, Refrigerator
    • Laundry: Common Area
    Features
    • Basement: None
    Interior area
    • Total structure area: 0
    • Total interior livable area: 1,100 sqft

    Property

    Parking
    • Total spaces: 2
    • Parking features: On Site
    Accessibility
    • Accessibility features: No Disability Access
    Details
    • Parcel number: 08082010121046
    • Special conditions: None

    Construction

    Type & style
    • Home type: Condo
    • Property subtype: Condominium, Single Family Residence
    Materials
    • Brick
    Condition
    • New construction: No
    • Year built: 1971

    Utilities & green energy

    • Sewer: Public Sewer
    • Water: Public

    Community & neighborhood

    Location
    • Region: Arlington Heights
    • Subdivision: Mallard Cove

    HOA & financial

    HOA
    • Has HOA: Yes
    • HOA fee: $465 monthly
    • Amenities included: Coin Laundry, Elevator(s), Exercise Room, Party Room, Pool, Tennis Court(s)
    • Services included: Heat, Water, Gas, Insurance, Clubhouse, Exercise Facilities, Pool, Exterior Maintenance, Scavenger, Snow Removal

    Other

    Other facts
    • Listing terms: Conventional
    • Ownership: Condo

    Price history

    DateEventPrice
    3/13/2025Sold$210,000-6.7%$191/sqft
    Source: MRED as distributed by MLS GRID #12254827 Report a problem
    2/3/2025Contingent$225,000$205/sqft
    Source: MRED as distributed by MLS GRID #12254827 Report a problem
    1/28/2025Listed for sale$225,000$205/sqft
    Source: MRED as distributed by MLS GRID #12254827 Report a problem
    1/2/2025Contingent$225,000$205/sqft
    Source: MRED as distributed by MLS GRID #12254827 Report a problem
    12/19/2024Price change$225,000-1.7%$205/sqft
    Source: MRED as distributed by MLS GRID #12254827 Report a problem
    12/12/2024Listed for sale$228,900$208/sqft
    Source: MRED as distributed by MLS GRID #12254827 Report a problem
    12/11/2024Listing removed$228,900$208/sqft
    Source: MRED as distributed by MLS GRID #12191488 Report a problem
    11/15/2024Price change$228,900-0.4%$208/sqft
    Source: MRED as distributed by MLS GRID #12191488 Report a problem
    10/22/2024Listed for sale$229,900$209/sqft
    Source: MRED as distributed by MLS GRID #12191488 Report a problem
    7/30/2019Listing removed$1,200$1/sqft
    Source: Trinuc LLC Report a problem
    7/24/2019Listed for rent$1,200$1/sqft
    Source: Trinuc LLC Report a problem

    Public tax history

    Tax history is unavailable.

    Neighborhood: 60005

    Nearby schools

    GreatSchools rating
    Schools provided by the listing agent
    • Elementary: Willow Bend Elementary School
    • Middle: Carl Sandburg Middle School
    • High: Rolling Meadows High School
    • District: 15

    Source: MRED as distributed by MLS GRID. This data may not be complete. We recommend contacting the local school district to confirm school assignments for this home.

    Get a cash offer in 3 minutes
    Find out how much your home could sell for in as little as 3 minutes with a no-obligation cash offer.
    Estimated market value
    $225,600
    Get a cash offer in 3 minutes
    Find out how much your home could sell for in as little as 3 minutes with a no-obligation cash offer.
    Estimated market value
    $225,600