Skip main navigation
Sold for $1,025,000
  • $1,025,000

    1216 S View Dr, Sarasota, FL 34242

    3beds
    2,130sqft
    Single Family Residence
    Built in 1977
    9,496 Square Feet Lot
    $1,073,300 Zestimate®
    $481/sqft
    $6,660 Estimated rent

    Home value

    $1,073,300

    $987,000 - $1.18M

    $6,660/mo

    Zestimate® history
    Loading
    Loading...

    Owner options

    List your home for rent

    $6,660/mo

    Rent Zestimate®

    Find your next renter with Zillow Rental Manager. Plus, with online applications, you can quickly screen prospective tenants – for free.

    Learn more

    $6,660/mo

    Rent Zestimate®

    Refinance and save

    $6,586/mo

    Est. payment

    Refinancing to a lower rate could help reduce your monthly payments and save thousands over the life of the loan.

    See today's rates

    $6,586/mo

    Est. payment

    Explore your selling options

    Work with a Zillow partner agent

    Leverage their expertise and Zillow's premium Showcase listings to get your home seen by more buyers.

    Get started

    List with your own agent

    Get your home in front of millions of buyers by listing it on Zillow.

    Learn how to do it

    Sell it yourself

    Take full control of how buyers see your home on Zillow by listing For Sale by Owner (FSBO).

    List your home

    What's special

    Tennis courtsLarge lanaiLarge birds of paradiseMultiple calusa bushesLighted closetsPocket doorOutdoor vegetation privacy wall
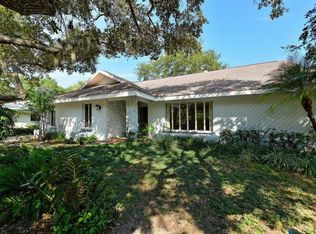
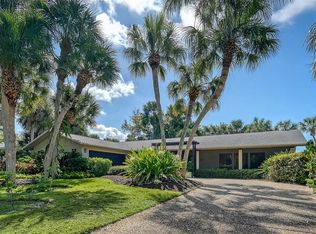
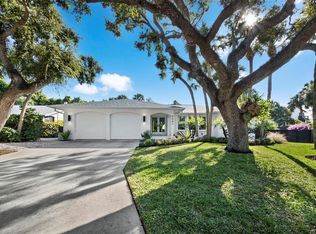
    Welcome to paradise in Siesta Cove located half a mile from Siesta Key's famous white sands of Siesta Key Beach off Gulf of Mexico's beautiful, shallow, warm waters. If you are planning to move to Florida, this neighborhood should be on your must-see list. Siesta Key's laid back coastal lifestyle, shops, restaurants and cafes of Siesta Key Village, playground and tennis courts bring joy to all ages. Ample open floor plan opens up to large lanai by 4 sliders and pool bath. The caged 30' x 15' pool is surrounded by serenity with outdoor vegetation privacy wall on three sides; Live Oaks; Palms; Camellias; red, pink & yellow Hibiscus; large Birds of Paradise; multiple Calusa bushes; Bromeliad. Stay out in the spring showers under around 400 sqft of overhang covered seating & lounging area with 3 cooling ceiling fans with lighting. Decorative leaded glass at front door and side panels welcome you into the living and dining room combo. Split 2 bedroom, pool bath wing protects guest's privacy by pocket door separated from main living area. Pool bath has tiled tub/shower. 18” square porcelain white tiles throughout the house. Wood burning fireplace warms up family room, kitchen combo with built-ins. Firebox, internal flue and chimney top spiffed up in 2021, with new stainless steel topside damper installed, operated with pull chain in firebox to keep yours hands safe. Two walk-in closets, dual sinks, Ceramic tiled, large walk-in shower with shelf found in primary bedroom/bath with plenty of storage space. Guest bedrooms have lighted closets that are almost room-width long. Central vacuum canister in garage; outlets throughout house & High-speed Ethernet cables from router entry to two of the bedrooms (~725 mbps download speed) Nice attic for partial storage, with drop down ladder access from garage. Built-in cabinetry in garage; location of large capacity clothes washer & dryer. Whole-yard irrigation Rain Master system with separate valve for automatic pool filling. Landscape up-lighting installed front and back 2023. Kitchen; stainless steel appliances: Bosch Dishwasher (age unknown) and Bosch French Door Refrigerator with separate Crisper drawer, 3-drawer freezer with icemaker (Nov. 2021); Cabinetry is custom made wood by Kitchen Maid; Microwave (2022); Scotsman bar-quality built-in extra icemaker; pantry storage/front entry closet; 2nd refrigerator/freezer in garage. New roof in 2019, Bosch French Door Refrigerator with separate Crisper drawer, 3-drawer freezer with icemaker (Nov. 2021); Microwave (2022).

    Zillow last checked:

    Listing updated:

    Listed by:

    Jennifer LeBlanc 941-400-0374,

    PRECISE REALTY CORP 941-400-0374

    Bought with:

    Molly Laramie, 3377371

    PREMIER SOTHEBY'S INTERNATIONAL REALTY

    Source: Stellar MLS,MLS#: A4594551MLS LogoOriginating MLS: Sarasota - Manatee

    Facts & features

    Interior

    Bedrooms & bathrooms
    • Bedrooms: 3
    • Bathrooms: 2
    • Full bathrooms: 2
    Rooms
    • Room types: Family Room
    Primary bedroom
    • Features: Water Closet/Priv Toilet, Walk-In Closet(s)
    • Level: First
    • Dimensions: 18x12
    Bedroom 2
    • Features: Ceiling Fan(s), Built-in Closet
    • Level: First
    • Dimensions: 11x17
    Bedroom 3
    • Features: Ceiling Fan(s), Built-in Closet
    • Level: First
    • Dimensions: 12x12
    Primary bathroom
    • Features: Dual Sinks, En Suite Bathroom
    • Level: First
    • Dimensions: 12x11
    Bathroom 2
    • Features: Exhaust Fan
    • Level: First
    • Dimensions: 11x7
    Dining room
    • Features: Ceiling Fan(s)
    • Level: First
    • Dimensions: 12x12
    Family room
    • Features: Built-In Shelving
    • Level: First
    • Dimensions: 25x16
    Foyer
    • Level: First
    • Dimensions: 8x6
    Kitchen
    • Features: Granite Counters
    • Level: First
    • Dimensions: 12x11
    Living room
    • Level: First
    • Dimensions: 20x14
    Heating
    • Other
    Cooling
    • Central Air
    Appliances
    • Included: Dishwasher, Disposal, Ice Maker, Microwave, Range
    • Laundry: In Garage
    Features
    • Built-in Features, Ceiling Fan(s), Central Vacuum, Kitchen/Family Room Combo, Living Room/Dining Room Combo, Primary Bedroom Main Floor, Solid Surface Counters, Solid Wood Cabinets, Split Bedroom, Stone Counters, Walk-In Closet(s)
    • Flooring: Ceramic Tile, Porcelain Tile
    • Doors: Sliding Doors
    • Windows: Shutters, Window Treatments
    • Has fireplace: Yes
    • Fireplace features: Family Room, Wood Burning
    Interior area
    • Total structure area: 3,134
    • Total interior livable area: 2,130 sqft

    Property

    Parking
    • Total spaces: 2
    • Parking features: Driveway, Garage Door Opener
    • Attached garage spaces: 2
    • Has uncovered spaces: Yes
    Features
    • Levels: One
    • Stories: 1
    • Exterior features: Lighting, Private Mailbox, Rain Gutters
    • Has private pool: Yes
    • Pool features: In Ground, Screen Enclosure
    • Has view: Yes
    • View description: Pool
    Lot
    • Size: 9,496 Square Feet
    • Features: Flood Insurance Required, FloodZone, In County
    Details
    • Parcel number: 0084130003
    • Zoning: RSF2
    • Special conditions: None

    Construction

    Type & style
    • Home type: SingleFamily
    • Property subtype: Single Family Residence
    Materials
    • Block, Stone, Stucco
    • Foundation: Slab
    • Roof: Tile
    Condition
    • Completed
    • New construction: No
    • Year built: 1977

    Utilities & green energy

    • Sewer: Public Sewer
    • Water: Public
    • Utilities for property: Cable Connected, Electricity Connected, Sewer Connected

    Community & HOA

    Community
    • Features: None
    • Pet fee: $0 monthly
    • Subdivision: SIESTA COVE SUB
    HOA
    • Has HOA: Yes
    • Services included: Common Area Taxes, Manager
    • HOA fee: $40 monthly
    • HOA name: Sentry Management/Kimmy Gautier Ext 51026
    • HOA phone: 941-361-1222
    Location
    • Region: Sarasota

    Financial & listing details

    • Price per square foot: $481/sqft
    • Tax assessed value: $749,600
    • Annual tax amount: $10,343
    • Date on market: 1/13/2024
    • Cumulative days on market: 123 days
    • Ownership: Fee Simple
    • Total actual rent: 0
    • Electric utility on property: Yes
    • Road surface type: Asphalt

    Price history

    DateEventPrice
    6/27/2024Sold$1,025,000-12.8%$481/sqft
    Source: Stellar MLS #A4594551 Report a problem
    5/15/2024Pending sale$1,175,000$552/sqft
    Source: Stellar MLS #A4594551 Report a problem
    4/18/2024Price change$1,175,000-7.8%$552/sqft
    Source: Stellar MLS #A4594551 Report a problem
    3/29/2024Price change$1,275,000-5.6%$599/sqft
    Source: Stellar MLS #A4594551 Report a problem
    1/14/2024Listed for sale$1,350,000+285.7%$634/sqft
    Source: Stellar MLS #A4594551 Report a problem
    8/2/2021Sold$350,000-20.5%$164/sqft
    Source: Public Record Report a problem
    4/28/2019Listing removed$3,800$2/sqft
    Source: Gulf Coast Property Management Report a problem
    4/1/2019Listed for rent$3,800$2/sqft
    Source: Gulf Coast Property Management Report a problem
    6/26/2018Listing removed$3,800$2/sqft
    Source: Gulf Coast Property Management Report a problem
    6/20/2018Listed for rent$3,800$2/sqft
    Source: Gulf Coast Property Management Report a problem
    1/26/2011Sold$440,000-7.4%$207/sqft
    Source: Public Record Report a problem
    12/17/2010Listed for sale$475,000$223/sqft
    Source: NRT Florida #A3936436 Report a problem

    Public tax history

    YearProperty taxesTax assessment
    2025$8,936 -15.1%$749,600 -15.9%
    2024$10,530 +1.8%$891,700 +1.8%
    2023$10,343 -0.4%$875,900 +0.3%
    2022$10,382 +51.2%$873,300 +80.2%
    2021$6,865 +14.3%$484,649 +10%
    2020$6,008 +22.2%$440,590 +22.8%
    2019$4,917 $358,900 -7.1%
    2018$4,917 +2.7%$386,444 +2.1%
    2017$4,789 -1.7%$378,496 -21.8%
    2016$4,872 $484,200 +8.3%
    2015$4,872 $447,200 +24.3%
    2014$4,872 +0.4%$359,815
    2013$4,853 +2.7%$359,815 +1.7%
    2012$4,724 +47.5%$353,800 +44.7%
    2011$3,202 -0.9%$244,466 +1.5%
    2010$3,231 +10%$240,853 +2.7%
    2009$2,938 $234,521 +0.1%
    2008$2,938 -2.5%$234,287 +3%
    2007$3,012 $227,463 +2.5%
    2006-- $221,915 +3%
    2005-- $215,451 +3%
    2004$3,133 -1%$209,176 +1.9%
    2003$3,163 +1.1%$205,276 +2.4%
    2002$3,127 +6.9%$200,465 +1.6%
    2001$2,926 +2.5%$197,308 +3%
    2000$2,855 $191,561
    Find assessor info on the county website

    Neighborhood: 34242

    Nearby schools

    GreatSchools rating
    Schools provided by the listing agent
    • Elementary: Phillippi Shores Elementary
    • Middle: Brookside Middle
    • High: Sarasota High

    Source: Stellar MLS. This data may not be complete. We recommend contacting the local school district to confirm school assignments for this home.

    Get a cash offer in 3 minutes
    Find out how much your home could sell for in as little as 3 minutes with a no-obligation cash offer.
    Estimated market value
    $1,073,300
    Get a cash offer in 3 minutes
    Find out how much your home could sell for in as little as 3 minutes with a no-obligation cash offer.
    Estimated market value
    $1,073,300