Skip main navigation
Off market
  • $1,774,500

    1216 S Williams St, Denver, CO 80210

    4beds
    3,093sqft
    SingleFamily
    Built in 1920
    6,098 Square Feet Lot
    $1,774,500 Zestimate®
    $574/sqft
    $6,950 Estimated rent

    Home value

    $1,774,500

    $1.65M - $1.93M

    $6,950/mo

    Zestimate® history
    Loading
    Loading...

    Owner options

    List your home for rent

    $6,950/mo

    Rent Zestimate®

    Find your next renter with Zillow Rental Manager. Plus, with online applications, you can quickly screen prospective tenants – for free.

    Learn more

    $6,950/mo

    Rent Zestimate®

    Refinance and save

    $10,284/mo

    Est. payment

    Refinancing to a lower rate could help reduce your monthly payments and save thousands over the life of the loan.

    See today's rates

    $10,284/mo

    Est. payment

    Explore your selling options

    Work with a Zillow partner agent

    Leverage their expertise and Zillow's premium Showcase listings to get your home seen by more buyers.

    Get started

    List with your own agent

    Get your home in front of millions of buyers by listing it on Zillow.

    Learn how to do it

    Sell it yourself

    Take full control of how buyers see your home on Zillow by listing For Sale by Owner (FSBO).

    List your home

    What's special

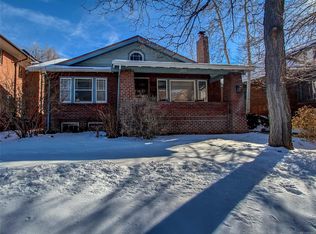
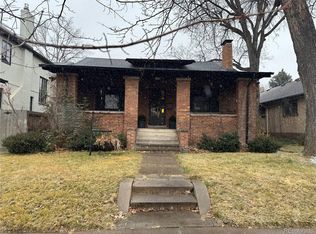
    *LOCATION, LOCATION, LOCATION!*GORGEOUS RENOVATED WASH PARK BUNGALOW ONE BLOCK FROM THE PARK*PERFECT BLEND OF OLD WORLD CHARM & MODERN CHIC*FABULOUS KITCHEN WITH STATUARIO HONED MARBLE COUNTERS/BACKSPLASH*NEWER STAINLESS STEEL APPLIANCES INCLUDING GAS COOKTOP AND NEW OVEN*GORGEOUS NEW MAIN FLOOR BATH WITH HEXAGON CARRERA TILE & SUBWAY SURROUND*HARDWOOD FLOORS THROUGHOUT MAIN LEVEL, INCLUDING TWO MAIN FLOOR BEDROOMS*ORIGINAL WOOD BUILT-INS & LUXURIOUS TRIM AND MOLDING THROUGHOUT*PRIVATE MASTER QUARTERS ON 2ND STORY WITH BEAUTIFUL 5 PIECE BATH PLUS LARGE WALK-IN CLOSET & BUILT-INS*NEWER EE WINDOWS WITH HIGH END TRIM, CUSTOM WINDOW TREATMENTS & PLANTATION SHUTTERS*NEWER ELECTRICAL AND UPGRADED PANEL*NEWER ROOF/GUTTERS*UPDATED RECESSED LIGHTING THROUGHOUT*FRESH INTERIOR & EXTERIOR DESIGNER PAINT*BRILLIANT NEW DESIGNED SPACIOUS LAUNDRY ON MAIN FLOOR*FULLY FINISHED BASEMENT BOASTS MEDIA ROOM, OFFICE, BATH & 4TH BEDROOM OPTION, EXPOSED BRICK & OH SO MUCH CHARM*BRAND NEW ROOF*SOUGHT AFTER TREE LINED BLOCK BETWEEN WASH PARK & OLD S GAYLORD SHOPS/UPSCALE DINING*LANDSCAPED AND PRIVATE BACKYARD FEATURES PATIO OFF DETACHED GARAGE AND ROOM FOR ALL ACTIVITIES*SELLERS ADDED 6 NEW TREES AND PRIVACY TRELLIS SINCE PHOTOS*UPDATED SPRINKLER SYSTEM 2019*WELCOMING FRONT PORCH WITH SWING AND APPEALING BRICK EXTERIOR*QUAINT, CHARMING & COZY~WHO COULD ASK FOR MORE*EASY PROXIMITY TO ALL TRANSPORTATION, LIGHT RAIL, DOWNTOWN, CHERRY CREEK UPSCALE DINING AND SHOPPING, MOUNTAINS, DIA & MORE*BE FIRST TO SEE, THIS ONE IS SPECIAL!

    This property is off market, which means it's not currently listed for sale or rent on Zillow. This may be different from what's available on other websites or public sources.
    Facts & features

    Interior

    Bedrooms & bathrooms
    • Bedrooms: 4
    • Bathrooms: 3
    • Full bathrooms: 2
    • 1/2 bathrooms: 1
    Heating
    • Radiant, Electric, Gas
    Cooling
    • Evaporative
    Appliances
    • Included: Dishwasher, Microwave, Range / Oven, Refrigerator
    Features
    • Open Floor Plan, Five Piece Bath, Master Bath, Master Suite, Updated, Window Coverings, Smoke Free, Remodeled, Built-Ins
    • Flooring: Concrete
    • Basement: Finished
    • Has fireplace: Yes
    Interior area
    • Total interior livable area: 3,093 sqft

    Property

    Parking
    • Total spaces: 3
    • Parking features: Garage - Detached
    Features
    • Exterior features: Brick
    Lot
    • Size: 6,098 sqft
    Details
    • Parcel number: 0523109003000

    Construction

    Type & style
    • Home type: SingleFamily
    Materials
    • Roof: Composition
    Condition
    • Year built: 1920

    Utilities & green energy

    • Sewer: Public
    • Water: Public

    Community & neighborhood

    Location
    • Region: Denver

    Other

    Other facts
    • Property Type: Residential
    • Structural Style: 2 Story
    • Exterior Features: Fence, Yard
    • School District: Denver 1
    • Kitchen Appliances: Cook Top
    • Interior Features: Open Floor Plan, Five Piece Bath, Master Bath, Master Suite, Updated, Window Coverings, Smoke Free, Remodeled, Built-Ins
    • Sewer: Public
    • Water Source: Public
    • Construction Methods: Brick, Concrete
    • Construction Materials: Brick
    • Partial Ownership Type: Not Applicable
    • MLS: REcolorado

    Price history

    DateEventPrice
    6/10/2021Sold$1,465,000-0.7%$474/sqft
    Source: Public Record Report a problem
    5/18/2021Pending sale$1,475,000$477/sqft
    Source: RE/MAX International #8288638 Report a problem
    5/16/2021Listed for sale$1,475,000-1.7%$477/sqft
    Source: RE/MAX International #8288638 Report a problem
    4/3/2021Listing removed--
    Source: RE/MAX International Report a problem
    3/8/2021Pending sale$1,500,000$485/sqft
    Source: RE/MAX Leaders #8288638 Report a problem
    1/28/2021Listed for sale$1,500,000+9.9%$485/sqft
    Source: RE/MAX Leaders #8288638 Report a problem
    8/30/2018Listing removed$1,365,000$441/sqft
    Source: RE/MAX Leaders #8487095 Report a problem
    8/24/2018Listed for sale$1,365,000+82.2%$441/sqft
    Source: RE/MAX Leaders #8487095 Report a problem
    6/7/2014Listing removed$749,000+0.5%$242/sqft
    Source: Owner Report a problem
    2/18/2014Sold$745,000-0.5%$241/sqft
    Source: Public Record Report a problem
    12/26/2013Price change$749,000+3.3%$242/sqft
    Source: Owner Report a problem
    12/24/2013Price change$725,000-3.3%$234/sqft
    Source: Owner Report a problem
    12/15/2013Price change$749,900+3.4%$242/sqft
    Source: Owner Report a problem
    12/4/2013Listed for sale$725,000+39.4%$234/sqft
    Source: Owner Report a problem
    7/1/2010Sold$520,000-14%$168/sqft
    Source: Public Record Report a problem
    3/1/2005Sold$605,000+63.5%$196/sqft
    Source: Public Record Report a problem
    8/9/2004Sold$370,000$120/sqft
    Source: Public Record Report a problem

    Public tax history

    YearProperty taxesTax assessment
    2024$8,929 +34.5%$115,230 -3.2%
    2023$6,639 +3.6%$119,060 +42.6%
    2022$6,408 +5.7%$83,480 -2.8%
    2021$6,063 +2.9%$85,880 +5.1%
    2020$5,893 +5.4%$81,718 -0.7%
    2019$5,593 $82,289 +13.8%
    2018$5,593 +0.3%$72,300
    2017$5,577 +3.4%$72,300 +4.7%
    2016$5,395 +43.3%$69,050
    2015$3,764 0%$69,050 +52.4%
    2014$3,766 -3%$45,320
    2013$3,881 +17.9%$45,320 -1.8%
    2012$3,292 -13.2%$46,160 +0%
    2011$3,793 +2.2%$46,158 -19%
    2010$3,710 +10.1%$56,960
    2009$3,370 -0.2%$56,960 +12.9%
    2008$3,376 +12.6%$50,460
    2007$2,997 +1.1%$50,460 +12.7%
    2006$2,964 +26.1%$44,770
    2005$2,350 +24.1%$44,770 +19.4%
    2003$1,894 -21%$37,510 -8.1%
    2002$2,397 $40,800 +33%
    2001-- $30,680

    Find assessor info on the county website

    Neighborhood: Washington Park

    Nearby schools

    GreatSchools rating
    Schools provided by the listing agent
    • Elementary: Steele
    • Middle: Merrill
    • High: South
    • District: Denver 1

    Source: The MLS. This data may not be complete. We recommend contacting the local school district to confirm school assignments for this home.

    Get a cash offer in 3 minutes
    Find out how much your home could sell for in as little as 3 minutes with a no-obligation cash offer.
    Estimated market value
    $1,774,500
    Get a cash offer in 3 minutes
    Find out how much your home could sell for in as little as 3 minutes with a no-obligation cash offer.
    Estimated market value
    $1,774,500